Seller will contribute to buyer's closing costs with acceptable offer!! This brand-new 4-bedroom, 2-bath home sits on 1.15 acres, offering the perfect blend of modern comfort and peaceful Lowcountry living. With no HOA restrictions, you'll have the freedom to bring your boat, RV, chickens, or simply enjoy the privacy and space you've been dreaming of.Inside, you'll find a spacious, open-concept layout designed for everyday living, entertaining, and making memories. The permanently tied-down foundation means this home qualifies for USDA, FHA, VA, and conventional financing, creating incredible opportunities for first-time buyers and those looking to enjoy affordable country living without sacrificing convenience.Located just minutes from shopping, dining, and everything Summerville has to offer, you'll love the quiet, rural atmosphere while still being close to town. Even better, this property is zoned for highly sought-after Cane Bay schools. If you've been searching for a move-in-ready home with acreage, no HOA, modern finishes, and room to breathe, this is the one you've been waiting for!
Active contingent
$329,900
1658 Calamus Pond Rd, Summerville, SC 29483
4beds
1,680sqft
Single Family Residence
Built in 2026
1.15 Acres Lot
$330,200 Zestimate®
$196/sqft
$-- HOA
What's special
Modern finishesQuiet rural atmosphereSpacious open-concept layoutPrivacy and space
- 113 days
- 701
- 45
Zillow last checked:
Listing updated:
Listed by:
Carolina One Real Estate 843-779-8660
Source: CTMLS,MLS#: 26019140
Facts & features
Interior
Bedrooms & bathrooms
- Bedrooms: 4
- Bathrooms: 2
- Full bathrooms: 2
Rooms
- Room types: Dining Room, Eat-In-Kitchen, Separate Dining
Heating
- Electric, Central
Cooling
- Central Air
Appliances
- Laundry: Washer Hookup, Electric Dryer Hookup
Features
- Kitchen Island, Walk-In Closet(s), Eat-in Kitchen
- Flooring: Vinyl, Carpet
- Has fireplace: No
Interior area
- Total structure area: 1,680
- Total interior livable area: 1,680 sqft
Property
Parking
- Parking features: Off Street
Features
- Levels: One
- Stories: 1
Lot
- Size: 1.15 Acres
- Features: Interior Lot, 1 - 2 Acres
Construction
Type & style
- Home type: SingleFamily
- Property subtype: Single Family Residence
Materials
- Vinyl Siding
- Foundation: Crawl Space
- Roof: Asphalt
Condition
- New construction: Yes
- Year built: 2026
Utilities & green energy
- Sewer: Septic Tank
- Water: Well
Community & HOA
Community
- Subdivision: None
Location
- Region: Summerville
Financial & listing details
- Price per square foot: $196/sqft
- Date on market: 7/3/2026
- Listing terms: Any,Cash,Conventional,FHA,USDA Loan,VA Loan
Estimated market value
$330,200
$314,000 - $347,000
$2,400/mo
Price history
| Date | Event | Price |
|---|---|---|
| 7/23/2026 | Price change | $329,900-2.7%$196/sqft |
Source:  CTMLS #26019140 Report a problem CTMLS #26019140 Report a problem | ||
| 7/3/2026 | Listed for sale | $339,000$202/sqft |
Source: CTMLS #26019140 Report a problem | ||
Public tax history
Tax history is unavailable.
Monthly payment
Est. payment
Payment breakdown
Explore the cost of this home by adjusting the details. Changes won't be saved.Climate risks
Neighborhood: 29483
Nearby schools
Schools provided by the listing agent
- Elementary: Cane Bay
- Middle: Cane Bay
- High: Cane Bay High School
Source: CTMLS. This data may not be complete. We recommend contacting the local school district to confirm school assignments for this home.
- $344,9004 bd2 ba1.7k sqft1672 Calamus Pond Rd, Summerville, SC 29483For Sale

- $121,400-- bd-- ba-- sqft1640 Calamus Pond Rd, Summerville, SC 29486Off Market
- $924,5005 bd4 ba3.6k sqft1624 Calamus Pond Rd, Summerville, SC 29486Off Market
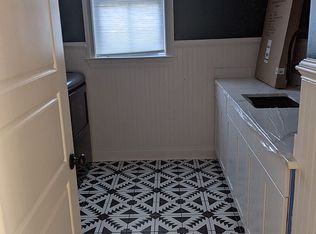
- $1,385,300-- bd4 ba5.4k sqft1608 Calamus Pond Rd, Summerville, SC 29486Off Market
Similar homes
- $360,0004 bd3 ba1.8k sqft119 Lyra Ln, Summerville, SC 29486For Sale
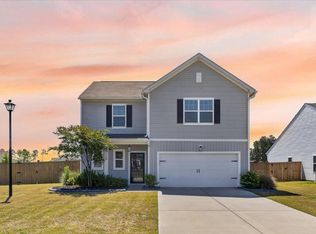
 MLS ID #26012960, Haley Ebersole. CTMLS
 - $347,5003 bd2 ba1.7k sqft133 Stephanie Cir, Summerville, SC 29483For Sale
 MLS ID #26027979, Kevin Richter. CTMLS
 - $314,8004 bd2 ba1.4k sqft136 Mahoney Ln, Moncks Corner, SC 29461For Sale
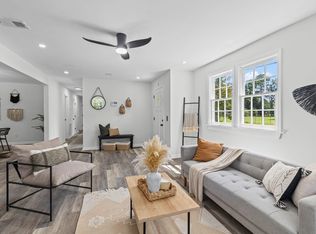 MLS ID #26022795, Peter Kouten. CTMLS
 - $359,9004 bd3 ba1.9k sqft126 Trickle Dr, Summerville, SC 29483For Sale
 MLS ID #26025477, Bela Amato. CTMLS
 - $360,0004 bd3 ba1.8k sqft112 Brookhaven Rd, Summerville, SC 29486For SaleMLS ID #26026564, Nicole Lemieux. CTMLS
- $360,0004 bd2 ba1.5k sqft120 Cynthia Ln, Summerville, SC 29485For SaleMLS ID #26024332, Tradd Bastian. CTMLS
- $335,0004 bd2 ba2k sqft104 Autumn Ln, Moncks Corner, SC 29461For SaleMLS ID #26026665, Lynnette Duby. CTMLS
- $298,0003 bd2 ba1.3k sqft124 Robin St, Summerville, SC 29485For SaleMLS ID #26024780, Roni Haskell. CTMLS
- $369,9004 bd3 ba2.2k sqft384 Bering Ln, Summerville, SC 29486For SaleMLS ID #26025180, Kyle Elliot. CTMLS
- $374,9003 bd3 ba2k sqft514 Delafield Dr, Summerville, SC 29483For SaleMLS ID #26023946, Michelle Riser. CTMLS
- $410,0003 bd2 ba1.7k sqft504 W Butternut Rd, Summerville, SC 29483For SaleMLS ID #26022532, Dana Overton. CTMLS
- $324,5003 bd2 ba1.2k sqft426 Pender Woods Dr, Summerville, SC 29486For SaleMLS ID #26025630, Ellen Lawless. CTMLS
- $364,0003 bd3 ba2.4k sqft1712 Diving Duck Ln, Summerville, SC 29483For SaleMLS ID #26021911, Becky Batley. CTMLS
- $400,0004 bd2 ba2.2k sqft97 Colkitt St, Summerville, SC 29483For SaleMLS ID #26024673, Twala Scott. CTMLS
- $415,0004 bd2 ba1.7k sqft434 Cedarview Rd, Summerville, SC 29486For SaleMLS ID #26028344, Madison Hughes. CTMLS
- $328,5003 bd3 ba1.5k sqft421 Savannah River Dr, Summerville, SC 29485For SaleMLS ID #26024174, Melissa Clark. CTMLS
- $399,9864 bd3 ba2.4k sqft213 Godwit Dr, Summerville, SC 29486For SaleMLS ID #26027907, Kylie Hampton. CTMLS
- $389,0004 bd3 ba2k sqft150 Pine Crest View Dr, Summerville, SC 29486For SaleMLS ID #26025090, Lorraine Belida. CTMLS
- $349,0003 bd2 ba1.5k sqft217 W Bradford Pointe Dr, Summerville, SC 29486For SaleMLS ID #26019007, Telecia Bilton. CTMLS
- $385,0003 bd2 ba1.9k sqft454 Sanctuary Park Dr, Summerville, SC 29486For SaleMLS ID #26025758, Jenny Hipp. CTMLS
