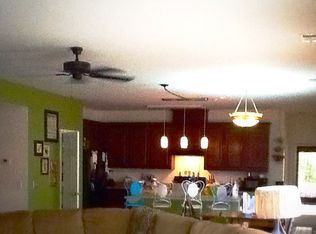
Welcome to 1712 Diving Duck Lane in the Drakesborough community of Summerville! This beautifully renovated 3-bedroom, 2.5-bath home offers 2,482 square feet of stylish, move-in-ready living space in the highly sought-after Dorchester District Two (DD2) School District. The current owner has already done the hard work for you with luxury vinyl plank flooring throughout the entire home, new countertops, and fresh paint in every room, creating a modern, cohesive look from top to bottom.The spacious, open floor plan is perfect for both everyday living and entertaining. Upstairs, you'll find a cozy loft that provides the perfect flex space for a reading nook or home office. Retreat to the spacious owner's suite featuring tray ceilings and a private bath designed for comfort. 2 additionalbedrooms and a guest bath complete the upstairs. Step outside and take in the peaceful pond views, offering the perfect backdrop to create a relaxing place to unwind at the end of the day. With tasteful updates already completed, generous living spaces, and a prime location close to shopping and dining, this home is truly move-in ready. If you've been searching for a home where the updates are complete and all that's left to do is move in, this is the one you've been waiting for! Schedule your showing TODAY!
Active
Price cut: $10.9K (8/21)
$369,000
1712 Diving Duck Ln, Summerville, SC 29483
3beds
2,482sqft
Single Family Residence
Built in 2013
5,662 Square Feet Lot
$366,200 Zestimate®
$149/sqft
$-- HOA
What's special
Cozy loftPeaceful pond viewsGenerous living spacesNew countertopsSpacious open floor planBeautifully renovatedTray ceilings
- 40 days
- 164
- 19
Zillow last checked:
Listing updated:
Listed by:
RE/MAX Southern Shores
Source: CTMLS,MLS#: 26021911
Facts & features
Interior
Bedrooms & bathrooms
- Bedrooms: 3
- Bathrooms: 3
- Full bathrooms: 2
- 1/2 bathrooms: 1
Rooms
- Room types: Family Room, Loft, Dining Room, Eat-In-Kitchen, Family, Laundry, Pantry, Separate Dining
Heating
- Forced Air
Cooling
- Central Air
Appliances
- Laundry: Electric Dryer Hookup, Washer Hookup, Laundry Room
Features
- Ceiling - Smooth, Tray Ceiling(s), High Ceilings, Garden Tub/Shower, Kitchen Island, Walk-In Closet(s), Eat-in Kitchen, Pantry
- Flooring: Luxury Vinyl
- Doors: Storm Door(s)
- Number of fireplaces: 1
- Fireplace features: Family Room, Gas Log, One
Interior area
- Total structure area: 2,482
- Total interior livable area: 2,482 sqft
Video & virtual tour
Property
Parking
- Total spaces: 2
- Parking features: Garage
- Garage spaces: 2
Features
- Levels: Two
- Stories: 2
- Patio & porch: Patio, Covered
- Fencing: Wood
- Waterfront features: Pond
Lot
- Size: 5,662 Square Feet
- Features: Level
Details
- Additional structures: Storage
- Parcel number: 1210305007000
Construction
Type & style
- Home type: SingleFamily
- Architectural style: Craftsman,Traditional
- Property subtype: Single Family Residence
Materials
- Brick Veneer, Vinyl Siding
- Foundation: Slab
- Roof: Architectural
Condition
- New construction: No
- Year built: 2013
Utilities & green energy
- Sewer: Public Sewer
- Water: Public
- Utilities for property: Berkeley Elect Co-Op, Dorchester Cnty Water and Sewer Dept
Community & HOA
Community
- Subdivision: Drakesborough
Location
- Region: Summerville
Financial & listing details
- Price per square foot: $149/sqft
- Tax assessed value: $334,081
- Date on market: 7/31/2026
- Listing terms: Cash,Conventional,FHA,State Housing Authority,USDA Loan,VA Loan
Estimated market value
$366,200
$348,000 - $385,000
$2,556/mo
Price history
| Date | Event | Price |
|---|---|---|
| 8/21/2026 | Price change | $369,000-2.9%$149/sqft |
Source:  CTMLS #26021911 Report a problem CTMLS #26021911 Report a problem | ||
| 7/31/2026 | Listed for sale | $379,900+33.3%$153/sqft |
Source: CTMLS #26021911 Report a problem | ||
| 6/30/2026 | Sold | $285,000-14.7%$115/sqft |
Source: CTMLS #26014375 Report a problem | ||
| 6/5/2026 | Price change | $334,000-2.6%$135/sqft |
Source: CTMLS #26014375 Report a problem | ||
| 6/1/2026 | Price change | $343,000-1.7%$138/sqft |
Source: CTMLS #26014375 Report a problem | ||
| 5/25/2026 | Listed for sale | $349,000+90.7%$141/sqft |
Source: CTMLS #26014375 Report a problem | ||
| 11/8/2013 | Sold | $183,000$74/sqft |
Source: CTMLS #1306518 Report a problem | ||
Public tax history
| Year | Property taxes | Tax assessment |
|---|---|---|
| 2024 | -- | $13,363 +45.5% |
| 2023 | -- | $9,185 |
| 2022 | -- | $9,185 |
| 2021 | -- | $9,185 |
| 2020 | -- | $9,185 0% |
| 2019 | $1,380 | $9,186 +28.7% |
| 2018 | $1,380 +14.2% | $7,140 |
| 2017 | $1,208 | $7,140 |
| 2016 | $1,208 | $7,140 |
| 2015 | -- | $7,140 -96% |
| 2014 | -- | $178,446 |
| 2013 | $3,589 | -- |
Find assessor info on the county website
Monthly payment
Est. payment
Payment breakdown
Explore the cost of this home by adjusting the details. Changes won't be saved.Climate risks
Neighborhood: 29483
Nearby schools
Schools provided by the listing agent
- Elementary: Alston Bailey
- Middle: Alston
- High: Summerville
Source: CTMLS. This data may not be complete. We recommend contacting the local school district to confirm school assignments for this home.
- $297,5003 bd2 ba1.4k sqft1714 Diving Duck Ln, Summerville, SC 29483Off Market
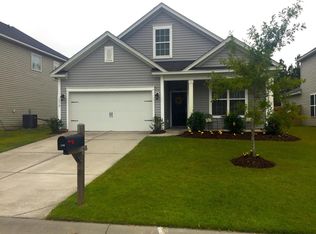
- $312,5003 bd2 ba1.5k sqft1710 Diving Duck Ln, Summerville, SC 29483Off Market
- $327,2003 bd2 ba2.1k sqft1716 Diving Duck Ln, Summerville, SC 29483Off Market

- $368,9004 bd3 ba2.3k sqft1708 Diving Duck Ln, Summerville, SC 29483Off Market

Similar homes
- $368,0003 bd3 ba2.3k sqft459 Green Fern Dr, Summerville, SC 29483For Sale
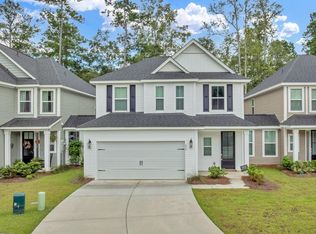
 MLS ID #26025422, Alma Lacefield. CTMLS
 - $374,9005 bd3 ba2.2k sqft116 Curico Ln, Summerville, SC 29483For Sale
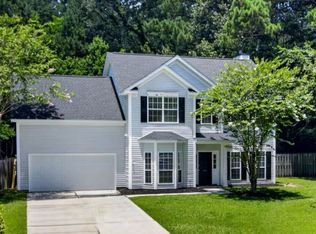 MLS ID #26018513, Brian Seitz. CTMLS
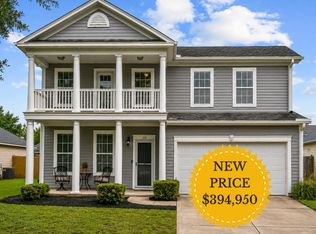
 - $394,8404 bd3 ba2.6k sqft104 Roadster Row, Summerville, SC 29483For Sale
 MLS ID #26021624, Kellie England. CTMLS
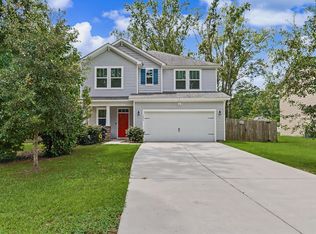
 - $449,9004 bd3 ba2.7k sqft140A Knight Ave, Summerville, SC 29483For Sale
 MLS ID #26022573, Gavin Abraham. CTMLS
 - $379,9003 bd3 ba2.2k sqft304 Torslanda Ln, Summerville, SC 29486For SaleMLS ID #26019733, Rex Coyne. CTMLS
- $385,0004 bd3 ba2.4k sqft301 Torslanda Ln, Summerville, SC 29486For SaleMLS ID #26021229, Tori Cunningham. CTMLS
- $365,0003 bd3 ba2.1k sqft523 Purple Finch Rd, Summerville, SC 29486For SaleMLS ID #26000151, Theresa Halverson. CTMLS
- $434,9004 bd3 ba2.5k sqft246 Torslanda Ln, Summerville, SC 29486For SaleMLS ID #26024323, Dave Friedman. CTMLS
- $380,0003 bd3 ba1.9k sqft4 Dahlberg St, Summerville, SC 29483New ConstructionMLS ID #26024120, Michael Piazza. CTMLS
- $399,9004 bd3 ba2.2k sqft159 Greenwich Dr, Summerville, SC 29486For SaleMLS ID #26024899, Holli Reese. CTMLS
- $370,0004 bd3 ba1.8k sqft119 Lyra Ln, Summerville, SC 29486For SaleMLS ID #26012960, Haley Ebersole. CTMLS
- $315,0004 bd3 ba2.2k sqft135 Pine Gate Dr, Summerville, SC 29483For SaleMLS ID #26022076, Carolina Jordan. CTMLS
- $329,0003 bd3 ba1.5k sqft421 Savannah River Dr, Summerville, SC 29485For SaleMLS ID #26024174, Melissa Clark. CTMLS
- $370,0004 bd3 ba1.9k sqft2130 Longhorn Ln, Summerville, SC 29485For SaleMLS ID #26023666, Courtney Kretly. CTMLS
- $456,0003 bd3 ba2.2k sqft117 Weldin Gate Dr, Summerville, SC 29483New ConstructionMLS ID #26023169, Amanda Nichols. CTMLS
- $385,0005 bd3 ba2.4k sqft706 Ladywood Dr, Summerville, SC 29486For SaleMLS ID #26024473, Melissa Clark. CTMLS
- $461,3993 bd3 ba2k sqft193 Lazy Acres Loop, Summerville, SC 29483New ConstructionCTMLS
- $394,9005 bd3 ba2.1k sqft570 Spanish Wells Rd, Summerville, SC 29486For SaleMLS ID #26020324, Stephanie Kimker. CTMLS
