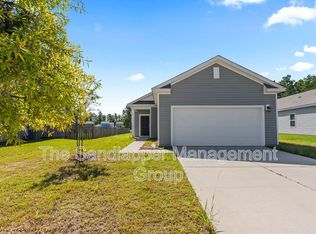
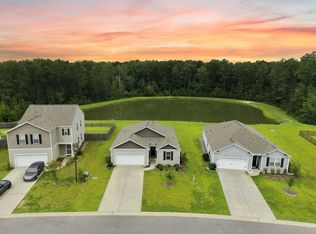
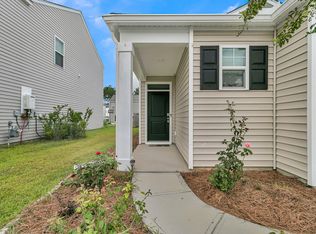
Move-in ready and recently updated, this 3-bedroom, 2.5-bath home offers 1,826 square feet of living space on a pond homesite in Pender Woods at Cane Bay. Brand-new luxury vinyl plank flooring flows throughout the main level, where an open-concept design connects the kitchen, dining area and living room. The kitchen features a spacious island, while smooth 9-foot ceilings enhance the bright, open feel. Upstairs, a versatile loft provides space for a home office, playroom or second living area. The primary suite includes a walk-in closet and private bath, with two additional bedrooms and a full hall bath nearby. A newly installed privacy fence creates a more private backyard for relaxing, entertaining or enjoying the pond setting. Convenient to shopping, dining and Cane Bay amenities.
Active
$350,000
433 Pender Woods Dr, Summerville, SC 29486
3beds
1,826sqft
Single Family Residence
Built in 2021
6,534 Square Feet Lot
$347,000 Zestimate®
$192/sqft
$-- HOA
What's special
Enjoying the pond settingBright open feelNewly installed privacy fence
- 3 hours
- 64
- 4
Zillow last checked:
Listing updated:
Listed by:
Carolina One Real Estate 843-779-8660
Source: CTMLS,MLS#: 26025314
Facts & features
Interior
Bedrooms & bathrooms
- Bedrooms: 3
- Bathrooms: 3
- Full bathrooms: 2
- 1/2 bathrooms: 1
Rooms
- Room types: Family Room, Loft, Eat-In-Kitchen, Family, Laundry
Heating
- Central
Cooling
- Central Air
Appliances
- Laundry: Laundry Room
Features
- Ceiling - Smooth, High Ceilings, Kitchen Island, Walk-In Closet(s), Eat-in Kitchen
- Flooring: Carpet, Luxury Vinyl
- Has fireplace: No
Interior area
- Total structure area: 1,826
- Total interior livable area: 1,826 sqft
Property
Parking
- Total spaces: 2
- Parking features: Garage, Attached
- Attached garage spaces: 2
Features
- Levels: Two
- Stories: 2
- Patio & porch: Patio
- Fencing: Privacy,Wood
- Waterfront features: Pond
Lot
- Size: 6,534 Square Feet
- Features: 0 - .5 Acre
Details
- Parcel number: 1790501042
Construction
Type & style
- Home type: SingleFamily
- Architectural style: Traditional
- Property subtype: Single Family Residence
Materials
- Vinyl Siding
- Foundation: Slab
- Roof: Asphalt
Condition
- New construction: No
- Year built: 2021
Utilities & green energy
- Sewer: Public Sewer
- Water: Public
Community & HOA
Community
- Features: Pool, Walk/Jog Trails
- Subdivision: Cane Bay Plantation
Location
- Region: Summerville
Financial & listing details
- Price per square foot: $192/sqft
- Tax assessed value: $334,700
- Annual tax amount: $4,938
- Date on market: 9/8/2026
- Listing terms: Cash,Conventional,FHA,State Housing Authority,VA Loan
Estimated market value
$347,000
$330,000 - $364,000
$2,178/mo
Price history
| Date | Event | Price |
|---|---|---|
| 9/8/2026 | Listed for sale | $350,000+11.5%$192/sqft |
Source:  CTMLS #26025314 Report a problem CTMLS #26025314 Report a problem | ||
| 1/18/2022 | Sold | $314,000$172/sqft |
Source: CTMLS #21025714 Report a problem | ||
| 12/19/2021 | Contingent | $314,000$172/sqft |
Source: CTMLS #21025714 Report a problem | ||
| 11/29/2021 | Price change | $314,000-3.1%$172/sqft |
Source: CTMLS #21025714 Report a problem | ||
| 11/22/2021 | Price change | $324,000-1.5%$177/sqft |
Source: CTMLS #21025714 Report a problem | ||
| 11/13/2021 | Price change | $329,000-1.5%$180/sqft |
Source: CTMLS #21025714 Report a problem | ||
| 10/9/2021 | Price change | $334,000-1.5%$183/sqft |
Source: CTMLS #21025714 Report a problem | ||
| 9/20/2021 | Listed for sale | $339,000$186/sqft |
Source: CTMLS #21025714 Report a problem | ||
Public tax history
| Year | Property taxes | Tax assessment |
|---|---|---|
| 2024 | $4,938 +1.6% | $20,080 +6.4% |
| 2023 | $4,861 +54.7% | $18,870 +68.5% |
| 2022 | $3,141 +378.2% | $11,200 |
| 2021 | $657 | -- |
Find assessor info on the county website
Monthly payment
Est. payment
Payment breakdown
Explore the cost of this home by adjusting the details. Changes won't be saved.Climate risks
Neighborhood: 29486
Nearby schools
Schools provided by the listing agent
- Elementary: Bee Tree Elementary
- Middle: Berkeley
- High: Berkeley
Source: CTMLS. This data may not be complete. We recommend contacting the local school district to confirm school assignments for this home.
- $323,4003 bd2 ba1.2k sqft435 Pender Woods Dr, Summerville, SC 29486Off Market
- $374,4004 bd3 ba1.9k sqft437 Pender Woods Dr, Summerville, SC 29486Off Market

- $317,200-- bd-- ba1.4k sqft429 Pender Woods Dr, Summerville, SC 29486Off Market
- $317,5004 bd3 ba1.8k sqft431 Pender Woods Dr, Summerville, SC 29486For Sale

Similar homes
- $339,9903 bd2 ba1.3k sqft162 Oakwood Blvd, Summerville, SC 29486For Sale
 MLS ID #26024610, Lauren Gasperic. CTMLS
 - $399,0004 bd3 ba2k sqft150 Pine Crest View Dr, Summerville, SC 29486For Sale
 MLS ID #26025090, Lorraine Belida. CTMLS
 - $317,5004 bd3 ba1.8k sqft431 Pender Woods Dr, Summerville, SC 29486For SaleMLS ID #26016337, Andrea Gibbs. CTMLS
- $355,0003 bd2 ba1.6k sqft414 Eastern Pine Dr, Summerville, SC 29486For Sale
 MLS ID #26024310, Debbie Cromer. CTMLS
 - $379,9003 bd2 ba1.9k sqft167 Lucca Dr, Summerville, SC 29486For SaleMLS ID #26019222, Octavia Black. CTMLS
- $359,9954 bd2 ba1.8k sqft411 Zenith Blvd, Summerville, SC 29486For SaleMLS ID #26006674, Jonathan Minerick. CTMLS
- $399,0004 bd2 ba1.7k sqft165 Oakwood Blvd, Summerville, SC 29486For SaleMLS ID #26023124, Tony Goodwater. CTMLS
- $360,0003 bd2 ba1.5k sqft437 Spanish Wells Rd, Summerville, SC 29486For SaleMLS ID #26016500, Scott Turner. CTMLS
- $369,4994 bd3 ba2.3k sqft326 Sedona Dr, Summerville, SC 29486For SaleMLS ID #26013155, Kevin Douglas. CTMLS
- $349,9003 bd3 ba1.7k sqft112 Holly Leaf Ln, Summerville, SC 29486For SaleMLS ID #26019922, Jason Husted. CTMLS
- $350,0003 bd2 ba1.6k sqft493 Cedarview Rd, Summerville, SC 29486For SaleMLS ID #26013864, Sharron Griffin. CTMLS
- $353,0004 bd2 ba1.9k sqft111 Lucky Day Dr, Summerville, SC 29486For SaleMLS ID #26017513, Joe Curto. CTMLS
- $370,0004 bd3 ba1.8k sqft119 Lyra Ln, Summerville, SC 29486For SaleMLS ID #26012960, Haley Ebersole. CTMLS
- $349,0003 bd2 ba1.6k sqft227 N Light Way, Summerville, SC 29486For SaleMLS ID #26018131, Steven Koleno. CTMLS
- $360,0005 bd3 ba2.7k sqft420 Pender Woods Dr, Summerville, SC 29486For SaleMLS ID #26020068, Caleb Pearson. CTMLS
- $395,0003 bd3 ba2.2k sqft412 Carrara Dr, Summerville, SC 29486For SaleMLS ID #26008632, Len Banks. CTMLS
- $319,9903 bd2 ba1.4k sqft185 Lucky Day Dr, Summerville, SC 29486For SaleMLS ID #26023943, Chris Maddox. CTMLS
- $355,0003 bd2 ba1.6k sqft219 Watersglen Dr, Summerville, SC 29486For SaleMLS ID #26021040, Daysia Mcclough. CTMLS
- $375,0003 bd3 ba1.7k sqft460 Cedarview Rd, Summerville, SC 29486For SaleMLS ID #26015173, Jason Husted. CTMLS
- $375,0004 bd3 ba2.3k sqft226 Rhodes Ct, Summerville, SC 29486For SaleMLS ID #26003586, Shannondoah Deaver. CTMLS
