Built in 2021 and thoughtfully designed for today's lifestyle, this spacious two-story home offers over 2,700 square feet of beautifully appointed living space with 5 bedrooms, 3 full bathrooms, and a versatile upstairs loft. From the moment you enter, you'll appreciate the bright, open floor plan, neutral finishes, and abundance of natural light that create a warm, inviting atmosphere.The heart of the home is the expansive kitchen, featuring granite countertops, stainless steel appliances, abundant cabinetry, a large center island with bar seating, and an oversized pantry. The kitchen flows effortlessly into the spacious family room and dining area, making it ideal for everyday living and entertaining alike. A highly desirable first-floor bedroom and full bath providethe perfect setup for guests, multigenerational living, or a private home office. Upstairs, the impressive owner's suite offers a peaceful retreat with a spacious walk-in closet and an ensuite bath complete with dual vanities and a large walk-in shower. Three additional bedrooms, another full bath, a conveniently located laundry room, and a generous loft provide exceptional flexibility for growing families, recreation, or remote work. Outside, enjoy a private backyard with plenty of room to relax, play, or create your own outdoor oasis. The attached two-car garage offers additional storage and convenience. Located within the sought-after Pender Woods community in Cane Bay Plantation, residents enjoy sidewalks, walking trails, neighborhood ponds, and convenient access to Cane Bay's shopping, dining, schools, medical offices, and everyday conveniences. The home is just minutes from Cane Bay Marketplace, the YMCA, and offers an easy commute via I-26 to Charleston, Volvo, Boeing, Joint Base Charleston, and the area's major employers. Whether you're searching for room to grow, space to entertain, or simply a move-in ready home in one of Summerville's most desirable master-planned communities, 420 Pender Woods Drive delivers exceptional value, comfort, and lifestyle.
Active
Price cut: $4K (7/30)
$405,000
420 Pender Woods Dr, Summerville, SC 29486
5beds
2,704sqft
:
Get pre-qualified$2,390/mo
Single Family Residence
Built in 2021
7,840 Square Feet Lot
$403,300 Zestimate®
$150/sqft
$-- HOA
What's special
Spacious two-story homeVersatile upstairs loftGenerous loftNeutral finishesWalking trailsExpansive kitchenSpacious family room
- 18 days |
- 226 |
- 9 |
Zillow last checked:
Listing updated:
Listed by:
EXP Realty LLC
Source: CTMLS,MLS#: 26020068
Facts & features
Interior
Bedrooms & bathrooms
- Bedrooms: 5
- Bathrooms: 3
- Full bathrooms: 3
Rooms
- Room types: Living/Dining Combo, Loft, Office, Living/Dining Combo
Heating
- Electric
Cooling
- Central Air
Appliances
- Laundry: Electric Dryer Hookup, Washer Hookup
Features
- Ceiling - Smooth, High Ceilings, Kitchen Island, Walk-In Closet(s)
- Flooring: Carpet, Laminate
- Has fireplace: No
Interior area
- Total structure area: 2,704
- Total interior livable area: 2,704 sqft
Property
Parking
- Total spaces: 2
- Parking features: Garage, Attached
- Attached garage spaces: 2
Features
- Levels: Two
- Stories: 2
- Patio & porch: Patio, Front Porch
- Fencing: Back Yard,Wood
Lot
- Size: 7,840 Square Feet
- Features: 0 - .5 Acre
Details
- Parcel number: 1790501053
Construction
Type & style
- Home type: SingleFamily
- Architectural style: Traditional
- Property subtype: Single Family Residence
Materials
- Vinyl Siding
- Foundation: Slab
- Roof: Asphalt
Condition
- New construction: No
- Year built: 2021
Utilities & green energy
- Sewer: Public Sewer
- Water: Public
- Utilities for property: Berkeley Elect Co-Op, Carolina Water Service
Green energy
- Green verification: HERS Index Score
Community & HOA
Community
- Features: Park, Pool, Trash, Walk/Jog Trails
- Subdivision: Cane Bay Plantation
Location
- Region: Summerville
Financial & listing details
- Price per square foot: $150/sqft
- Tax assessed value: $394,400
- Annual tax amount: $5,856
- Date on market: 7/14/2026
- Listing terms: Any
Estimated market value
$403,300
$383,000 - $423,000
$2,653/mo
Price history
| Date | Event | Price |
|---|---|---|
| 7/30/2026 | Price change | $405,000-1%$150/sqft |
Source:  CTMLS #26020068 Report a problem CTMLS #26020068 Report a problem | ||
| 7/14/2026 | Listed for sale | $409,000-2.6%$151/sqft |
Source: CTMLS #26020068 Report a problem | ||
| 11/10/2025 | Listing removed | $2,800$1/sqft |
Source: Zillow Rentals Report a problem | ||
| 9/15/2025 | Listed for rent | $2,800$1/sqft |
Source: Zillow Rentals Report a problem | ||
| 11/26/2023 | Listing removed | -- |
Source: CTMLS #23021605 Report a problem | ||
| 11/7/2023 | Price change | $420,000-1.2%$155/sqft |
Source: CTMLS #23021605 Report a problem | ||
| 10/27/2023 | Price change | $425,000-0.9%$157/sqft |
Source: CTMLS #23021605 Report a problem | ||
| 9/20/2023 | Listed for sale | $429,000-0.2%$159/sqft |
Source: CTMLS #23021605 Report a problem | ||
| 9/20/2023 | Listing removed | -- |
Source: CTMLS #23009271 Report a problem | ||
| 8/2/2023 | Price change | $430,000-1.7%$159/sqft |
Source: CTMLS #23009271 Report a problem | ||
| 7/11/2023 | Price change | $437,500-0.6%$162/sqft |
Source: CTMLS #23009271 Report a problem | ||
| 5/5/2023 | Price change | $440,000-2.2%$163/sqft |
Source: CTMLS #23009271 Report a problem | ||
| 4/28/2023 | Listed for sale | $450,000+23%$166/sqft |
Source: CTMLS #23009271 Report a problem | ||
| 12/21/2021 | Sold | $365,900$135/sqft |
Source: CTMLS #21029875 Report a problem | ||
| 11/7/2021 | Contingent | $365,900$135/sqft |
Source: CTMLS #21029875 Report a problem | ||
| 11/7/2021 | Listed for sale | $365,900$135/sqft |
Source: CTMLS #21029875 Report a problem | ||
Public tax history
| Year | Property taxes | Tax assessment |
|---|---|---|
| 2024 | $5,856 +261.8% | $23,660 +57% |
| 2023 | $1,618 -8.6% | $15,070 +2.7% |
| 2022 | $1,770 +169.4% | $14,670 |
| 2021 | $657 | -- |
Find assessor info on the county website
Monthly payment
Est. payment
Payment breakdown
Explore the cost of this home by adjusting the details. Changes won't be saved.Climate risks
Neighborhood: 29486
Nearby schools
GreatSchools rating
- 6/10Whitesville Elementary SchoolGrades: PK-5Distance: 4.7 mi
- 4/10Berkeley Middle SchoolGrades: 6-8Distance: 9 mi
- 5/10Berkeley High SchoolGrades: 9-12Distance: 7.5 mi
Schools provided by the listing agent
- Elementary: Whitesville
- Middle: Berkeley Intermediate
- High: Berkeley
Source: CTMLS. This data may not be complete. We recommend contacting the local school district to confirm school assignments for this home.
- $331,0003 bd3 ba1.5k sqft277 Ivory Shadow Rd, Summerville, SC 29486For Sale
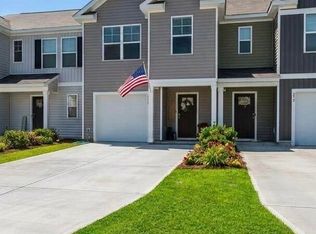
- $349,9004 bd2 ba1.4k sqft120 Hillsford Ln, Summerville, SC 29486For Sale

- $387,0004 bd3 ba2.3k sqft602 Polaris Way, Summerville, SC 29486For Sale
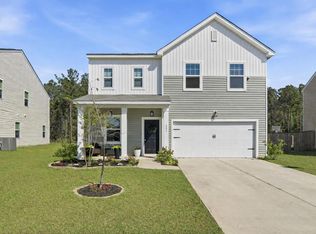
- $299,9903 bd2 ba1.4k sqft760 Pisces Ln, Summerville, SC 29486Sold
- $425,0005 bd4 ba2.8k sqft113 Berry Hollow Rd, Summerville, SC 29486Sold
- $299,9003 bd3 ba1.5k sqft207 Cozy Brook Ct, Summerville, SC 29486For Sale
- $400,1004 bd3 ba2.3k sqft107 Horizon Ridge Drive, Summerville, SC 29486Off Market
- $399,5004 bd3 ba2.5k sqft513 Yellow Leaf Ln, Summerville, SC 29486For Sale
- $399,5005 bd3 ba2.4k sqft401 Eastern Pine Dr, Summerville, SC 29486For Sale
A local agent can set up tours, give advice and negotiate with sellers.
A local lender can help you make sure your offer is ready when you are.
Similar homes
- $429,0005 bd3 ba2.7k sqft106 Summit View Dr, Summerville, SC 29486For Sale

 MLS ID #26020325, Brett Cole. CTMLS
 - $399,5004 bd3 ba2.5k sqft513 Yellow Leaf Ln, Summerville, SC 29486For Sale
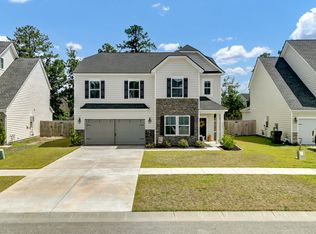 MLS ID #26020945, Jana Bantz. CTMLS
 - $399,5005 bd3 ba2.4k sqft401 Eastern Pine Dr, Summerville, SC 29486For Sale
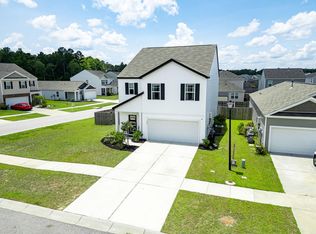 MLS ID #26018615, Bonnie Wicks Bertalot. CTMLS
 - $395,0005 bd3 ba2.3k sqft301 Black Birch Dr, Summerville, SC 29486For Sale
 MLS ID #26016676, Britt Freeman. CTMLS
 - $394,9905 bd3 ba2.4k sqft639 Silver Spruce St, Summerville, SC 29486For SaleMLS ID #26018322, Lauren Gasperic. CTMLS
- $385,9004 bd3 ba1.9k sqft625 Silver Spruce St, Summerville, SC 29486For SaleMLS ID #26020842, Marie Mckillop. CTMLS
- $409,0005 bd3 ba2.4k sqft475 Cedarview Rd, Summerville, SC 29486For SaleMLS ID #26014988, Amy Weedo. CTMLS
- $450,0005 bd4 ba2.8k sqft706 Spanish Pointe Dr, Summerville, SC 29486For SaleMLS ID #26021049, Lucy Boyle. CTMLS
- $389,0005 bd3 ba2.4k sqft655 Silver Spruce St, Summerville, SC 29486For SaleMLS ID #26013778, Kayla Paquin. CTMLS
- $435,0005 bd3 ba2.3k sqft108 Blossom Wood Ln, Summerville, SC 29486For SaleMLS ID #26020433, Haley Ebersole. CTMLS
- $398,0004 bd3 ba2.3k sqft144 Summit View Dr, Summerville, SC 29486For SaleMLS ID #26010050, Davis Diel. CTMLS
- $420,0004 bd3 ba2.2k sqft712 Long Bluff Rd, Summerville, SC 29486For SaleMLS ID #26021340, Rita Adkins. CTMLS
- $400,0004 bd3 ba2.2k sqft644 Ladywood Dr, Summerville, SC 29486For SaleMLS ID #26012309, Paul Bermingham. CTMLS
- $380,0004 bd3 ba2.2k sqft503 Red Twig Rd, Summerville, SC 29486For SaleMLS ID #26016003, Derek Baldy. CTMLS
- $370,0004 bd3 ba1.8k sqft119 Lyra Ln, Summerville, SC 29486For SaleMLS ID #26012960, Haley Ebersole. CTMLS
- $387,0004 bd3 ba2.3k sqft602 Polaris Way, Summerville, SC 29486For SaleMLS ID #26020298, Macie Mckenna. CTMLS
- $369,0004 bd3 ba2.2k sqft301 Bear Paw Ln, Summerville, SC 29486For SaleMLS ID #26014341, Jason Husted. CTMLS
- $469,9995 bd3 ba2.5k sqft243 N Light Way, Summerville, SC 29486For SaleMLS ID #26018959, Gaby Soto. CTMLS
- $375,0004 bd3 ba2.2k sqft315 Black Birch Dr, Summerville, SC 29486For SaleMLS ID #26004537, Jericha Jordan. CTMLS
- $450,0006 bd3 ba2.5k sqft548 Spanish Wells Rd, Summerville, SC 29486For SaleMLS ID #26011310, Chris Facello. CTMLS
