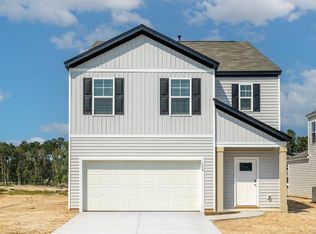
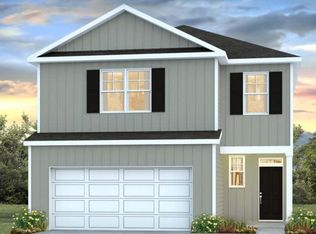
Welcome to 712 Long Bluff Road, a spacious 4-bedroom, 2.5-bath home in the highly desirable Pine Hills at Cane Bay Plantation in Summerville, SC. Designed for comfortable everyday living and entertaining, this popular Manning floor plan features a main-level primary suite, open-concept living, a large upstairs loft, and a 2-car garage.The heart of the home is the open kitchen, dining, and family room, creating a bright and inviting gathering space. The kitchen features granite countertops, abundant cabinetry, a large center island with seating, pantry, stainless-steel appliances, and a 5-burner gas range. Wood-inspired flooring flows throughout the main living areas with no carpet on the first floor.The spacious primary suite is conveniently located downstairs and offers room for asitting area, a walk-in closet, dual vanities, private water closet, and an oversized walk-in shower. Upstairs, you'll find three generously sized secondary bedrooms, a full bath, and an expansive loft/second living area..perfect for a media room, playroom, home office, or additional gathering space. The main-level laundry room adds even more convenience. Located in Pine Hills within the sought-after Cane Bay community, residents enjoy resort-style neighborhood amenities including multiple pools and a two-story water slide. The home is also convenient to the Cane Bay YMCA, shopping, dining, schools, recreation, and major roadways with access to I-26. Smart-home features add modern convenience, including connected technology for select home functions. With its first-floor primary suite, flexible living spaces, spacious kitchen, community amenities, and desirable Summerville location, 712 Long Bluff Road offers the space and lifestyle today's buyers are searching for. Schedule your private showing and discover everything this Cane Bay home has to offer.
Active
Price cut: $10K (9/11)
$363,999
712 Long Bluff Rd, Summerville, SC 29486
4beds
2,257sqft
Single Family Residence
Built in 2024
5,662 Square Feet Lot
$363,500 Zestimate®
$161/sqft
$-- HOA
What's special
Large upstairs loftOpen-concept livingStainless-steel appliancesMain-level primary suiteOversized walk-in showerGranite countertopsAbundant cabinetry
- 63 days
- 296
- 26
Zillow last checked:
Listing updated:
Listed by:
LPT Realty, LLC
Source: CTMLS,MLS#: 26021340
Facts & features
Interior
Bedrooms & bathrooms
- Bedrooms: 4
- Bathrooms: 3
- Full bathrooms: 2
- 1/2 bathrooms: 1
Rooms
- Room types: Family Room, Loft, Eat-In-Kitchen, Family, Laundry, Pantry
Heating
- Central
Cooling
- Central Air
Appliances
- Laundry: Washer Hookup, Laundry Room
Features
- Ceiling - Smooth, High Ceilings, Kitchen Island, Walk-In Closet(s), Eat-in Kitchen, Pantry
- Flooring: Carpet, Luxury Vinyl
- Has fireplace: No
Interior area
- Total structure area: 2,257
- Total interior livable area: 2,257 sqft
Property
Parking
- Total spaces: 2
- Parking features: Garage
- Garage spaces: 2
Features
- Levels: Two
- Stories: 2
- Entry location: Ground Level
- Patio & porch: Patio
Lot
- Size: 5,662 Square Feet
- Features: 0 - .5 Acre
Details
- Special conditions: Short Sale,Possible Short Sale
Construction
Type & style
- Home type: SingleFamily
- Architectural style: Traditional
- Property subtype: Single Family Residence
Materials
- Vinyl Siding
- Foundation: Slab
- Roof: Architectural
Condition
- New construction: No
- Year built: 2024
Utilities & green energy
- Sewer: Public Sewer
- Water: Public
Community & HOA
Community
- Features: Pool
- Subdivision: Cane Bay Plantation
Location
- Region: Summerville
Financial & listing details
- Price per square foot: $161/sqft
- Date on market: 7/27/2026
- Listing terms: Any
Estimated market value
$363,500
$345,000 - $382,000
$2,598/mo
Price history
| Date | Event | Price |
|---|---|---|
| 9/11/2026 | Price change | $363,999-2.7%$161/sqft |
Source:  CTMLS #26021340 Report a problem CTMLS #26021340 Report a problem | ||
| 9/1/2026 | Price change | $374,000-5.1%$166/sqft |
Source: CTMLS #26021340 Report a problem | ||
| 8/19/2026 | Price change | $394,000-6.2%$175/sqft |
Source: CTMLS #26021340 Report a problem | ||
| 7/27/2026 | Listed for sale | $420,000+3.9%$186/sqft |
Source: CTMLS #26021340 Report a problem | ||
| 2/25/2025 | Sold | $404,3250%$179/sqft |
Source: CTMLS #24023803 Report a problem | ||
| 1/17/2025 | Pending sale | $404,440+0%$179/sqft |
Source: CTMLS #24023803 Report a problem | ||
| 1/4/2025 | Price change | $404,3250%$179/sqft |
Source:  DR Horton Report a problem DR Horton Report a problem | ||
| 12/31/2024 | Price change | $404,440+0.2%$179/sqft |
Source: DR Horton Report a problem | ||
| 11/21/2024 | Price change | $403,440-1%$179/sqft |
Source: CTMLS #24023803 Report a problem | ||
| 11/7/2024 | Price change | $407,440+0.2%$181/sqft |
Source: DR Horton Report a problem | ||
| 9/15/2024 | Listed for sale | $406,440$180/sqft |
Source: CTMLS #24023803 Report a problem | ||
Public tax history
Tax history is unavailable.
Monthly payment
Est. payment
Payment breakdown
Explore the cost of this home by adjusting the details. Changes won't be saved.Climate risks
Neighborhood: 29486
Nearby schools
Schools provided by the listing agent
- Elementary: Whitesville
- Middle: Berkeley
- High: Berkeley
Source: CTMLS. This data may not be complete. We recommend contacting the local school district to confirm school assignments for this home.

Similar homes
- $375,0004 bd3 ba1.9k sqft466 Cedarview Rd, Summerville, SC 29486For Sale
 MLS ID #24010071, Suzanne Conway. CTMLS
 - $370,0005 bd3 ba2.4k sqft706 Ladywood Dr, Summerville, SC 29486For Sale
 MLS ID #26025543, Melissa Clark. CTMLS
 - $379,9905 bd3 ba2.4k sqft639 Silver Spruce St, Summerville, SC 29486For Sale
 MLS ID #26018322, Lauren Gasperic. CTMLS
 - $385,9004 bd3 ba1.9k sqft625 Silver Spruce St, Summerville, SC 29486For Sale
 MLS ID #26020842, Marie Mckillop. CTMLS
 - $395,0005 bd3 ba2.4k sqft689 Ladywood Dr, Summerville, SC 29486For SaleMLS ID #26022471, Andrea Ulmer. CTMLS
- $398,9004 bd2 ba1.8k sqft911 Woodside Creek Ln, Summerville, SC 29486For SaleMLS ID #26016811, Heather Hall. CTMLS
- $350,0003 bd2 ba1.6k sqft493 Cedarview Rd, Summerville, SC 29486For SaleMLS ID #26013864, Sharron Griffin. CTMLS
- $369,9003 bd2 ba1.6k sqft632 Sweet Ramble Way, Summerville, SC 29486For SaleMLS ID #26017597, Fletcher Williams. CTMLS
- $394,9005 bd3 ba2.1k sqft570 Spanish Wells Rd, Summerville, SC 29486For SaleMLS ID #26020324, Stephanie Kimker. CTMLS
- $305,0004 bd3 ba1.8k sqft431 Pender Woods Dr, Summerville, SC 29486For SaleMLS ID #26016337, Andrea Gibbs. CTMLS
- $414,5003 bd3 ba2.4k sqft418 Carrara Dr, Summerville, SC 29486For SaleMLS ID #26016791, Andrew Williamson. CTMLS
- $365,0003 bd3 ba2.1k sqft523 Purple Finch Rd, Summerville, SC 29486For SaleMLS ID #26000151, Theresa Halverson. CTMLS
- $360,0002 bd2 ba1.5k sqft477 Eastern Isle Ave, Summerville, SC 29486For SaleMLS ID #26025874, Jim Hamilton. CTMLS
- $458,9905 bd3 ba2.5k sqft243 N Light Way, Summerville, SC 29486For SaleMLS ID #26023088, Gaby Soto. CTMLS
- $388,7403 bd3 ba1.5k sqft812 Baywood Ln, Summerville, SC 29486New ConstructionMLS ID #26014194, Katie Stevens Grout. CTMLS
- $330,0003 bd2 ba1.6k sqft212 N Light Way, Summerville, SC 29486For SaleMLS ID #26015437, Christine Decocker. CTMLS
- $415,0004 bd3 ba2.4k sqft181 Surfbird Rd, Summerville, SC 29486For SaleMLS ID #26026555, Chelsea Brown. CTMLS
- $429,9205 bd3 ba2.6k sqft264 Spectrum Rd, Summerville, SC 29486For SaleMLS ID #26010768, Kim Osborne. CTMLS
- $312,5004 bd3 ba1.8k sqft115 E Sunrise Ln, Summerville, SC 29486For SaleMLS ID #26015736, Deeanna Enfinger. CTMLS
- $379,9994 bd3 ba2.2k sqft117 Sunray Ln, Summerville, SC 29486For SaleMLS ID #26021299, Mckynzee Chatman. CTMLS
