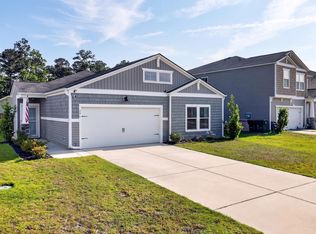
This beautiful Murray end-unit townhome offers the perfect blend of style, space, and convenience in one of Summerville's most sought-after communities. Featuring 4 bedrooms, 2.5 bathrooms, and nearly 1,900 square feet, this thoughtfully designed home provides plenty of room for everyday living and entertaining.Step onto the charming covered front porch and into a welcoming floor plan featuring a formal dining room that flows seamlessly into the open-concept kitchen and family room. The spacious kitchen overlooks the main living area, creating the ideal space for gatherings with family and friends.The first-floor primary suite offers privacy and comfort with a large walk-in closet and an en-suite bath. Upstairs, you'll find three additional bedrooms, a full bathroom, and a convenient
Active
Price cut: $2.5K (7/26)
$312,500
115 E Sunrise Ln, Summerville, SC 29486
4beds
1,897sqft
Townhouse
Built in 2023
4,356 Square Feet Lot
$311,800 Zestimate®
$165/sqft
$-- HOA
What's special
Charming covered front porchFamily roomEn-suite bathOpen-concept kitchenWelcoming floor planFormal dining roomLarge walk-in closet
- 100 days
- 139
- 7
Zillow last checked:
Listing updated:
Listed by:
Better Homes And Gardens Real Estate Palmetto 843-584-8326
Source: CTMLS,MLS#: 26015736
Facts & features
Interior
Bedrooms & bathrooms
- Bedrooms: 4
- Bathrooms: 3
- Full bathrooms: 2
- 1/2 bathrooms: 1
Rooms
- Room types: Eat-In-Kitchen, Foyer, Laundry, Pantry
Heating
- Central
Cooling
- Central Air
Appliances
- Laundry: Electric Dryer Hookup, Washer Hookup, Laundry Room
Features
- Ceiling - Smooth, Walk-In Closet(s), Ceiling Fan(s), Eat-in Kitchen, Entrance Foyer, Pantry
- Flooring: Carpet, Luxury Vinyl
- Windows: Window Treatments
- Has fireplace: No
Interior area
- Total structure area: 1,897
- Total interior livable area: 1,897 sqft
Property
Parking
- Total spaces: 1
- Parking features: Garage
- Garage spaces: 1
Features
- Levels: Two
- Stories: 2
- Patio & porch: Patio
Lot
- Size: 4,356 Square Feet
- Features: 0 - .5 Acre
Details
- Parcel number: 1790902106
Construction
Type & style
- Home type: Townhouse
- Property subtype: Townhouse
- Attached to another structure: Yes
Materials
- Vinyl Siding
- Foundation: Slab
- Roof: Architectural
Condition
- New construction: No
- Year built: 2023
Utilities & green energy
- Sewer: Public Sewer
- Water: Public
- Utilities for property: BCW & SA, Berkeley Elect Co-Op
Community & HOA
Community
- Features: Clubhouse, Dog Park, Lawn Maint Incl, Park, Pool, Trash
- Subdivision: Cane Bay Plantation
Location
- Region: Summerville
Financial & listing details
- Price per square foot: $165/sqft
- Tax assessed value: $318,200
- Annual tax amount: $1,333
- Date on market: 5/30/2026
- Listing terms: Cash,Conventional,FHA,VA Loan
Estimated market value
$311,800
$296,000 - $327,000
$2,432/mo
Price history
| Date | Event | Price |
|---|---|---|
| 7/26/2026 | Price change | $312,500-0.8%$165/sqft |
Source:  CTMLS #26015736 Report a problem CTMLS #26015736 Report a problem | ||
| 5/30/2026 | Listed for sale | $315,000$166/sqft |
Source: CTMLS #26015736 Report a problem | ||
| 3/7/2026 | Listing removed | $315,000$166/sqft |
Source: CTMLS #25010264 Report a problem | ||
| 8/4/2025 | Price change | $315,000-0.9%$166/sqft |
Source: CTMLS #25010264 Report a problem | ||
| 7/7/2025 | Price change | $318,000-0.3%$168/sqft |
Source: CTMLS #25010264 Report a problem | ||
| 6/12/2025 | Price change | $319,000-0.3%$168/sqft |
Source: CTMLS #25010264 Report a problem | ||
| 4/14/2025 | Listed for sale | $320,000+4.6%$169/sqft |
Source: CTMLS #25010264 Report a problem | ||
| 8/25/2023 | Sold | $305,900$161/sqft |
Source: CTMLS #23019781 Report a problem | ||
Public tax history
| Year | Property taxes | Tax assessment |
|---|---|---|
| 2024 | $1,333 +446.9% | $12,730 +1226% |
| 2023 | $244 | $960 |
Find assessor info on the county website
Monthly payment
Est. payment
Payment breakdown
Explore the cost of this home by adjusting the details. Changes won't be saved.Climate risks
Neighborhood: 29486
Nearby schools
Schools provided by the listing agent
- Elementary: Whitesville
- Middle: Berkeley
- High: Berkeley
Source: CTMLS. This data may not be complete. We recommend contacting the local school district to confirm school assignments for this home.
- $390,400-- bd-- ba2.4k sqft153 Summit View Dr, Summerville, SC 29486Off Market
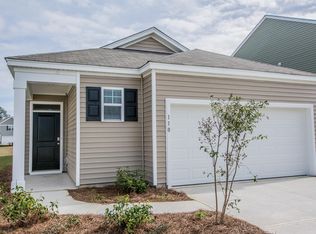
- $349,2003 bd2 ba1.6k sqft110 Holly Leaf Ln, Summerville, SC 29486Off Market
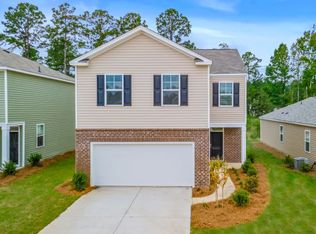
- $358,1004 bd2 ba1.9k sqft121 Horizon Ridge Dr, Summerville, SC 29486Off Market
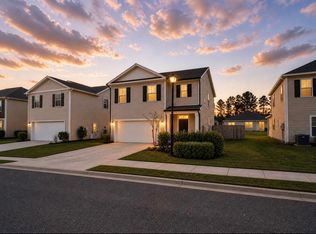
- $380,0005 bd3 ba2.3k sqft123 Horizon Ridge Dr, Summerville, SC 29486Sold
Similar homes
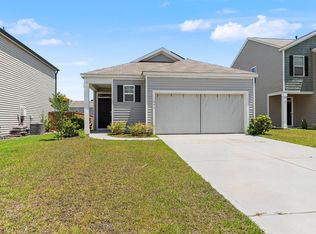
- $350,0003 bd2 ba1.6k sqft493 Cedarview Rd, Summerville, SC 29486For Sale
 MLS ID #26013864, Sharron Griffin. CTMLS
 - $349,9003 bd3 ba1.8k sqft228 Phoenix Dr, Summerville, SC 29486For Sale
 MLS ID #26020088, Randal Longo. CTMLS
 - $324,5003 bd3 ba1.7k sqft137 Brookhaven Rd, Summerville, SC 29486For Sale
 MLS ID #26022592, Arturo Rojas Diaz. CTMLS
 - $350,0004 bd2 ba1.8k sqft495 Spanish Wells Rd, Summerville, SC 29486For Sale
 MLS ID #26014442, Nell Barrineau. CTMLS
 - $355,0004 bd3 ba2.1k sqft743 Redbud Ln, Summerville, SC 29486For SaleMLS ID #25014250, Haley Ebersole. CTMLS
- $398,0004 bd3 ba2.3k sqft144 Summit View Dr, Summerville, SC 29486For SaleMLS ID #26010050, Davis Diel. CTMLS
- $399,9995 bd3 ba2.4k sqft689 Ladywood Dr, Summerville, SC 29486For SaleMLS ID #26022471, Andrea Ulmer. CTMLS
- $325,0004 bd2 ba1.4k sqft107 White Water Ct, Summerville, SC 29486For SaleMLS ID #26016863, Julia Chandler. CTMLS
- $315,0003 bd3 ba1.8k sqft3802 Poplar Grove Pl, Summerville, SC 29483For SaleMLS ID #26007821, Kevin Richter. CTMLS
- $389,0003 bd3 ba2.1k sqft306 Parish Farms Dr, Summerville, SC 29486For SaleMLS ID #26023391, Connie White. CTMLS
- $409,9906 bd3 ba2.5k sqft189 Lucky Day Dr, Summerville, SC 29486For SaleMLS ID #26024375, Lauren Gasperic. CTMLS
- $365,0003 bd3 ba2.1k sqft523 Purple Finch Rd, Summerville, SC 29486For SaleMLS ID #26000151, Theresa Halverson. CTMLS
- $299,9003 bd3 ba1.5k sqft2701 Poplar Grove Pl, Summerville, SC 29483For SaleMLS ID #26010612, Kellie England. CTMLS
- $360,0002 bd2 ba1.5k sqft477 Eastern Isle Ave, Summerville, SC 29486For SaleMLS ID #26009468, Jim Hamilton. CTMLS
- $375,0004 bd2 ba1.9k sqft105 Clydesdale Cir, Summerville, SC 29486For SaleMLS ID #26019715, Shawn Cleary. CTMLS
- $279,0003 bd3 ba1.6k sqft406 Poplar Grove Pl, Summerville, SC 29483For SaleMLS ID #26016574, Kimberly Greco. CTMLS
- $279,5003 bd3 ba1.5k sqft402 Poplar Grove Pl, Summerville, SC 29483For SaleMLS ID #26018281, Tara Heyward. CTMLS
- $414,9904 bd3 ba2.8k sqft349 Decatur Dr, Summerville, SC 29486For SaleMLS ID #26019409, Lauren Gasperic. CTMLS
- $365,0002 bd3 ba1.5k sqft226 Oak Park St, Summerville, SC 29486For SaleMLS ID #26019976, Daniel Carabus. CTMLS
