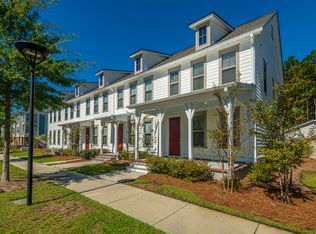
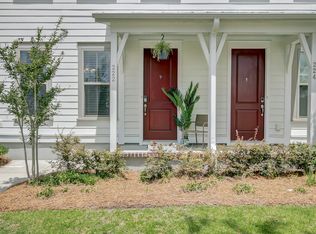
$5000 in CLOSING COSTS WITH ACCEPTABLE OFFER!FALL IN LOVE WITH 226 Oak Park Street, BELLOW APPRAISED VALUE, tucked into the sought-after Brighton Park Village within the nationally acclaimed Nexton community. This beautifully furnished 2-bedroom, 2.5-bath townhome offers 1,520 square feet of thoughtfully designed living space, and it's being sold fully furnished -- furniture is less than 2 years old.The main floor is an easy, open layout: a sitting room up front, a spacious living area, and a kitchen with granite countertops, a large center island, stainless steel appliances, an electric fireplace, a full pantry, and plenty of cabinet space. There's also a half bath and a foyer with open eating space just off the kitchen.The sunroom is insulated and part of the main living area, perfect for a home office or playroom. Upstairs you'll find two generous bedroom suites, each with its own full bath -- including a primary suite with dual sinks, a walk-in closet, and a frameless glass shower. The upstairs laundry room is fully stocked, with washer and dryer included in the sale. This home comes loaded with smart upgrades: Wi-Fi smart locks, Ring cameras, and a 2-zone smart thermostat system, with 40-amp EV charging capabilities. A reverse osmosis water filter serves both the kitchen sink and fridge. A tankless water heater in the attic and a recently replaced AC unit mean the big-ticket items are already taken care of. Outside, you'll find two private parking spots in the back and a private, enclosed backyard -- great for pets. The home has been kept in excellent condition and it shows. HOA is $215/month for the BPV Parkside Townhomes association, plus $243.75 quarterly ($975 annually) for the Master Assessment covering Brighton Park Village and Midtown. Together these give you access to amenities across both neighborhoods -- pools, fitness centers, tennis and pickleball courts, walking trails, dog parks, and more, all within a golf-cart-friendly community. The HOA covers all exterior maintenance, including landscaping and irrigation. Location is hard to beat: walking distance to Harris Teeter and all the Nexton restaurants, steps from the Great Lawn, and less than a mile to the I-26 exit -- no getting stuck in traffic here. Additional Features: " Sold fully furnished (furniture less than 2 years old) " Smart home features: Wi-Fi smart locks, 2-zone smart thermostat, Ring cameras " 40-amp EV charging capabilities " Reverse osmosis water filter (sink and fridge) " Electric fireplace " Tankless water heater, recently replaced AC unit " Washer/dryer included " Two private parking spots, enclosed backyard " HOA-maintained exterior, landscaping, and irrigation " Access to Brighton Park and Midtown amenities
Active
Price cut: $3.5K (8/30)
$365,000
226 Oak Park St, Summerville, SC 29486
2beds
1,520sqft
Townhouse
Built in 2017
-- sqft lot
$362,500 Zestimate®
$240/sqft
$-- HOA
What's special
Electric fireplaceLarge center islandRecently replaced ac unitHalf bathPlenty of cabinet spaceTankless water heaterStainless steel appliances
- 56 days
- 157
- 3
Zillow last checked:
Listing updated:
Listed by:
The Boulevard Company
Source: CTMLS,MLS#: 26019976
Facts & features
Interior
Bedrooms & bathrooms
- Bedrooms: 2
- Bathrooms: 3
- Full bathrooms: 2
- 1/2 bathrooms: 1
Rooms
- Room types: Bonus Room, Family Room, Living/Dining Combo, Office, Bonus, Breakfast Room, Eat-In-Kitchen, Family, Formal Living, Laundry, Pantry, Study
Heating
- Central, Heat Pump
Cooling
- Central Air
Appliances
- Laundry: Washer Hookup, Laundry Room
Features
- Ceiling - Smooth, High Ceilings, Kitchen Island, Walk-In Closet(s), Eat-in Kitchen, Formal Living, Pantry
- Flooring: Carpet, Ceramic Tile, Luxury Vinyl
- Windows: Window Treatments
- Number of fireplaces: 1
- Fireplace features: Free Standing, Living Room, One
Interior area
- Total structure area: 1,520
- Total interior livable area: 1,520 sqft
Property
Parking
- Parking features: Off Street
Features
- Levels: Two
- Stories: 2
- Patio & porch: Patio
- Exterior features: Lawn Irrigation, Rain Gutters
- Fencing: Privacy,Wood
Lot
- Features: 0 - .5 Acre, Interior Lot, Level
Details
- Additional structures: Storage
- Parcel number: 2210704182
Construction
Type & style
- Home type: Townhouse
- Property subtype: Townhouse
- Attached to another structure: Yes
Materials
- Cement Siding
- Foundation: Slab
- Roof: Architectural,Asphalt
Condition
- New construction: No
- Year built: 2017
Utilities & green energy
- Sewer: Public Sewer
- Water: Public
- Utilities for property: Berkeley Elect Co-Op, Dominion Energy
Community & HOA
Community
- Features: Clubhouse, Dog Park, Fitness Center, Lawn Maint Incl, Park, Pool, Tennis Court(s), Trash, Walk/Jog Trails
- Subdivision: Nexton
Location
- Region: Summerville
Financial & listing details
- Price per square foot: $240/sqft
- Tax assessed value: $309,800
- Annual tax amount: $1,409
- Date on market: 7/13/2026
- Listing terms: Any,Cash,Conventional,FHA,VA Loan
Estimated market value
$362,500
$344,000 - $381,000
$2,174/mo
Price history
| Date | Event | Price |
|---|---|---|
| 8/30/2026 | Price change | $365,000-0.9%$240/sqft |
Source:  CTMLS #26019976 Report a problem CTMLS #26019976 Report a problem | ||
| 8/28/2026 | Price change | $368,500-0.1%$242/sqft |
Source: CTMLS #26019976 Report a problem | ||
| 7/13/2026 | Listed for sale | $369,000+13.6%$243/sqft |
Source: CTMLS #26019976 Report a problem | ||
| 10/1/2024 | Sold | $324,900$214/sqft |
Source: CTMLS #24021273 Report a problem | ||
| 8/28/2024 | Contingent | $324,900$214/sqft |
Source: CTMLS #24021273 Report a problem | ||
| 8/22/2024 | Listed for sale | $324,900+47.3%$214/sqft |
Source: CTMLS #24021273 Report a problem | ||
| 4/23/2018 | Sold | $220,500$145/sqft |
Source: CTMLS #17013435 Report a problem | ||
Public tax history
| Year | Property taxes | Tax assessment |
|---|---|---|
| 2024 | $1,409 +12.8% | $10,190 +15% |
| 2023 | $1,249 -8% | $8,860 |
| 2022 | $1,358 -44% | $8,860 |
| 2021 | $2,425 +74.5% | $8,860 |
| 2020 | $1,389 -12.1% | $8,860 -42.5% |
| 2018 | $1,580 | $15,410 +833.9% |
| 2017 | $1,580 | $1,650 -8.3% |
| 2016 | -- | $1,800 |
Find assessor info on the county website
Monthly payment
Est. payment
Payment breakdown
Explore the cost of this home by adjusting the details. Changes won't be saved.Climate risks
Neighborhood: 29486
Nearby schools
Schools provided by the listing agent
- Elementary: Nexton Elementary
- Middle: Cane Bay
- High: Cane Bay High School
Source: CTMLS. This data may not be complete. We recommend contacting the local school district to confirm school assignments for this home.


Similar homes
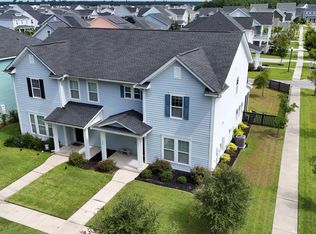
- $389,0003 bd3 ba2.1k sqft306 Parish Farms Dr, Summerville, SC 29486For Sale
 MLS ID #26023391, Connie White. CTMLS
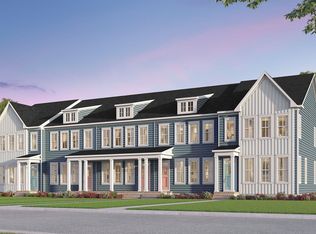
 - from $334,9903 bd3 ba1.5k sqftSage Plan, Townhomes at Nexton, Summerville, SC 29486New Construction
 Brookfield Residential
 - $359,9903 bd3 ba1.5k sqft200 Sandy Bend Ln, Summerville, SC 29486New Construction
 MLS ID #26021133, Elizabeth Ellis. CTMLS
 - $469,9003 bd2 ba1.8k sqft239 Scholar Way, Summerville, SC 29486For Sale
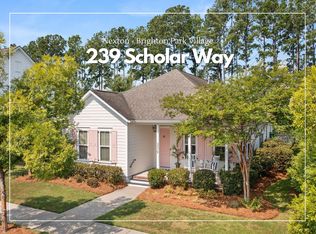 MLS ID #26022130, Mandy Dinino. CTMLS
 - $419,0003 bd3 ba1.9k sqft117 Pocket Bend Cir, Summerville, SC 29486For SaleMLS ID #26019308, Melissa Cook. CTMLS
- $404,9002 bd2 ba1.4k sqft440 Switchgrass Dr, Summerville, SC 29486For SaleMLS ID #26003225, Britt Freeman. CTMLS
- $340,0003 bd3 ba1.8k sqft656 Redbud Ln, Summerville, SC 29486For SaleMLS ID #26024374, Melissa Pugh. CTMLS
- $339,9903 bd2 ba1.3k sqft162 Oakwood Blvd, Summerville, SC 29486For SaleMLS ID #26024610, Lauren Gasperic. CTMLS
- $389,9903 bd3 ba1.5k sqft426 Swaying Pine Ln, Summerville, SC 29486New ConstructionCTMLS
- $360,0002 bd2 ba1.5k sqft477 Eastern Isle Ave, Summerville, SC 29486For SaleMLS ID #26009468, Jim Hamilton. CTMLS
- $379,9002 bd2 ba1.5k sqft534 Sea Foam St, Summerville, SC 29486For SaleMLS ID #26022309, Britt Freeman. CTMLS
- $419,0003 bd3 ba1.6k sqft315 Eclipse St, Summerville, SC 29486For SaleMLS ID #26005922, Susan Aviles. CTMLS
- $380,0004 bd3 ba2.1k sqft114 Sunray Ln, Summerville, SC 29486For SaleMLS ID #26018434, Josh Pitts. CTMLS
- $355,0004 bd3 ba2.1k sqft743 Redbud Ln, Summerville, SC 29486For SaleMLS ID #25014250, Haley Ebersole. CTMLS
- $424,9903 bd3 ba1.5k sqft601 Southview Ln, Summerville, SC 29486New ConstructionCTMLS
- $369,9003 bd2 ba1.6k sqft632 Sweet Ramble Way, Summerville, SC 29486For SaleMLS ID #26017597, Fletcher Williams. CTMLS
- $360,0003 bd3 ba1.7k sqft120 Petrell Rd, Summerville, SC 29485For SaleMLS ID #26025125, Chelsea Black. CTMLS
- $370,0003 bd3 ba1.5k sqft606 Sweet Ramble Way, Summerville, SC 29486For SaleMLS ID #26022467, Davis Diel. CTMLS
- $364,0003 bd3 ba1.7k sqft1109 Briar Rose Ln, Ladson, SC 29456For SaleMLS ID #26022217, Connie White. CTMLS
