Skip main navigation
Closed
  • $317,950

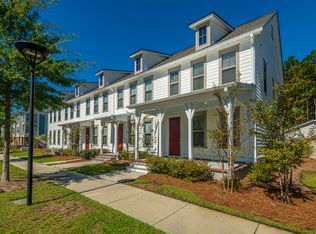
    232 Oak Park St, Summerville, SC 29486

    2beds
    1,520sqft
    Townhouse
    Built in 2017
    1,742.4 Square Feet Lot
    $323,800 Zestimate®
    $209/sqft
    $2,129 Estimated rent

    Home value

    $323,800

    $308,000 - $340,000

    $2,129/mo

    Zestimate® history
    Loading
    Loading...

    Owner options

    List your home for rent

    $2,129/mo

    Rent Zestimate®

    Find your next renter with Zillow Rental Manager. Plus, with online applications, you can quickly screen prospective tenants – for free.

    Learn more

    $2,129/mo

    Rent Zestimate®

    Refinance and save

    $1,838/mo

    Est. payment

    Refinancing to a lower rate could help reduce your monthly payments and save thousands over the life of the loan.

    See today's rates

    $1,838/mo

    Est. payment

    Explore your selling options

    Work with a Zillow partner agent

    Leverage their expertise and Zillow's premium Showcase listings to get your home seen by more buyers.

    Get started

    List with your own agent

    Get your home in front of millions of buyers by listing it on Zillow.

    Learn how to do it

    Sell it yourself

    Take full control of how buyers see your home on Zillow by listing For Sale by Owner (FSBO).

    List your home

    What's special

    Location, Location, location! 2br 2.5 ba Townhome located in the highly sought after Brighton Park area of Nexton! Walk to Harris Teeter and all the upcoming shops and restaurants! Upon entering you will feel the openness of the plan- separate dining space over looks scenic tree lined Oak Park Street. Home offers a large open Kitchen with Quartz counter tops, staggered white wall cabinets and gray island cabinets with trash pull out and large farmhouse sink! Home is move in ready and includes the refrigerator and washer and dryer!Laminate flooring throughout first floor for easy living! The family room offers custom cabinetry with extra storage and the perfect location for your large, screened TV! Included is a very nice bright sunroom. Sunroom is overlooking the fenced in courtyard space. The sunroom offers you a wonderful flex space to use as a sitting area, office or kids play area. Upstairs you will find the owners suite with ensuite that includes a large subway tile shower, private water closet, double sinks and walk in closet. Also included is a nice sized linen closet for more storage space. The secondary bedroom overlooks a beautiful tree lined street and offers ensuite with tub / shower! Professional photos coming soon!

    Zillow last checked:

    Listing updated:

    Listed by:

    Lennar Sales Corp.

    Bought with:

    EXP Realty LLC

    Source: CTMLS,MLS#: 24023020MLS Logo

    Facts & features

    Interior

    Bedrooms & bathrooms
    • Bedrooms: 2
    • Bathrooms: 3
    • Full bathrooms: 2
    • 1/2 bathrooms: 1
    Heating
    • Heat Pump, Natural Gas
    Cooling
    • Has cooling: Yes
    Appliances
    • Laundry: Electric Dryer Hookup, Washer Hookup, Laundry Room
    Features
    • Ceiling - Smooth, High Ceilings, Kitchen Island, Walk-In Closet(s), Eat-in Kitchen, Entrance Foyer, Pantry
    • Flooring: Carpet, Ceramic Tile, Laminate
    • Windows: Window Treatments
    • Has fireplace: No
    Interior area
    • Total structure area: 1,520
    • Total interior livable area: 1,520 sqft

    Property

    Parking
    • Parking features: Off Street
    Features
    • Levels: Two
    • Stories: 2
    • Patio & porch: Patio
    • Exterior features: Lawn Irrigation
    • Fencing: Privacy,Wood
    Lot
    • Size: 1,742 sqft
    • Features: 0 - .5 Acre
    Details
    • Parcel number: 2210704185

    Construction

    Type & style
    • Home type: Townhouse
    • Property subtype: Townhouse
    • Attached to another structure: Yes
    Materials
    • Cement Siding
    • Foundation: Raised
    • Roof: Architectural
    Condition
    • New construction: No
    • Year built: 2017

    Utilities & green energy

    • Sewer: Public Sewer
    • Water: Public

    Community & neighborhood

    Community
    • Community features: Dog Park, Lawn Maint Incl, Park, Pool, Walk/Jog Trails
    Location
    • Region: Summerville
    • Subdivision: Nexton

    Other

    Other facts
    • Listing terms: Cash,Conventional,FHA,VA Loan

    Price history

    DateEventPrice
    10/25/2024Sold$317,950$209/sqft
    Source: CTMLS #24023020 Report a problem
    9/24/2024Contingent$317,950$209/sqft
    Source: CTMLS #24023020 Report a problem
    9/15/2024Price change$317,950+0.3%$209/sqft
    Source: CTMLS #24023020 Report a problem
    9/8/2024Listed for sale$317,000+9.3%$209/sqft
    Source: CTMLS #24023020 Report a problem
    11/22/2021Sold$290,000+24.9%$191/sqft
    Source: Public Record Report a problem
    6/28/2017Sold$232,165$153/sqft
    Source: Public Record Report a problem

    Public tax history

    YearProperty taxesTax assessment
    2024$1,594 +9%$12,390 +8.9%
    2023$1,461 -70.1%$11,380 -33.3%
    2022$4,886 +102.6%$17,060 +93.6%
    2021$2,411 +74.2%$8,810
    2020$1,384 -6.2%$8,810 -5%
    2018$1,475 $9,270 +461.8%
    2017$1,475 $1,650 -8.3%
    2016-- $1,800

    Find assessor info on the county website

    Neighborhood: 29486

    Nearby schools

    GreatSchools rating
    Schools provided by the listing agent
    • Elementary: Nexton Elementary
    • Middle: Cane Bay
    • High: Cane Bay High School

    Source: CTMLS. This data may not be complete. We recommend contacting the local school district to confirm school assignments for this home.

    Get a cash offer in 3 minutes
    Find out how much your home could sell for in as little as 3 minutes with a no-obligation cash offer.
    Estimated market value
    $323,800
    Get a cash offer in 3 minutes
    Find out how much your home could sell for in as little as 3 minutes with a no-obligation cash offer.
    Estimated market value
    $323,800