Skip main navigation
Closed
  • $317,000

    230 Oak Park St, Summerville, SC 29486

    2beds
    1,420sqft
    Townhouse
    Built in 2017
    2,613 Square Feet Lot
    $317,000 Zestimate®
    $223/sqft
    $2,059 Estimated rent

    Home value

    $317,000

    $295,000 - $342,000

    $2,059/mo

    Zestimate® history
    Loading
    Loading...

    Owner options

    List your home for rent

    $2,059/mo

    Rent Zestimate®

    Find your next renter with Zillow Rental Manager. Plus, with online applications, you can quickly screen prospective tenants – for free.

    Learn more

    $2,059/mo

    Rent Zestimate®

    Refinance and save

    $1,861/mo

    Est. payment

    Refinancing to a lower rate could help reduce your monthly payments and save thousands over the life of the loan.

    See today's rates

    $1,861/mo

    Est. payment

    Explore your selling options

    Work with a Zillow partner agent

    Leverage their expertise and Zillow's premium Showcase listings to get your home seen by more buyers.

    Get started

    List with your own agent

    Get your home in front of millions of buyers by listing it on Zillow.

    Learn how to do it

    Sell it yourself

    Take full control of how buyers see your home on Zillow by listing For Sale by Owner (FSBO).

    List your home

    What's special

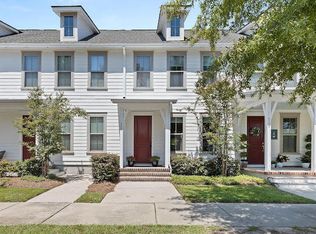
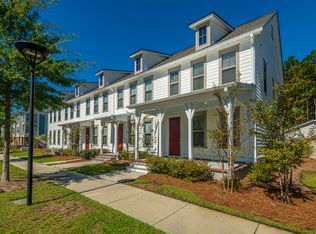
    Wonderfully maintained and upgraded end unit townhome in highly desirable Nexton. This IS one of the units that has a GARAGE and off street parking, along with a screened in porch and fenced in yard. Modern and open concept with large kitchen and dining area, along with large living area. Kitchen has glacier gray cabinetry with an island, quartz countertops, white subway tile, a walk-in pantry, drop zone, and stainless steel Whirlpool Gold gas appliances. All appliances and fixtures currently in home will convey at closing; washer and dryer convey and are high end. Both bedrooms have their own dedicated, spacious and beautiful bathrooms. Laundry on second floor between bedrooms for easy access. Master has walk-in closet, linen closet, bathroom with dual vanity sinks, and a 5' tileshower with 12'' x 24'' porcelain tile to match the bathroom floor. The second bedroom features its own bathroom with quartz countertop and 12'' x 24'' tile floor and tub/shower.

    This property is off market, which means it's not currently listed for sale or rent on Zillow. This may be different from what's available on other websites or public sources.
    Zillow last checked:

    Listing updated:

    Listed by:

    RE/MAX Southern Shores

    Bought with:

    Coldwell Banker Realty

    Source: CTMLS,MLS#: 20029411MLS Logo

    Facts & features

    Interior

    Bedrooms & bathrooms
    • Bedrooms: 2
    • Bathrooms: 3
    • Full bathrooms: 2
    • 1/2 bathrooms: 1
    Rooms
    • Room types: Family Room, Living/Dining Combo, Office, Family, Laundry, Pantry
    Heating
    • Natural Gas
    Cooling
    • Central Air
    Appliances
    • Laundry: Dryer Connection, Washer Hookup, Laundry Room
    Features
    • Ceiling - Smooth, High Ceilings, Kitchen Island, Ceiling Fan(s), Pantry
    • Windows: ENERGY STAR Qualified Windows
    • Has fireplace: No
    Interior area
    • Total structure area: 1,420
    • Total interior livable area: 1,420 sqft

    Property

    Parking
    • Total spaces: 1
    • Parking features: Garage, Detached, Off Street
    • Garage spaces: 1
    Features
    • Levels: Two
    • Stories: 2
    • Patio & porch: Front Porch, Screened
    • Exterior features: Lawn Irrigation, Rain Gutters
    • Fencing: Privacy,Wood
    Lot
    • Size: 2,613 Square Feet
    • Features: 0 - .5 Acre

    Construction

    Type & style
    • Home type: Townhouse
    • Property subtype: Townhouse
    • Attached to another structure: Yes
    Materials
    • Cement Siding
    • Foundation: Raised
    • Roof: Architectural,Asphalt,Metal
    Condition
    • New construction: No
    • Year built: 2017

    Utilities & green energy

    • Sewer: Public Sewer
    • Water: Public
    Green energy
    • Green verification: HERS Index Score
    • Energy efficient items: HVAC, Insulation, Roof

    Community & HOA

    Community
    • Features: Park, Pool, Walk/Jog Trails
    • Subdivision: Nexton
    Location
    • Region: Summerville

    Financial & listing details

    • Price per square foot: $223/sqft
    • Date on market: 10/29/2020
    • Listing terms: Cash,Conventional,FHA,VA Loan

    Price history

    DateEventPrice
    4/1/2021Sold$285,000$201/sqft
    Source: CTMLS #20029411 Report a problem
    3/6/2021Contingent$285,000$201/sqft
    Source: CTMLS #20029411 Report a problem
    1/21/2021Listed for sale$285,000+10.2%$201/sqft
    Source: CTMLS #20029411 Report a problem
    8/18/2017Sold$258,665$182/sqft
    Source: CTMLS #17003168 Report a problem

    Public tax history

    Tax history is unavailable.

    Neighborhood: 29486

    Nearby schools

    GreatSchools rating
    Schools provided by the listing agent
    • Elementary: Nexton Elementary
    • Middle: Cane Bay
    • High: Cane Bay High School

    Source: CTMLS. This data may not be complete. We recommend contacting the local school district to confirm school assignments for this home.

    Get a cash offer in 3 minutes
    Find out how much your home could sell for in as little as 3 minutes with a no-obligation cash offer.
    Estimated market value
    $317,000
    Get a cash offer in 3 minutes
    Find out how much your home could sell for in as little as 3 minutes with a no-obligation cash offer.
    Estimated market value
    $317,000