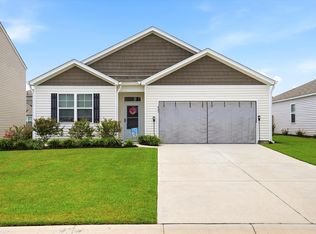
Welcome to 632 Sweet Ramble Way -- where peaceful pond views and easy single-level living come together in one of Summerville's most sought-after communities.This charming 3-bedroom, 2 bath ranch-style home is nestled on a premium pond homesite in the desirable Pine Hills neighborhood of Cane Bay Plantation. From the moment you step inside, you'll appreciate the open-concept layout that makes everyday living and entertaining a breeze. The spacious kitchen features stainless steel appliances, a gas range, and ample cabinetry -- perfect for the home chef. The primary suite is thoughtfully tucked away for privacy, complete with a walk-in closet and full bath. Two additional bedrooms and a second full bath provide plenty of space for family, guests, or a home office. Step out back and takein the view -- your screened-in porch overlooks the tranquil pond, making it the ideal spot to enjoy your morning coffee or unwind at the end of the day. Whether it's watching the sunset shimmer across the water or simply enjoying the sounds of nature, this outdoor living space is something truly special. Pine Hills residents enjoy access to resort-style amenities including three community pools with a two-story water slide, and the community's location near I-26, shopping, dining, and one of the largest YMCAs on the East Coast makes everyday convenience second to none. Single-level living, serene pond views, and a vibrant community -- these checks all the boxes.
Active
Price cut: $18.1K (8/22)
$369,900
632 Sweet Ramble Way, Summerville, SC 29486
3beds
1,616sqft
Single Family Residence
Built in 2023
5,227 Square Feet Lot
$368,200 Zestimate®
$229/sqft
$-- HOA
What's special
Single-level livingPeaceful pond viewsSerene pond viewsSpacious kitchenStainless steel appliancesGas rangeOpen-concept layout
- 120 days
- 35
- 0
Zillow last checked:
Listing updated:
Listed by:
Real Broker, LLC
Source: CTMLS,MLS#: 26017597
Facts & features
Interior
Bedrooms & bathrooms
- Bedrooms: 3
- Bathrooms: 2
- Full bathrooms: 2
Rooms
- Room types: Laundry
Heating
- Electric
Cooling
- Central Air
Appliances
- Laundry: Washer Hookup, Laundry Room
Features
- Ceiling - Smooth, Walk-In Closet(s)
- Has fireplace: Yes
- Fireplace features: Gas
Interior area
- Total structure area: 1,616
- Total interior livable area: 1,616 sqft
Property
Parking
- Total spaces: 2
- Parking features: Garage
- Garage spaces: 2
Features
- Levels: One
- Stories: 1
- Entry location: Ground Level
- Patio & porch: Patio, Covered
- Waterfront features: Pond
Lot
- Size: 5,227 Square Feet
- Features: 0 - .5 Acre
Details
- Parcel number: 1790902694
- Special conditions: 10 Yr Warranty
Construction
Type & style
- Home type: SingleFamily
- Architectural style: Ranch
- Property subtype: Single Family Residence
Materials
- Vinyl Siding
- Foundation: Slab
- Roof: Fiberglass
Condition
- New construction: No
- Year built: 2023
Details
- Warranty included: Yes
Utilities & green energy
- Sewer: Public Sewer
- Water: Public
- Utilities for property: BCW & SA, Berkeley Elect Co-Op, Dominion Energy
Green energy
- Green verification: HERS Index Score
Community & HOA
Community
- Features: Clubhouse, Dog Park, Park, Pool, Trash
- Subdivision: Cane Bay Plantation
Location
- Region: Summerville
Financial & listing details
- Price per square foot: $229/sqft
- Tax assessed value: $348,500
- Annual tax amount: $5,173
- Date on market: 6/18/2026
- Listing terms: Cash,Conventional,FHA,VA Loan
Estimated market value
$368,200
$350,000 - $387,000
$2,245/mo
Price history
| Date | Event | Price |
|---|---|---|
| 8/22/2026 | Price change | $369,900-4.7%$229/sqft |
Source:  CTMLS #26017597 Report a problem CTMLS #26017597 Report a problem | ||
| 7/29/2026 | Price change | $388,000-0.9%$240/sqft |
Source: CTMLS #26017597 Report a problem | ||
| 6/18/2026 | Listed for sale | $391,500+6.8%$242/sqft |
Source: CTMLS #26017597 Report a problem | ||
| 12/31/2024 | Sold | $366,440$227/sqft |
Source: CTMLS #24029018 Report a problem | ||
| 12/17/2024 | Pending sale | $366,440$227/sqft |
Source: CTMLS #24029018 Report a problem | ||
| 12/2/2024 | Contingent | $366,440$227/sqft |
Source: CTMLS #24029018 Report a problem | ||
| 11/18/2024 | Listed for sale | $366,440$227/sqft |
Source: CTMLS #24029018 Report a problem | ||
Public tax history
| Year | Property taxes | Tax assessment |
|---|---|---|
| 2025 | $5,173 | $20,910 |
Find assessor info on the county website
Monthly payment
Est. payment
Payment breakdown
Explore the cost of this home by adjusting the details. Changes won't be saved.Climate risks
Neighborhood: 29486
Nearby schools
Schools provided by the listing agent
- Elementary: Cane Bay
- Middle: Cane Bay
- High: Cane Bay High School
Source: CTMLS. This data may not be complete. We recommend contacting the local school district to confirm school assignments for this home.
Similar homes
- $285,0004 bd3 ba1.8k sqft431 Pender Woods Dr, Summerville, SC 29486For Sale

 MLS ID #26028450, Tracie Mays. CTMLS
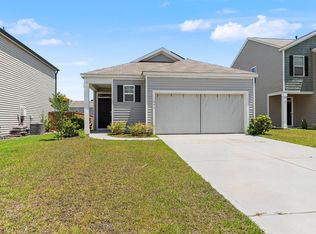
 - $350,0003 bd2 ba1.6k sqft493 Cedarview Rd, Summerville, SC 29486For Sale
 MLS ID #26013864, Sharron Griffin. CTMLS
 - $360,0005 bd3 ba2.3k sqft301 Black Birch Dr, Summerville, SC 29486For Sale
 MLS ID #26016676, Britt Freeman. CTMLS
 - $405,0004 bd2 ba1.8k sqft423 Lake Ridge Blvd, Summerville, SC 29486For Sale
 MLS ID #26022415, Elizabeth Salazar. CTMLS
 - $370,0003 bd3 ba1.5k sqft606 Sweet Ramble Way, Summerville, SC 29486For SaleMLS ID #26022467, Davis Diel. CTMLS
- $395,0005 bd3 ba2.4k sqft689 Ladywood Dr, Summerville, SC 29486For SaleMLS ID #26022471, Andrea Ulmer. CTMLS
- $330,0003 bd2 ba1.6k sqft212 N Light Way, Summerville, SC 29486For SaleMLS ID #26015437, Christine Decocker. CTMLS
- $375,0004 bd3 ba2.3k sqft226 Rhodes Ct, Summerville, SC 29486For SaleMLS ID #26003586, Shannondoah Deaver. CTMLS
- $360,0002 bd2 ba1.5k sqft477 Eastern Isle Ave, Summerville, SC 29486For SaleMLS ID #26025874, Jim Hamilton. CTMLS
- $405,0005 bd3 ba2.4k sqft606 Ladywood Dr, Summerville, SC 29486For SaleMLS ID #26025394, Kevin Price. CTMLS
- $429,9954 bd3 ba1.9k sqft125 Lyra Ln, Summerville, SC 29486For SaleMLS ID #26027320, Kathi Solomon. CTMLS
- $363,9994 bd3 ba2.2k sqft712 Long Bluff Rd, Summerville, SC 29486For SaleMLS ID #26021340, Rita Adkins. CTMLS
- $375,0004 bd3 ba2.2k sqft384 Bering Ln, Summerville, SC 29486For SaleMLS ID #26025180, Kyle Elliot. CTMLS
- $389,0005 bd3 ba2.3k sqft501 Frutchey Ct, Summerville, SC 29486For SaleMLS ID #26025715, Jana Bantz. CTMLS
- $449,9903 bd3 ba2.1k sqft443 Northern Red Oak Dr, Summerville, SC 29486For SaleMLS ID #26027303, Lynne Hall. CTMLS
- $365,0003 bd3 ba1.7k sqft237 Sweet Cherry Ln, Summerville, SC 29486For SaleMLS ID #26027367, Zach Qunell. CTMLS
- $312,5004 bd3 ba1.8k sqft115 E Sunrise Ln, Summerville, SC 29486For SaleMLS ID #26015736, Deeanna Enfinger. CTMLS
- $355,0003 bd2 ba1.4k sqft213 Dovetail Cir, Summerville, SC 29483For SaleMLS ID #26027825, Veneka Jasper. CTMLS
- $380,0004 bd3 ba2.1k sqft114 Sunray Ln, Summerville, SC 29486For SaleMLS ID #26018434, Josh Pitts. CTMLS
- $325,0004 bd2 ba1.4k sqft107 White Water Ct, Summerville, SC 29486For SaleMLS ID #26016863, Julia Chandler. CTMLS
