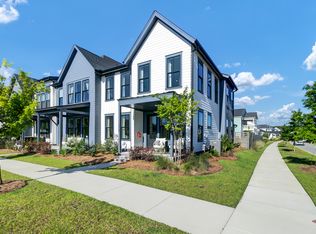
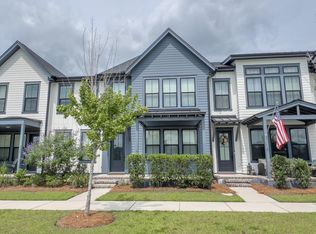
Move in now and start enjoying one of the BEST LOCATIONS in Midtown at Nexton (without waiting on new construction or living in a construction zone). This 2021 Homes by Dickerson townhome overlooks beautiful Ripple Park, offering a scenic view and easy access to green space right outside your door. Unlike many options, this home also has a private, GATED BACKYARD...perfect for kids, pets, outdoor dining or evenings under the garden lights. WALK to the brand-new Midtown Middle School and enjoy nearby trails, parks, dining and community events. Inside, you'll find a FIRST-FLOOR primary suite, quartz countertops, stainless steel appliances, gas range, farmhouse sink, upgraded lighting and a large island with seating for four. Upstairs offers two bedrooms and a full bath.A few more details to mention: Homes by Dickerson is one of Nexton's most sought-after builders, known for quality craftsmanship and thoughtful design. The spacious primary suite features a ceiling fan, two large windows with a backyard view, pocket doors, a walk-in closet with wood shelving, dual vanities, and a tiled walk-in shower. Upstairs, both bedrooms include walk-in closets with wood shelving, ceiling fans, and brand-new carpet (July 2026). The front bedroom is filled with natural light from three large windows with a beautiful view overlooking the park. The spacious full bath offers a dual vanity with updated lighting and mirror, plus a tub/shower combination. The laundry room has tile flooring and includes the front-load washer and dryer. The regime fee covers exterior maintenance, landscaping, and building insurance. Enjoy access to The Midtown Club featuring a resort-style lagoon pool with lap lanes and splash areas, lighted pickleball and tennis courts, basketball, event lawns, playgrounds, yoga studio, fitness center, coworking lounge, covered pavilion, and year-round neighborhood events. Explore more than 20 miles of walking and biking trails connecting parks, playgrounds, and green spaces throughout Nexton. Take your golf cart to Nexton Square for dinner, coffee, shopping, and groceries. There is always something to do! If you've been looking for a home where the community is just as important as the home itself, this is one you won't want to miss.
Active
Price cut: $15.5K (7/23)
$419,000
117 Pocket Bend Cir, Summerville, SC 29486
3beds
1,977sqft
Townhouse
Built in 2021
2,613 Square Feet Lot
$415,700 Zestimate®
$212/sqft
$-- HOA
What's special
Farmhouse sinkBrand-new carpetFirst-floor primary suiteStainless steel appliancesGas rangeScenic viewOverlooks beautiful ripple park
- 56 days
- 228
- 17
Zillow last checked:
Listing updated:
Listed by:
Coldwell Banker Realty
Source: CTMLS,MLS#: 26019308
Facts & features
Interior
Bedrooms & bathrooms
- Bedrooms: 3
- Bathrooms: 3
- Full bathrooms: 2
- 1/2 bathrooms: 1
Rooms
- Room types: Living/Dining Combo, Eat-In-Kitchen, Laundry, Pantry
Heating
- Forced Air, Natural Gas
Cooling
- Central Air
Appliances
- Laundry: Laundry Room
Features
- Ceiling - Smooth, High Ceilings, Kitchen Island, Walk-In Closet(s), Eat-in Kitchen, Pantry
- Flooring: Carpet, Ceramic Tile
- Has fireplace: No
Interior area
- Total structure area: 1,977
- Total interior livable area: 1,977 sqft
Property
Parking
- Parking features: Other
Features
- Levels: Two
- Stories: 2
- Patio & porch: Patio, Front Porch
- Exterior features: Lawn Irrigation, Rain Gutters, Lighting
- Fencing: Back Yard,Wood
Lot
- Size: 2,613 Square Feet
Details
- Parcel number: 2091301309
Construction
Type & style
- Home type: Townhouse
- Property subtype: Townhouse
- Attached to another structure: Yes
Materials
- Cement Siding
- Foundation: Raised, Slab
- Roof: Architectural,Metal
Condition
- New construction: No
- Year built: 2021
Utilities & green energy
- Sewer: Public Sewer
- Water: Public
- Utilities for property: BCW & SA, Berkeley Elect Co-Op, Dominion Energy
Green energy
- Green verification: HERS Index Score
Community & HOA
Community
- Features: Clubhouse, Dog Park, Fitness Center, Lawn Maint Incl, Park, Pool, Tennis Court(s), Trash, Walk/Jog Trails
- Subdivision: Nexton
Location
- Region: Summerville
Financial & listing details
- Price per square foot: $212/sqft
- Tax assessed value: $440,900
- Annual tax amount: $2,298
- Date on market: 7/6/2026
- Listing terms: Cash,Conventional,FHA,VA Loan
Estimated market value
$415,700
$395,000 - $436,000
$2,795/mo
Price history
| Date | Event | Price |
|---|---|---|
| 7/23/2026 | Price change | $419,000-3.6%$212/sqft |
Source: | ||
| 7/7/2026 | Listed for sale | $434,500+7.8%$220/sqft |
Source: | ||
| 4/5/2022 | Sold | $403,240$204/sqft |
Source: | ||
| 1/14/2022 | Listed for sale | $403,240$204/sqft |
Source: | ||
Public tax history
| Year | Property taxes | Tax assessment |
|---|---|---|
| 2024 | $2,298 +11.5% | $16,780 +15% |
| 2023 | $2,061 -66.1% | $14,590 -28.5% |
| 2022 | $6,071 +639.3% | $20,410 |
| 2021 | $821 | -- |
Find assessor info on the county website
Monthly payment
Est. payment
Payment breakdown
Explore the cost of this home by adjusting the details. Changes won't be saved.Climate risks
Neighborhood: 29486
Nearby schools
Schools provided by the listing agent
- Elementary: Nexton Elementary
- Middle: Midtown Middle
- High: Cane Bay High School
Source: CTMLS. This data may not be complete. We recommend contacting the local school district to confirm school assignments for this home.