Gorgeous like-new home with 3 bedrooms, 2 and a half baths built in 2016 with modern upgrades. This home exudes elegance. High-end features include custom antique maple cabinetry, stainless steel appliances, granite countertops with granite kitchen island with storage, huge bedrooms, tankless water heater, and Toasted Hickory plank flooring throughout the first floor. The master is far from cookie cutter and features an incredible owners' suite with dual walk-in closets, 5' walk- in shower, tray ceiling & spacious sitting room. Finished garage, Yard & exterior maintenance, exterior insurance, TWO pools, termite bond, water, sewer & irrigation are all included in the low HOA dues! Ample storage and SHARES NO COMMON LIVING WALLS. This is a MUST SEE! New HVAC! Easy access to I-26, close toDowntown Charleston, Historic Summerville, Volvo, Boeing, Military Base, Shopping, conveniences, and only a short drive to the beach!
Active
$315,000
3802 Poplar Grove Pl, Summerville, SC 29483
3beds
1,831sqft
Townhouse
Built in 2016
4,356 Square Feet Lot
$313,900 Zestimate®
$172/sqft
$-- HOA
What's special
Two poolsModern upgradesNew hvacStainless steel appliancesSpacious sitting roomFinished garageHuge bedrooms
- 218 days
- 77
- 6
Zillow last checked:
Listing updated:
Listed by:
Brand Name Real Estate
Source: CTMLS,MLS#: 26007821
Facts & features
Interior
Bedrooms & bathrooms
- Bedrooms: 3
- Bathrooms: 3
- Full bathrooms: 2
- 1/2 bathrooms: 1
Rooms
- Room types: Eat-In-Kitchen, Laundry
Heating
- Forced Air, Natural Gas
Cooling
- Central Air
Appliances
- Laundry: Laundry Room
Features
- High Ceilings, Kitchen Island, Ceiling - Smooth, See Remarks, Tray Ceiling(s), Walk-In Closet(s), Eat-in Kitchen
- Flooring: Laminate, Vinyl, Carpet, Wood
- Windows: Thermal Windows/Doors, Window Treatments
- Has fireplace: No
Interior area
- Total structure area: 1,831
- Total interior livable area: 1,831 sqft
Property
Parking
- Total spaces: 1
- Parking features: Attached, Off Street, Garage
- Attached garage spaces: 1
Features
- Levels: Two
- Stories: 2
- Patio & porch: Front Porch
- Exterior features: Lawn Irrigation
- Fencing: Partial
Lot
- Size: 4,356 Square Feet
- Features: 0 - .5 Acre
Details
- Additional structures: Storage
- Parcel number: 2321103024
- Special conditions: 10 Yr Warranty
Construction
Type & style
- Home type: Townhouse
- Property subtype: Townhouse
- Attached to another structure: Yes
Materials
- Vinyl Siding, Stone Veneer
- Foundation: Slab
- Roof: Architectural
Condition
- New construction: No
- Year built: 2016
Details
- Warranty included: Yes
Utilities & green energy
- Sewer: Public Sewer
- Water: Public
- Utilities for property: BCW & SA, Berkeley Elect Co-Op
Community & HOA
Community
- Features: Storage, Lawn Maint Incl, Pool, Other, Park, Trash
- Subdivision: Summer Wood
Location
- Region: Summerville
Financial & listing details
- Price per square foot: $172/sqft
- Tax assessed value: $298,000
- Annual tax amount: $1,053
- Date on market: 3/20/2026
- Listing terms: Cash,Conventional,FHA,VA Loan
Estimated market value
$313,900
$298,000 - $330,000
$2,315/mo
Price history
| Date | Event | Price |
|---|---|---|
| 4/17/2026 | Price change | $315,000-3.1%$172/sqft |
Source:  CTMLS #26007821 Report a problem CTMLS #26007821 Report a problem | ||
| 3/20/2026 | Listed for sale | $325,000+70.3%$177/sqft |
Source: CTMLS #26007821 Report a problem | ||
| 1/30/2017 | Sold | $190,830$104/sqft |
Source: CTMLS #16024544 Report a problem | ||
Public tax history
| Year | Property taxes | Tax assessment |
|---|---|---|
| 2025 | $1,053 +4.6% | $8,840 |
| 2024 | $1,007 +10.5% | $8,840 +15.1% |
| 2023 | $911 -9.5% | $7,680 |
| 2022 | $1,007 -52.1% | $7,680 |
| 2021 | $2,102 +101.4% | $7,680 |
| 2020 | $1,044 -1.6% | $7,680 +1.3% |
| 2018 | $1,060 | $7,580 +6.2% |
| 2017 | $1,060 +581.5% | $7,140 -31.6% |
| 2016 | $156 | $10,440 +1798.2% |
| 2015 | $156 | $550 |
| 2014 | $156 | $550 |
Find assessor info on the county website
Monthly payment
Est. payment
Payment breakdown
Explore the cost of this home by adjusting the details. Changes won't be saved.Climate risks
Neighborhood: 29483
Nearby schools
Schools provided by the listing agent
- Elementary: Sangaree
- Middle: Sangaree Intermediate
- High: Cane Bay High School
Source: CTMLS. This data may not be complete. We recommend contacting the local school district to confirm school assignments for this home.
- $275,4003 bd2 ba1.4k sqft3801 Poplar Grove Pl, Summerville, SC 29483Off Market

- $286,100-- bd2 ba1k sqft3803 Poplar Grove Pl, Summerville, SC 29483Off Market
- $314,6003 bd3 ba1.7k sqft3905 Poplar Grove, Summerville, SC 29483Off Market
- $288,5003 bd3 ba1.8k sqft3800 Poplar Grove Pl, Summerville, SC 29483Sold
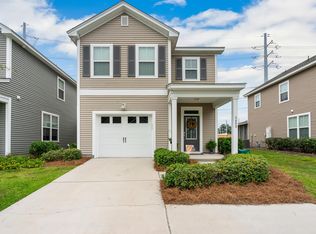
Similar homes
- $275,0003 bd3 ba1.6k sqft72 Branch Creek Trl, Summerville, SC 29483For Sale
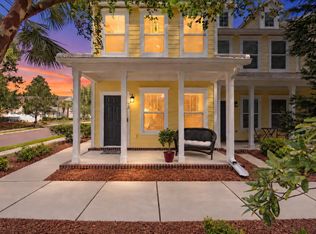
 MLS ID #26025923, Roni Haskell. CTMLS
 - $320,0003 bd3 ba2.1k sqft205 Woodward Rd, Goose Creek, SC 29445For Sale
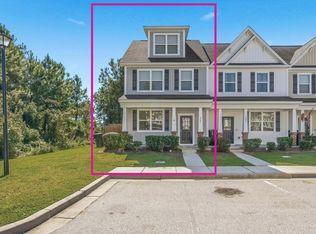 MLS ID #26028333, Christy Rasp. CTMLS
 - $245,0003 bd3 ba1.4k sqft100 Lynches River Dr, Summerville, SC 29485For Sale
 MLS ID #26025457, Joe Porter. CTMLS
 - $285,0003 bd3 ba1.4k sqft9779 Transplanter Cir, Ladson, SC 29456For Sale
 MLS ID #26019155, Cat Record. CTMLS
 - $345,0004 bd3 ba2.2k sqft213 Longford Dr, Summerville, SC 29483For SaleMLS ID #25033020, Ingrid Hansen. CTMLS
- $312,5004 bd3 ba1.8k sqft115 E Sunrise Ln, Summerville, SC 29486For SaleMLS ID #26015736, Deeanna Enfinger. CTMLS
- $357,0002 bd3 ba1.5k sqft226 Oak Park St, Summerville, SC 29486For SaleMLS ID #26019976, Daniel Carabus. CTMLS
- $329,0003 bd3 ba1.8k sqft1103 Friartuck Trl, Ladson, SC 29456For SaleMLS ID #26012189, Donna Nixon. CTMLS
- $288,0003 bd3 ba1.4k sqft8754 Pasture Ct, Summerville, SC 29485For SaleMLS ID #26018840, Holly Gamble-bryant. CTMLS
- $359,9004 bd2 ba1.7k sqft129 Mockernut Dr, Ladson, SC 29456For SaleMLS ID #26012160, Tracy Hatchell. CTMLS
- $347,0003 bd2 ba1.7k sqft412 Red Fox Run, Summerville, SC 29485For SaleMLS ID #26022249, Julie Goewey. CTMLS
- $285,0004 bd3 ba1.8k sqft431 Pender Woods Dr, Summerville, SC 29486For SaleMLS ID #26028450, Tracie Mays. CTMLS
- $264,9003 bd3 ba1.5k sqft515 Green Fern Dr, Summerville, SC 29483For SaleMLS ID #26016099, Jennifer Kluenie. CTMLS
- $398,0004 bd2 ba1.4k sqft207 Pemberly Blvd, Summerville, SC 29486For SaleMLS ID #26028721, Tony Strain. CTMLS
- $355,0003 bd3 ba1.7k sqft1109 Briar Rose Ln, Ladson, SC 29456For SaleMLS ID #26022217, Connie White. CTMLS
- $339,0003 bd2 ba1.4k sqft116 Chownings Ln, Goose Creek, SC 29445For SaleMLS ID #26017141, Jay Satterfield. CTMLS
- $370,0004 bd3 ba2.7k sqft170 Pavilion St, Summerville, SC 29483For SaleMLS ID #26025886, Elissa Campbell. CTMLS
- $279,9003 bd3 ba1.5k sqft130 Wild Holly Dr, Moncks Corner, SC 29461For SaleMLS ID #26025423, Pamela Dennis. CTMLS
- $359,9003 bd3 ba2.3k sqft1511 Sanborll Landing Dr, Ladson, SC 29456For SaleMLS ID #26019160, Cheryll Woods-flowers. CTMLS
- $449,0005 bd3 ba2.6k sqft131 Willowbend Ln, Summerville, SC 29485For SaleMLS ID #26029056, Jen O'brien. CTMLS
