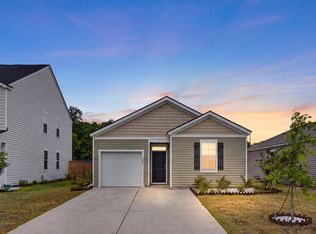
Perfectly positioned near the sought-after Nexton area, this bright and beautifully maintained home offers the lifestyle today's buyers are searching for with convenient access to I-26, shopping, dining, and entertainment. Natural light fills the open-concept living spaces, while granite countertops, stainless steel appliances, rich cabinetry, and oversized bar seating create the perfect setting for everyday living and entertaining. A versatile flex room offers endless possibilities for a home office, playroom, or fitness space. Enjoy a spacious loft, fully fenced backyard, covered front porch, community pool, and NEW roof installed in 2025. Welcome Home!Designed with both comfort and functionality in mind, this home offers a layout that adapts to today's modern lifestyle. The open flow between the kitchen and living areas creates a warm and inviting atmosphere ideal for gathering with family and friends. The kitchen features granite countertops, stainless steel appliances, ample cabinetry, and generous bar seating that naturally becomes the heart of the home. The flex space on the main level adds additional versatility and can easily serve as a study, media room, hobby space, or guest retreat depending on your needs. Upstairs, the loft provides additional separation and flexibility for everyday living. The fully fenced backyard offers privacy and room to unwind, entertain, or enjoy outdoor activities. Additional highlights include a covered front porch, community pool amenities, and a NEW roof installed in 2025. Refrigerator, washer, and dryer convey. Conveniently located near Nexton, restaurants, shopping, and major roadways, this home combines location, lifestyle, and everyday convenience in one exceptional opportunity.
Active
Price cut: $20K (9/23)
$329,000
1103 Friartuck Trl, Ladson, SC 29456
3beds
1,864sqft
Single Family Residence
Built in 2015
8,712 Square Feet Lot
$327,600 Zestimate®
$177/sqft
$-- HOA
What's special
Community poolCovered front porchSpacious loftStainless steel appliancesVersatile flex roomWarm and inviting atmosphereOversized bar seating
- 162 days
- 312
- 27
Zillow last checked:
Listing updated:
Listed by:
AgentOwned Realty
Source: CTMLS,MLS#: 26012189
Facts & features
Interior
Bedrooms & bathrooms
- Bedrooms: 3
- Bathrooms: 3
- Full bathrooms: 2
- 1/2 bathrooms: 1
Rooms
- Room types: Living/Dining Combo, Loft, Office, Eat-In-Kitchen, Laundry, Pantry
Heating
- Electric, Forced Air
Cooling
- Central Air
Appliances
- Laundry: Washer Hookup, Electric Dryer Hookup, Laundry Room
Features
- Kitchen Island, Ceiling - Smooth, Walk-In Closet(s), Eat-in Kitchen, Pantry
- Flooring: Laminate, Vinyl, Carpet
- Has fireplace: No
Interior area
- Total structure area: 1,864
- Total interior livable area: 1,864 sqft
Property
Parking
- Total spaces: 2
- Parking features: Garage
- Garage spaces: 2
Features
- Levels: Two
- Stories: 2
- Patio & porch: Front Porch
- Fencing: Wood
Lot
- Size: 8,712 Square Feet
- Features: 0 - .5 Acre
Details
- Parcel number: 2331509112
- Special conditions: Short Sale
Construction
Type & style
- Home type: SingleFamily
- Architectural style: Traditional
- Property subtype: Single Family Residence
Materials
- Vinyl Siding
- Foundation: Slab
Condition
- New construction: No
- Year built: 2015
Utilities & green energy
- Sewer: Public Sewer
- Water: Public
- Utilities for property: BCW & SA, Berkeley Elect Co-Op
Community & HOA
Community
- Features: Pool
- Subdivision: Hunters Bend
Location
- Region: Ladson
Financial & listing details
- Price per square foot: $177/sqft
- Tax assessed value: $322,700
- Annual tax amount: $1,404
- Date on market: 4/29/2026
- Listing terms: Any
Estimated market value
$327,600
$311,000 - $344,000
$2,331/mo
Price history
| Date | Event | Price |
|---|---|---|
| 9/23/2026 | Price change | $329,000-5.7%$177/sqft |
Source:  CTMLS #26012189 Report a problem CTMLS #26012189 Report a problem | ||
| 7/2/2026 | Price change | $349,000-10.3%$187/sqft |
Source: CTMLS #26012189 Report a problem | ||
| 4/29/2026 | Listed for sale | $389,000+14.1%$209/sqft |
Source: CTMLS #26012189 Report a problem | ||
| 6/8/2023 | Sold | $341,000+1.2%$183/sqft |
Source: CTMLS #23007735 Report a problem | ||
| 4/11/2023 | Contingent | $337,000$181/sqft |
Source: CTMLS #23007735 Report a problem | ||
| 4/8/2023 | Listed for sale | $337,000+41.1%$181/sqft |
Source: CTMLS #23007735 Report a problem | ||
| 5/24/2019 | Sold | $238,900-0.4%$128/sqft |
Source: CTMLS #19005973 Report a problem | ||
| 3/25/2019 | Pending sale | $239,900$129/sqft |
Source: Coldwell Banker Residential Brokerage - Charleston #19005973 Report a problem | ||
| 3/1/2019 | Listed for sale | $239,900+27.6%$129/sqft |
Source: Coldwell Banker Residential Brokerage #19005973 Report a problem | ||
| 12/23/2015 | Sold | $187,990$101/sqft |
Source: CTMLS #15024758 Report a problem | ||
Public tax history
| Year | Property taxes | Tax assessment |
|---|---|---|
| 2025 | $1,404 -70.6% | $12,910 -33.3% |
| 2024 | $4,770 +349.5% | $19,360 +104.7% |
| 2023 | $1,061 -10.1% | $9,460 |
| 2022 | $1,181 -54.4% | $9,460 -33.3% |
| 2021 | $2,589 -34.6% | $14,190 |
| 2020 | $3,957 +276.3% | $14,190 +89.2% |
| 2018 | $1,052 | $7,500 -0.1% |
| 2017 | $1,052 +523% | $7,504 +0.1% |
| 2016 | $169 | $7,500 -27% |
| 2015 | $169 | $10,270 +1611.7% |
| 2014 | $169 | $600 |
Find assessor info on the county website
Monthly payment
Est. payment
Payment breakdown
Explore the cost of this home by adjusting the details. Changes won't be saved.Climate risks
Neighborhood: 29456
Nearby schools
Schools provided by the listing agent
- Elementary: Sangaree
- Middle: Sangaree
- High: Cane Bay High School
Source: CTMLS. This data may not be complete. We recommend contacting the local school district to confirm school assignments for this home.
Similar homes
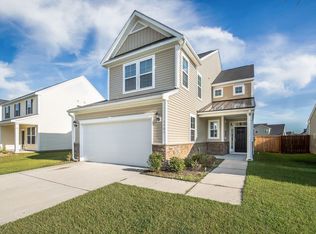
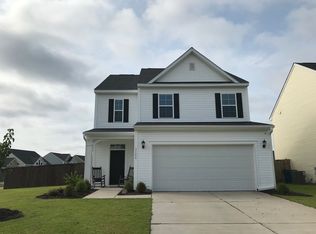
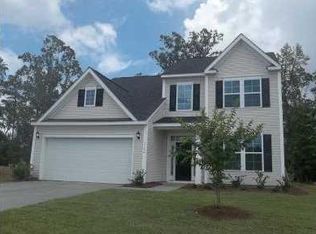
- $322,0003 bd2 ba1.3k sqft210 Trinity Pl, Ladson, SC 29456For Sale

 MLS ID #26024407, Michelle Barnes. CTMLS
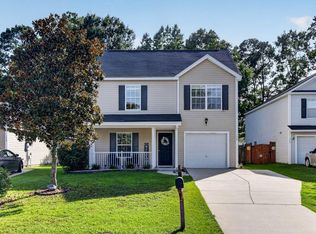
 - $305,0003 bd3 ba1.3k sqft1007 Friartuck Trl, Ladson, SC 29456For Sale
 MLS ID #26022727, Luis Rosario. CTMLS
 - $350,0004 bd3 ba1.8k sqft104 Equinox Cir, Ladson, SC 29456For Sale
 MLS ID #26013901, Colleen Loonan. CTMLS
 - $305,0003 bd2 ba1.1k sqft1081 Peridote Way, Ladson, SC 29456For Sale
 MLS ID #26019463, Julia Costa. CTMLS
 - $407,0004 bd3 ba2.7k sqft1071 Briar Rose Ln, Ladson, SC 29456For SaleMLS ID #26024314, Jeff Baskin. CTMLS
- $374,9004 bd3 ba2.4k sqft157 Education Blvd, Ladson, SC 29456For SaleMLS ID #26024914, Jeff Heavner. CTMLS
- $390,0004 bd3 ba2.4k sqft293 Chemistry Cir, Ladson, SC 29456For SaleMLS ID #26016354, Lindsay Milo. CTMLS
- $424,3004 bd2 ba1.8k sqft9731 Flooded Field Dr, Ladson, SC 29456For SaleMLS ID #26024886, Tammy Mcmahon. CTMLS
- $285,0003 bd3 ba1.4k sqft9779 Transplanter Cir, Ladson, SC 29456For SaleMLS ID #26019155, Cat Record. CTMLS
- $299,9003 bd2 ba1.2k sqft105 Blackwalnut Dr, Summerville, SC 29486For SaleMLS ID #26025854, Rebekah Shaaban. CTMLS
- $369,9003 bd3 ba2k sqft4803 E Red Maple Cir, Summerville, SC 29485For SaleMLS ID #26018477, Madison Toms. CTMLS
- $344,9004 bd2 ba1.6k sqft145 Mayfield Dr, Goose Creek, SC 29445For SaleMLS ID #26020687, Robin Crump. CTMLS
- $329,9004 bd4 ba2.5k sqft235 Cameron St, Summerville, SC 29486For SaleMLS ID #26013208, Nicholas Huscroft. CTMLS
- $375,0004 bd3 ba2.1k sqft212 Coral Sunset Way, Summerville, SC 29486For SaleMLS ID #26026074, Kameron Wray. CTMLS
- $385,0004 bd2 ba1.9k sqft248 Loocock Dr, Goose Creek, SC 29445For SaleMLS ID #26027096, Allycia Dreyer. CTMLS
- $330,5004 bd2 ba1.4k sqft405 Amberjack Way, Summerville, SC 29485For SaleMLS ID #26016051, Jeannene Ondrasek. CTMLS
- $335,0003 bd3 ba2k sqft1684 Eider Down Dr, Summerville, SC 29483For SaleMLS ID #26026503, Jeremiah Brown. CTMLS
- $350,0004 bd2 ba1.7k sqft128 Mayfield Dr, Goose Creek, SC 29445For SaleMLS ID #26019789, Brian Seitz. CTMLS
- $322,5003 bd2 ba1.4k sqft7934 Indica Ct, North Charleston, SC 29418For SaleMLS ID #26025534, Kirk Miller. CTMLS
- $335,0004 bd2 ba1.8k sqft7004 Lofton Ct, Summerville, SC 29483For SaleMLS ID #26025415, Jana Bantz. CTMLS
