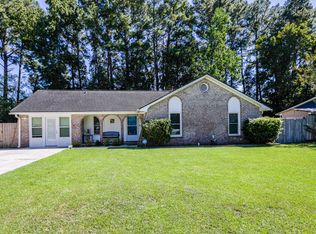
Welcome to 210 Trinity Place, a beautifully maintained 3-bedroom, 2-bath ranch offering comfortable one-level living, thoughtful updates, and no HOA. The inviting living room is full of character with a vaulted ceiling, decorative beam detail, and a striking stacked-stone fireplace surround. The bright kitchen features white cabinetry, quartz countertops, a tile backsplash, stainless steel appliances, and plenty of workspace. The adjoining dining area offers abundant natural light along with classic crown molding and chair rail detail.Major improvements have already been taken care of, including the roof, HVAC, and windows, all replaced in recent years. Updated flooring runs throughout the main living areas, adding to the clean, move-in-ready feel of the home.Outside, you'll find a large fenced backyard with plenty of room for relaxing, entertaining, pets, or play. A spacious deck extends the living space outdoors, and the backyard also includes a detached storage building for lawn equipment, tools, and extra storage. An attached garage adds even more convenience. Located just minutes from I-26, shopping, dining, and everyday necessities, this home offers a great combination of charm, updates, space, and accessibility.
Active
Price cut: $13K (9/25)
$322,000
210 Trinity Pl, Ladson, SC 29456
3beds
1,350sqft
Single Family Residence
Built in 1986
0.25 Acres Lot
$316,900 Zestimate®
$239/sqft
$-- HOA
What's special
Striking stacked-stone fireplace surroundComfortable one-level livingBright kitchenStainless steel appliancesVaulted ceilingTile backsplashPlenty of workspace
- 48 days
- 375
- 43
Zillow last checked:
Listing updated:
Listed by:
Realty ONE Group Coastal
Source: CTMLS,MLS#: 26024407
Facts & features
Interior
Bedrooms & bathrooms
- Bedrooms: 3
- Bathrooms: 2
- Full bathrooms: 2
Rooms
- Room types: Family Room, Eat-In-Kitchen, Family, Laundry
Heating
- Electric, Heat Pump, Central
Cooling
- Central Air
Appliances
- Laundry: Washer Hookup, Laundry Room
Features
- Ceiling - Blown, Ceiling Fan(s), Eat-in Kitchen
- Flooring: Luxury Vinyl
- Windows: Storm Window(s), Window Treatments, ENERGY STAR Qualified Windows
- Number of fireplaces: 1
- Fireplace features: Family Room, One, Wood Burning
Interior area
- Total structure area: 1,350
- Total interior livable area: 1,350 sqft
Property
Parking
- Total spaces: 1
- Parking features: Garage
- Garage spaces: 1
Features
- Levels: One
- Stories: 1
- Patio & porch: Deck, Front Porch
- Exterior features: Rain Gutters
- Fencing: Wood,Privacy
Lot
- Size: 0.25 Acres
- Features: Level, 0 - .5 Acre
Details
- Additional structures: Shed(s)
- Parcel number: 2331202041
Construction
Type & style
- Home type: SingleFamily
- Architectural style: Ranch
- Property subtype: Single Family Residence
Materials
- Vinyl Siding
- Foundation: Crawl Space
- Roof: Architectural
Condition
- New construction: No
- Year built: 1986
Utilities & green energy
- Sewer: Public Sewer
- Water: Public
Community & HOA
Community
- Subdivision: College Park
Location
- Region: Ladson
Financial & listing details
- Price per square foot: $239/sqft
- Tax assessed value: $256,600
- Annual tax amount: $523
- Date on market: 8/28/2026
- Listing terms: Any
Estimated market value
$316,900
$301,000 - $333,000
$2,050/mo
Price history
| Date | Event | Price |
|---|---|---|
| 9/25/2026 | Price change | $322,000-3.9%$239/sqft |
Source:  CTMLS #26024407 Report a problem CTMLS #26024407 Report a problem | ||
| 8/28/2026 | Listed for sale | $335,000+431.7%$248/sqft |
Source: CTMLS #26024407 Report a problem | ||
| 5/3/2005 | Sold | $63,000$47/sqft |
Source: Public Record Report a problem | ||
Public tax history
| Year | Property taxes | Tax assessment |
|---|---|---|
| 2025 | $523 +6.5% | $5,200 |
| 2024 | $491 +13% | $5,200 -22.7% |
| 2023 | $435 -5.9% | $6,730 +48.9% |
| 2022 | $462 -62.6% | $4,520 |
| 2021 | $1,237 +160.8% | $4,520 |
| 2020 | $474 +10.8% | $4,520 +15% |
| 2018 | $428 | $3,930 -0.1% |
| 2017 | $428 +14.3% | $3,932 +0.1% |
| 2016 | $374 | $3,930 |
| 2015 | $374 | $3,930 |
| 2014 | $374 | $3,930 +0.8% |
| 2012 | -- | $3,900 -20.1% |
| 2010 | -- | $4,880 +44% |
| 2007 | $250 -24.3% | $3,390 |
| 2006 | $330 -2.3% | $3,390 |
| 2005 | $338 +66.5% | $3,390 +30.9% |
| 2004 | $203 +6% | $2,590 |
| 2003 | $191 +7.8% | $2,590 |
| 2002 | $177 | $2,590 |
| 2001 | -- | $2,590 |
Find assessor info on the county website
Monthly payment
Est. payment
Payment breakdown
Explore the cost of this home by adjusting the details. Changes won't be saved.Climate risks
Neighborhood: 29456
Nearby schools
Schools provided by the listing agent
- Elementary: College Park
- Middle: College Park
- High: Stratford
Source: CTMLS. This data may not be complete. We recommend contacting the local school district to confirm school assignments for this home.
Similar homes
- $329,0003 bd3 ba1.8k sqft1103 Friartuck Trl, Ladson, SC 29456For Sale
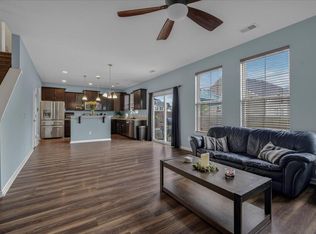
 MLS ID #26012189, Donna Nixon. CTMLS
 - $305,0003 bd3 ba1.3k sqft1007 Friartuck Trl, Ladson, SC 29456For Sale
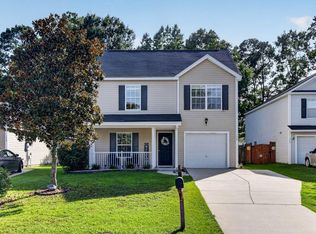 MLS ID #26022727, Luis Rosario. CTMLS
 - $339,0003 bd2 ba1.4k sqft116 Chownings Ln, Goose Creek, SC 29445For Sale
 MLS ID #26017141, Jay Satterfield. CTMLS
 - $339,9993 bd2 ba1.4k sqft304 Vixen Blvd, Goose Creek, SC 29445For Sale
 MLS ID #26026956, Noela Sharo. CTMLS
 - $305,0003 bd2 ba1.3k sqft124 Robin St, Summerville, SC 29485For SaleMLS ID #26024780, Roni Haskell. CTMLS
- $349,0003 bd2 ba1.3k sqft206 William St, Summerville, SC 29486For SaleMLS ID #26025850, Stephanie Allen. CTMLS
- $345,0003 bd3 ba1.6k sqft163 Ashton Dr, Goose Creek, SC 29445For SaleMLS ID #26026019, Paul Bermingham. CTMLS
- $329,9003 bd2 ba1.4k sqft4901 Boykin Dr, Charleston, SC 29420For SaleMLS ID #26023989, Ryan Weekley. CTMLS
- $299,9003 bd2 ba1.2k sqft105 Blackwalnut Dr, Summerville, SC 29486For SaleMLS ID #26025854, Rebekah Shaaban. CTMLS
- $365,0003 bd2 ba1.3k sqft8176 Long Shadow Ln, Charleston, SC 29406For SaleMLS ID #26027798, Julie Neira. CTMLS
- $317,5003 bd2 ba1.4k sqft7934 Indica Ct, North Charleston, SC 29418For SaleMLS ID #26025534, Kirk Miller. CTMLS
- $243,0003 bd2 ba1.1k sqft804 Winthrop St #B, Ladson, SC 29456For SaleMLS ID #26021164, Lance Morrison. CTMLS
- $324,0003 bd2 ba1.6k sqft108 Quail Ln, Summerville, SC 29485For SaleMLS ID #26014240, Linda Haycox. CTMLS
- $325,0003 bd2 ba1.3k sqft120 Danzid Dr, Summerville, SC 29483For SaleMLS ID #26025985, Jennifer Rogers Henderson. CTMLS
- $330,5004 bd2 ba1.4k sqft405 Amberjack Way, Summerville, SC 29485For SaleMLS ID #26016051, Jeannene Ondrasek. CTMLS
- $424,3004 bd2 ba1.8k sqft9731 Flooded Field Dr, Ladson, SC 29456For SaleMLS ID #26024886, Tammy Mcmahon. CTMLS
- $347,0003 bd2 ba1.7k sqft412 Red Fox Run, Summerville, SC 29485For SaleMLS ID #26022249, Julie Goewey. CTMLS
- $365,0004 bd2 ba1.7k sqft100 Carrington Ln, Summerville, SC 29485For SaleMLS ID #26027724, Roni Haskell. CTMLS
- $350,0003 bd2 ba1.7k sqft133 Stephanie Cir, Summerville, SC 29483For SaleMLS ID #26027979, Kevin Richter. CTMLS
- $380,0003 bd2 ba1.5k sqft8431 Deerwood Dr, North Charleston, SC 29406For SaleMLS ID #26025202, Nicole Sullivan. CTMLS
