Fully renovated and filled with natural light, this brick ranch combines spacious single-story living, modern finishes, and an elevated coastal vibe. Vaulted ceilings with exposed beams, new vinyl/LVP flooring, fresh paint, and whimsical wallpaper accents highlight the attention to detail throughout. Hand-selected lighting and driftwood details bring a touch of the Lowcountry indoors.The kitchen features cabinetry in a soft sea glass hue, complemented by stainless steel appliances, a tastefully chosen stainless steel apron-front farmhouse sink, a gooseneck faucet, and a subway tile backsplash. The adjoining dining and living areas offer room for everyday meals and entertaining, with an electric fireplace for cozy evenings.The laundry room is conveniently located near the living room and down the hall from the front entry, you'll find the secondary bedrooms. The primary bedroom is tucked behind the kitchen, providing separation between the sleeping spaces, and features a distinctive decorative paneled ceiling. A new custom vanity and sink update the primary bath. Modern faucets, select USB outlets, and lighting with app, remote, or dimmer controls add everyday convenience. The expansive 12-by-18-foot covered, screened porch offers space for morning coffee, evenings with friends, or simply relaxing overlooking the backyard. The wicker sofa and table convey! The yard is a blank slate for gardening, outdoor recreation, or adding your own personal touches. A garage and storage shed provide ample additional storage options, while the extended driveway offers extra parking. The roof was replaced in 12/2024, Shingles were added in 12/2024, the new HVAC and ductwork were completed in 04/2025 and the hot water heater is only 6 years old-giving you peace of mind where it counts. Located in an established neighborhood near shops, grocery stores, restaurants, and a mall, this home's location offers easy highway access throughout Tri-County Charleston. Whether you're buying your first home, downsizing, or seeking a renovated ranch with no detail spared, there's plenty to love at 8176 Long Shadow Lane.
Active
$365,000
8176 Long Shadow Ln, Charleston, SC 29406
3beds
1,327sqft
Single Family Residence
Built in 1986
0.29 Acres Lot
$359,300 Zestimate®
$275/sqft
$-- HOA
What's special
- 10 days
- 306
- 42
Likely to sell faster than
Zillow last checked:
Listing updated:
Listed by:
United Real Estate Charleston
Source: CTMLS,MLS#: 26027798
Facts & features
Interior
Bedrooms & bathrooms
- Bedrooms: 3
- Bathrooms: 2
- Full bathrooms: 2
Rooms
- Room types: Family Room, Office, Eat-In-Kitchen, Family, Laundry, Study
Heating
- Forced Air, Heat Pump
Cooling
- Central Air
Appliances
- Laundry: Laundry Room
Features
- Ceiling - Cathedral/Vaulted, Kitchen Island, Ceiling - Smooth, Walk-In Closet(s), Ceiling Fan(s), Eat-in Kitchen
- Flooring: Luxury Vinyl
- Number of fireplaces: 1
- Fireplace features: Living Room, One
Interior area
- Total structure area: 1,327
- Total interior livable area: 1,327 sqft
Video & virtual tour
Property
Parking
- Total spaces: 1
- Parking features: Garage
- Garage spaces: 1
Features
- Levels: One
- Stories: 1
- Entry location: Ground Level
- Patio & porch: Covered, Front Porch
- Exterior features: Rain Gutters, Garden
Lot
- Size: 0.29 Acres
- Features: 0 - .5 Acre
Details
- Additional structures: Storage
- Parcel number: 4850600083
Construction
Type & style
- Home type: SingleFamily
- Architectural style: Ranch,Traditional
- Property subtype: Single Family Residence
Materials
- Brick Veneer
- Foundation: Slab
- Roof: Architectural
Condition
- New construction: No
- Year built: 1986
Utilities & green energy
- Sewer: Public Sewer
Community & HOA
Community
- Subdivision: Northwood Estates
Location
- Region: Charleston
Financial & listing details
- Price per square foot: $275/sqft
- Tax assessed value: $277,900
- Annual tax amount: $1,306
- Date on market: 10/8/2026
- Listing terms: Any
Estimated market value
$359,300
$341,000 - $377,000
$2,259/mo
Price history
| Date | Event | Price |
|---|---|---|
| 10/8/2026 | Listed for sale | $365,000+102.8%$275/sqft |
Source:  CTMLS #26027798 Report a problem | ||
| 6/17/2021 | Sold | $180,000$136/sqft |
Source: Public Record Report a problem | ||
Public tax history
| Year | Property taxes | Tax assessment |
|---|---|---|
| 2025 | $1,306 -69.2% | $10,580 -23.3% |
| 2024 | $4,235 +2.6% | $13,800 |
| 2023 | $4,128 +3.5% | $13,800 |
| 2022 | $3,988 +83.3% | $13,800 +88.8% |
| 2021 | $2,176 +0.8% | $7,310 |
| 2020 | $2,158 | $7,310 +226.3% |
| 2019 | $2,158 | $2,240 -47.2% |
| 2017 | $2,158 +390.8% | $4,240 |
| 2016 | $440 +2.7% | $4,240 |
| 2015 | $428 -3.5% | $4,240 |
| 2014 | $444 | -- |
| 2011 | $444 -12.7% | -- |
| 2010 | $508 -4% | $4,880 |
| 2009 | $530 +13.2% | $4,880 |
| 2008 | $468 +0.4% | $4,880 |
| 2006 | $466 -2.1% | $4,880 |
| 2005 | $476 +62.1% | $4,880 +47.4% |
| 2004 | $294 +2.1% | $3,310 |
| 2003 | $288 +4.8% | $3,310 |
| 2002 | $274 +8.5% | $3,310 +4.1% |
| 2000 | $253 | $3,180 |
Find assessor info on the county website
Monthly payment
Est. payment
Payment breakdown
Explore the cost of this home by adjusting the details. Changes won't be saved.Climate risks
Neighborhood: 29406
Nearby schools
Schools provided by the listing agent
- Elementary: A. C. Corcoran
- Middle: Northwoods
- High: Stall
Source: CTMLS. This data may not be complete. We recommend contacting the local school district to confirm school assignments for this home.
- $337,6003 bd2 ba1.8k sqft8170 Long Shadow Ln, North Charleston, SC 29406Off Market
- $289,0003 bd2 ba1.2k sqft8178 Long Shadow Ln, North Charleston, SC 29406Sold

- $291,1003 bd2 ba1.5k sqft8179 Greenridge Rd, Charleston, SC 29406Off Market
- $289,6003 bd2 ba1.4k sqft8173 Greenridge Rd, North Charleston, SC 29406Off Market
Similar homes
- $339,0003 bd2 ba1.5k sqft4716 Landerwood Ct, North Charleston, SC 29420For Sale
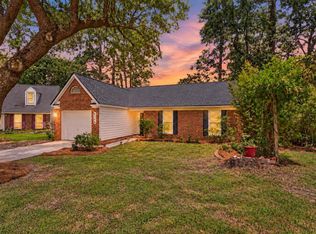
 MLS ID #26028403, Crystal Gonzalez. CTMLS
- $365,0003 bd2 ba1.5k sqft182 Hainsworth Dr, North Charleston, SC 29418For Sale
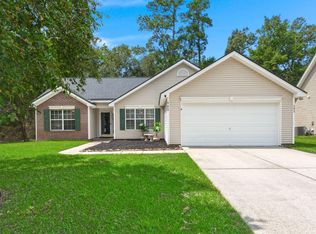 MLS ID #26025589, Suzanne Scott. CTMLS
- $350,0003 bd3 ba1.8k sqft3808 Battleview Ct, North Charleston, SC 29420For Sale
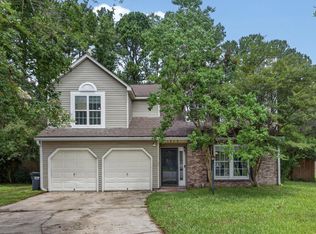 MLS ID #26020966, Bill Olson. CTMLS
- $365,0004 bd2 ba1.7k sqft100 Carrington Ln, Summerville, SC 29485For Sale
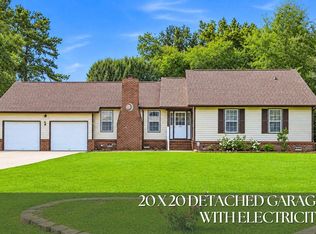 MLS ID #26027724, Roni Haskell. CTMLS
- $339,9993 bd2 ba1.4k sqft304 Vixen Blvd, Goose Creek, SC 29445For SaleMLS ID #26026956, Noela Sharo. CTMLS
- $389,9003 bd2 ba1.9k sqft102 Worlingham Ct, Goose Creek, SC 29445For SaleMLS ID #26024313, Jim Mills. CTMLS
- $350,0003 bd2 ba1.5k sqft117 Sonia Dr, Ladson, SC 29456For SaleMLS ID #26021859, Jim Mills. CTMLS
- $335,0003 bd2 ba1.4k sqft9718 Fanning Basket Ln, Ladson, SC 29456For SaleMLS ID #26027298, Talia Shepard. CTMLS
- $379,0004 bd2 ba1.4k sqft216 Chessington Cir, Summerville, SC 29485For SaleMLS ID #26024762, Ianna Fincher. CTMLS
- $314,9003 bd2 ba1k sqft110 Macfarren Ln, Summerville, SC 29485For SaleMLS ID #26027802, Thomas Jones. CTMLS
- $345,0003 bd3 ba1.6k sqft163 Ashton Dr, Goose Creek, SC 29445For SaleMLS ID #26026019, Paul Bermingham. CTMLS
- $320,0003 bd2 ba1.2k sqft110 Kings Ct, Goose Creek, SC 29445For SaleMLS ID #26024058, Matt Johnson. CTMLS
- $349,0003 bd2 ba1.3k sqft206 William St, Summerville, SC 29486For SaleMLS ID #26025850, Stephanie Allen. CTMLS
- $344,9004 bd2 ba1.2k sqft206 Chessington Cir, Summerville, SC 29485For SaleMLS ID #26020960, Jen Taylor. CTMLS
- $373,5003 bd3 ba1.7k sqft104 Foxfire Ct, Summerville, SC 29486For SaleMLS ID #26023803, Melissa Clark. CTMLS
- $379,9003 bd2 ba1.6k sqft118 Bramwell Dr, Summerville, SC 29485For SaleMLS ID #26023600, Lara Thompson. CTMLS
- $360,0004 bd2 ba1.5k sqft120 Cynthia Ln, Summerville, SC 29485For SaleMLS ID #26024332, Tradd Bastian. CTMLS
- $398,0004 bd2 ba1.4k sqft139 Savannah Round, Summerville, SC 29485For SaleMLS ID #26025498, Chelsea Brown. CTMLS
- $254,9003 bd3 ba1.3k sqft8089 Shadow Oak Dr, Charleston, SC 29406For SaleMLS ID #26022344, Daniel Burden. CTMLS
- $325,0003 bd2 ba1.3k sqft4804 Hearthside Dr, Summerville, SC 29485For SaleMLS ID #26022840, Joseph E. Smith. CTMLS
