CRAZY PRICE FOR THIS NEIGHBORHOOD. Offering 4 bedrooms and 2 bathrooms, this thoughtfully designed floor plan provides the perfect balance of open-concept living and private retreats. The spacious primary suite is tucked away at the rear of the home, creating a peaceful sanctuary with views of the large, fenced backyard. The kitchen is a standout feature, boasting an abundance of cabinetry, generous workspace, and a layout designed for effortless everyday living and entertaining. Just beyond, the versatile sunroom offers endless possibilities as a home office, playroom, reading nook, or additional gathering space, all while overlooking the patio and backyard. Located in one of the area's most sought-after neighborhoods and served by highly desirable schools. 3 YEAR HOME WARRANTYthis home offers an exceptional lifestyle. As an added bonus, the community amenities are conveniently located directly across the street, featuring a swimming pool, clubhouse, fitness center, and playground. With its functional layout, inviting living spaces, and unbeatable location, 145 Mayfield is ready to welcome you home.
Active
Price cut: $5K (8/23)
$344,900
145 Mayfield Dr, Goose Creek, SC 29445
4beds
1,685sqft
Single Family Residence
Built in 2007
8,276 Square Feet Lot
$344,000 Zestimate®
$205/sqft
$-- HOA
What's special
Thoughtfully designed floor planFunctional layoutInviting living spacesLarge fenced backyardOpen-concept livingSpacious primary suite
- 95 days
- 370
- 40
Zillow last checked:
Listing updated:
Listed by:
The Boulevard Company
Source: CTMLS,MLS#: 26020687
Facts & features
Interior
Bedrooms & bathrooms
- Bedrooms: 4
- Bathrooms: 2
- Full bathrooms: 2
Rooms
- Room types: Family Room, Dining Room, Sun Room, Eat-In-Kitchen, Family, Separate Dining, Sun
Heating
- Central
Cooling
- Central Air
Appliances
- Laundry: Electric Dryer Hookup, Washer Hookup
Features
- Ceiling - Cathedral/Vaulted, Ceiling - Smooth, High Ceilings, Garden Tub/Shower, Walk-In Closet(s), Ceiling Fan(s), Eat-in Kitchen
- Flooring: Carpet, Vinyl
- Has fireplace: No
Interior area
- Total structure area: 1,685
- Total interior livable area: 1,685 sqft
Property
Parking
- Total spaces: 2
- Parking features: Garage, Attached
- Attached garage spaces: 2
Features
- Levels: Two
- Stories: 2
- Entry location: Ground Level
- Fencing: Back Yard,Wood
Lot
- Size: 8,276 Square Feet
Details
- Parcel number: 2351101097
Construction
Type & style
- Home type: SingleFamily
- Architectural style: Cottage
- Property subtype: Single Family Residence
Materials
- Vinyl Siding
- Foundation: Slab
- Roof: Asphalt
Condition
- New construction: No
- Year built: 2007
Utilities & green energy
- Sewer: Public Sewer
- Water: Public
- Utilities for property: Berkeley Elect Co-Op, City of Goose Creek, Dominion Energy
Community & HOA
Community
- Features: Clubhouse, Pool
- Subdivision: Brickhope Plantation
Location
- Region: Goose Creek
Financial & listing details
- Price per square foot: $205/sqft
- Tax assessed value: $347,700
- Annual tax amount: $1,763
- Date on market: 7/20/2026
- Listing terms: Any
Estimated market value
$344,000
$327,000 - $361,000
$2,281/mo
Price history
| Date | Event | Price |
|---|---|---|
| 8/23/2026 | Price change | $344,900-1.4%$205/sqft |
Source:  CTMLS #26020687 Report a problem CTMLS #26020687 Report a problem | ||
| 8/6/2026 | Price change | $349,900-6.7%$208/sqft |
Source: CTMLS #26020687 Report a problem | ||
| 7/20/2026 | Listed for sale | $375,000$223/sqft |
Source: CTMLS #26020687 Report a problem | ||
| 7/20/2026 | Listing removed | $375,000$223/sqft |
Source: CTMLS #26015699 Report a problem | ||
| 7/8/2026 | Price change | $375,000-2.6%$223/sqft |
Source: CTMLS #26015699 Report a problem | ||
| 6/12/2026 | Price change | $385,000-3.5%$228/sqft |
Source: CTMLS #26015699 Report a problem | ||
| 6/1/2026 | Listed for sale | $399,000+19.1%$237/sqft |
Source: CTMLS #26015699 Report a problem | ||
| 8/10/2022 | Sold | $335,000-1.5%$199/sqft |
Source: CTMLS #22016696 Report a problem | ||
| 7/17/2022 | Contingent | $340,000$202/sqft |
Source: CTMLS #22016696 Report a problem | ||
| 7/9/2022 | Price change | $340,000-1.4%$202/sqft |
Source: CTMLS #22016696 Report a problem | ||
| 7/2/2022 | Price change | $345,000-1.4%$205/sqft |
Source: CTMLS #22016696 Report a problem | ||
| 6/24/2022 | Listed for sale | $350,000+56.3%$208/sqft |
Source: CTMLS #22016696 Report a problem | ||
| 3/29/2019 | Sold | $224,000$133/sqft |
Source: CTMLS #18032822 Report a problem | ||
| 2/7/2019 | Pending sale | $224,000$133/sqft |
Source: Carolina One Real Estate - Main Street #18032822 Report a problem | ||
| 1/31/2019 | Price change | $224,000-0.4%$133/sqft |
Source: Carolina One Real Estate - Main Street #18032822 Report a problem | ||
| 12/13/2018 | Listed for sale | $225,000+22.3%$134/sqft |
Source: Carolina One Real Estate #18032822 Report a problem | ||
| 2/2/2018 | Listing removed | $1,450$1/sqft |
Source: Oak Trust Properties #18000440 Report a problem | ||
| 1/9/2018 | Listed for rent | $1,450+7.4%$1/sqft |
Source: Oak Trust Properties, LLC Report a problem | ||
| 1/25/2013 | Listing removed | $1,350$1/sqft |
Source: Lowcountry Property Management and Sales Report a problem | ||
| 1/4/2013 | Listed for rent | $1,350$1/sqft |
Source: RentalHunt.com #268309 Report a problem | ||
| 12/14/2007 | Sold | $184,000$109/sqft |
Source: Public Record Report a problem | ||
Public tax history
| Year | Property taxes | Tax assessment |
|---|---|---|
| 2025 | $1,763 +1.4% | $13,910 |
| 2024 | $1,739 -8.1% | $13,910 -0.1% |
| 2023 | $1,893 +42.4% | $13,930 +57.6% |
| 2022 | $1,329 -54% | $8,840 |
| 2021 | $2,892 +111% | $8,840 |
| 2020 | $1,370 -58.6% | $8,840 -12% |
| 2018 | $3,309 | $10,040 +0% |
| 2017 | $3,309 +4.6% | $10,038 0% |
| 2016 | $3,163 | $10,040 |
| 2015 | $3,163 | $10,040 |
| 2014 | $3,163 | $10,040 +0.4% |
| 2012 | -- | $10,000 +50.2% |
| 2010 | -- | $6,660 -8.3% |
| 2007 | $514 | $7,260 |
Find assessor info on the county website
Monthly payment
Est. payment
Payment breakdown
Explore the cost of this home by adjusting the details. Changes won't be saved.Climate risks
Neighborhood: 29445
Nearby schools
Schools provided by the listing agent
- Elementary: Boulder Bluff
- Middle: Sedgefield
- High: Goose Creek
Source: CTMLS. This data may not be complete. We recommend contacting the local school district to confirm school assignments for this home.


Similar homes
- $374,9004 bd2 ba1.9k sqft600 Parkwood Dr, Goose Creek, SC 29445For Sale
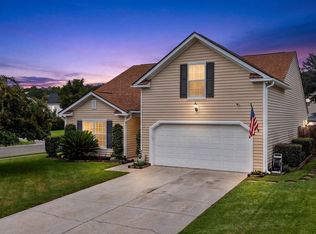
 MLS ID #26024742, Elissa Campbell. CTMLS
 - $385,0004 bd2 ba1.9k sqft248 Loocock Dr, Goose Creek, SC 29445For Sale
 MLS ID #26027096, Allycia Dreyer. CTMLS
 - $320,0003 bd3 ba2.1k sqft205 Woodward Rd, Goose Creek, SC 29445For Sale
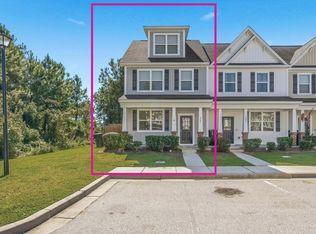 MLS ID #26028333, Christy Rasp. CTMLS
 - $270,0003 bd2 ba1k sqft3 Teaneck Rd, Goose Creek, SC 29445For Sale
 MLS ID #26003646, Jennifer Atkins. CTMLS
 - $385,0004 bd3 ba2.3k sqft131 Charlesfort Way, Moncks Corner, SC 29461For SaleMLS ID #26011686, Amy Nienstedt. CTMLS
- $322,0003 bd2 ba1.3k sqft210 Trinity Pl, Ladson, SC 29456For SaleMLS ID #26024407, Michelle Barnes. CTMLS
- $335,0004 bd2 ba1.6k sqft9120 Fieldstone Trce, Summerville, SC 29485For SaleMLS ID #26015094, Dee Tucker. CTMLS
- $329,0003 bd3 ba1.8k sqft1103 Friartuck Trl, Ladson, SC 29456For SaleMLS ID #26012189, Donna Nixon. CTMLS
- $335,0004 bd2 ba1.8k sqft7004 Lofton Ct, Summerville, SC 29483For SaleMLS ID #26025415, Jana Bantz. CTMLS
- $360,0004 bd3 ba1.8k sqft112 Brookhaven Rd, Summerville, SC 29486For SaleMLS ID #26026564, Nicole Lemieux. CTMLS
- $379,0004 bd2 ba2.1k sqft156 Willowbend Ln, Summerville, SC 29485For SaleMLS ID #26023252, Amy Nienstedt. CTMLS
- $364,9004 bd3 ba2.4k sqft157 Education Blvd, Ladson, SC 29456For SaleMLS ID #26024914, Jeff Heavner. CTMLS
- $359,9003 bd2 ba1.5k sqft161 Sea Lavender Ln, Summerville, SC 29486For SaleMLS ID #26021722, Nicholas Huscroft. CTMLS
- $375,0004 bd3 ba2.1k sqft212 Coral Sunset Way, Summerville, SC 29486For SaleMLS ID #26026074, Kameron Wray. CTMLS
- $305,0003 bd3 ba1.3k sqft1007 Friartuck Trl, Ladson, SC 29456For SaleMLS ID #26022727, Luis Rosario. CTMLS
- $248,8882 bd3 ba1.4k sqft417 Viceroy Ln, Goose Creek, SC 29445For SaleMLS ID #26022787, Jeniffer Smith. CTMLS
- $330,0004 bd3 ba2k sqft219 Cypress Marsh Rd, Moncks Corner, SC 29461For SaleMLS ID #26028070, Morgan Folmar. CTMLS
- $334,0004 bd4 ba2.1k sqft861 Recess Point Dr, Moncks Corner, SC 29461For SaleMLS ID #26022088, Jana Bantz. CTMLS
- $355,0004 bd3 ba2k sqft4003 Remleys Point, Summerville, SC 29485For SaleMLS ID #26023691, Amy Nienstedt. CTMLS
- $329,9004 bd4 ba2.5k sqft235 Cameron St, Summerville, SC 29486For SaleMLS ID #26013208, Nicholas Huscroft. CTMLS
