5.25% VA ASSUMABLE MORTGAGE OPPORTUNITY! Discover this beautiful 2022 tri-level townhome in desirable Foxbank Plantation! Offering 4 bedrooms, 3.5 bathrooms, and 2,106 sq. ft., this home features a convenient first-floor bedroom with a full bath, ideal for guests, multigenerational living, or a home office. The bright, open main living area features a spacious kitchen with quartz countertops, a large island, and natural gas cooking. Upstairs, enjoy a private primary suite. Additional features include an attached 2-car garage. Enjoy resort-style community amenities, including a pool, clubhouse, fitness center, dog park, and fishing opportunities. Convenient to shopping and dining. VA loan assumption subject to lender approval, buyer qualification, and substitution of VA entitlement.
Active
Price cut: $1K (10/9)
$334,000
861 Recess Point Dr, Moncks Corner, SC 29461
4beds
2,106sqft
Townhouse
Built in 2022
2,613 Square Feet Lot
$333,700 Zestimate®
$159/sqft
$-- HOA
What's special
Natural gas cookingLarge island
- 98 days
- 99
- 10
Zillow last checked:
Listing updated:
Listed by:
NextHome The Agency Group
Source: CTMLS,MLS#: 26022088
Facts & features
Interior
Bedrooms & bathrooms
- Bedrooms: 4
- Bathrooms: 4
- Full bathrooms: 3
- 1/2 bathrooms: 1
Rooms
- Room types: Family Room, Eat-In-Kitchen, Family, Foyer, Pantry
Heating
- Natural Gas
Cooling
- Central Air
Features
- High Ceilings, Kitchen Island, Ceiling - Smooth, Walk-In Closet(s), Eat-in Kitchen, Entrance Foyer, Pantry
- Flooring: Ceramic Tile, Carpet, Luxury Vinyl
- Windows: Window Treatments
- Number of fireplaces: 1
- Fireplace features: Family Room, One
Interior area
- Total structure area: 2,106
- Total interior livable area: 2,106 sqft
Video & virtual tour
Property
Parking
- Total spaces: 2
- Parking features: Attached, Garage, Garage Door Opener
- Attached garage spaces: 2
Features
- Levels: Three Or More
- Stories: 3
- Entry location: Ground Level
- Exterior features: Lawn Irrigation, Balcony
Lot
- Size: 2,613 Square Feet
- Features: Level, 0 - .5 Acre
Details
- Parcel number: 2110001326
Construction
Type & style
- Home type: Townhouse
- Property subtype: Townhouse
- Attached to another structure: Yes
Materials
- Cement Siding
- Foundation: Slab
- Roof: Architectural
Condition
- New construction: No
- Year built: 2022
Utilities & green energy
- Sewer: Public Sewer
- Water: Public
- Utilities for property: BCW & SA, Berkeley Elect Co-Op, Dominion Energy
Green energy
- Energy efficient items: HVAC
Community & HOA
Community
- Features: Clubhouse, Fitness Center, Pool, Dog Park
- Subdivision: Foxbank Plantation
Location
- Region: Moncks Corner
Financial & listing details
- Price per square foot: $159/sqft
- Tax assessed value: $327,600
- Annual tax amount: $340
- Date on market: 8/3/2026
- Listing terms: Cash,Conventional,FHA,USDA Loan,VA Loan
Estimated market value
$333,700
$317,000 - $350,000
$2,477/mo
Price history
| Date | Event | Price |
|---|---|---|
| 10/9/2026 | Price change | $334,000-0.3%$159/sqft |
Source:  CTMLS #26022088 Report a problem | ||
| 8/3/2026 | Listed for sale | $335,000-4%$159/sqft |
Source: CTMLS #26022088 Report a problem | ||
| 7/1/2026 | Listing removed | $349,000$166/sqft |
Source: CTMLS #26010618 Report a problem | ||
| 5/22/2026 | Price change | $349,000-0.1%$166/sqft |
Source: CTMLS #26010618 Report a problem | ||
| 4/14/2026 | Listed for sale | $349,500-2.9%$166/sqft |
Source: CTMLS #26010618 Report a problem | ||
| 9/30/2025 | Listing removed | $359,900$171/sqft |
Source: CTMLS #25008812 Report a problem | ||
| 4/2/2025 | Listed for sale | $359,900+5.3%$171/sqft |
Source: CTMLS #25008812 Report a problem | ||
| 2/7/2023 | Sold | $341,765$162/sqft |
Source: Public Record Report a problem | ||
Public tax history
| Year | Property taxes | Tax assessment |
|---|---|---|
| 2025 | $340 -81.4% | $13,100 |
| 2024 | $1,823 -13.7% | $13,100 -0.5% |
| 2023 | $2,113 | $13,170 |
Find assessor info on the county website
Monthly payment
Est. payment
Payment breakdown
Explore the cost of this home by adjusting the details. Changes won't be saved.Climate risks
Neighborhood: 29461
Nearby schools
Schools provided by the listing agent
- Elementary: Foxbank
- Middle: Berkeley
- High: Berkeley
Source: CTMLS. This data may not be complete. We recommend contacting the local school district to confirm school assignments for this home.
- $339,000-- bd3 ba1.2k sqft863 Recess Point Dr, Moncks Corner, SC 29461Off Market
- $342,200-- bd3 ba1.2k sqft859 Recess Point Dr, Moncks Corner, SC 29461Off Market
- $322,7003 bd4 ba1.8k sqft857 Recess Point Dr, Moncks Corner, SC 29461Off Market

- $349,100-- bd2 ba1.9k sqft855 Recess Point Dr, Moncks Corner, SC 29461Off Market
Similar homes
- $355,0003 bd3 ba1.9k sqft315 Herty Park Dr, Moncks Corner, SC 29461For Sale
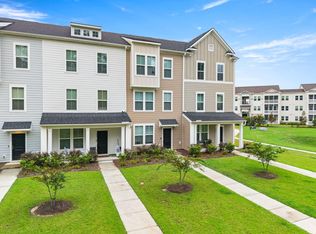
 MLS ID #26024628, Tyrise Elam. CTMLS
- $363,5004 bd3 ba2.3k sqft581 Trotters Ln, Moncks Corner, SC 29461For Sale
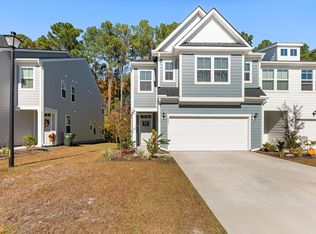 MLS ID #26014629, Ayeshia Smith. CTMLS
- $308,8993 bd3 ba1.9k sqft263 Catawba Branch Way, Moncks Corner, SC 29461For Sale
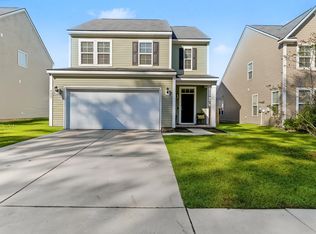 MLS ID #26028329, Ashley Wright. CTMLS
- $385,0004 bd3 ba2.3k sqft131 Charlesfort Way, Moncks Corner, SC 29461For Sale
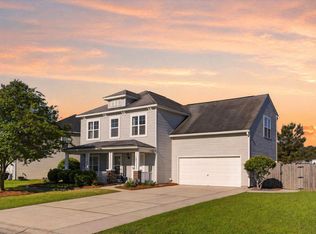 MLS ID #26011686, Amy Nienstedt. CTMLS
- $336,8453 bd3 ba1.6k sqft336 Bluebell Way, Moncks Corner, SC 29461New ConstructionCTMLS
- $336,6653 bd3 ba1.6k sqft344 Bluebell Way, Moncks Corner, SC 29461New ConstructionCTMLS
- $360,0004 bd3 ba1.8k sqft119 Lyra Ln, Summerville, SC 29486For SaleMLS ID #26030185, Haley Ebersole. CTMLS
- $388,9993 bd3 ba1.7k sqft490 Eagleview Dr, Moncks Corner, SC 29461For SaleMLS ID #26016672, Cindy Seymour. CTMLS
- $334,1503 bd3 ba1.6k sqft333 Bluebell Way, Moncks Corner, SC 29461New ConstructionCTMLS
- $399,9995 bd4 ba2.7k sqft303 Sabal Palmetto Ct, Moncks Corner, SC 29461For SaleMLS ID #26022940, Brian Mathieu. CTMLS
- $327,2453 bd3 ba1.5k sqft311 Bluebell Way, Moncks Corner, SC 29461New ConstructionCTMLS
- $426,9004 bd3 ba2.6k sqft218 Camellia Bloom Dr, Moncks Corner, SC 29461For SaleMLS ID #26018538, Heather Burke. CTMLS
- $414,0004 bd4 ba2.7k sqft217 Palmetto Village Cir, Moncks Corner, SC 29461For SaleMLS ID #26024568, Evelyn Cheney. CTMLS
- $323,4003 bd3 ba1.5k sqft301 Bluebell Way, Moncks Corner, SC 29461New ConstructionCTMLS
- $320,0003 bd3 ba2.1k sqft205 Woodward Rd, Goose Creek, SC 29445For SaleMLS ID #26028333, Christy Rasp. CTMLS
- $334,0004 bd2 ba1.6k sqft145 Mayfield Dr, Goose Creek, SC 29445For SaleMLS ID #26020687, Robin Crump. CTMLS
- $359,0004 bd3 ba1.8k sqft112 Brookhaven Rd, Summerville, SC 29486For SaleMLS ID #26026564, Nicole Lemieux. CTMLS
- $359,9004 bd2 ba1.9k sqft600 Parkwood Dr, Goose Creek, SC 29445For SaleMLS ID #26024742, Elissa Campbell. CTMLS
- $275,0003 bd3 ba1.4k sqft1100 Pine Bluff Dr, Summerville, SC 29483For SaleMLS ID #26030157, Sean Dycus. CTMLS
- $369,9004 bd3 ba2.2k sqft384 Bering Ln, Summerville, SC 29486For SaleMLS ID #26025180, Kyle Elliot. CTMLS
