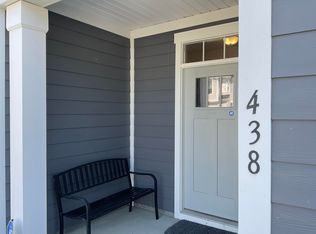
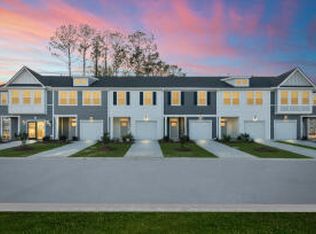
4-bedroom, 2.5-bath end unit townhome with a 2-car garage truly lives like a single-family home! It features a welcoming mudroom and foyer, along with an open-concept kitchen and family room--perfect for entertaining. Kitchen features stainless steal appliances with granite countertops. The primary suite includes split vanities and dual walk-in closets for added comfort and space. All secondary bedrooms are on the second floor. Conveniently situated near schools, shopping, and dining, this area provides everyday ease along with low-maintenance living for stress-free homeownership.
Active
$363,500
581 Trotters Ln, Moncks Corner, SC 29461
4beds
2,348sqft
Townhouse
Built in 2024
3,049 Square Feet Lot
$362,900 Zestimate®
$155/sqft
$-- HOA
What's special
- 132 days
- 68
- 2
Zillow last checked:
Listing updated:
Listed by:
AgentOwned Realty Co. Premier Group, Inc.
Source: CTMLS,MLS#: 26014629
Facts & features
Interior
Bedrooms & bathrooms
- Bedrooms: 4
- Bathrooms: 3
- Full bathrooms: 2
- 1/2 bathrooms: 1
Rooms
- Room types: Family Room, Eat-In-Kitchen, Family, Foyer, Laundry, Pantry
Heating
- Forced Air, Heat Pump
Cooling
- Central Air
Appliances
- Laundry: Electric Dryer Hookup, Washer Hookup, Laundry Room
Features
- Ceiling - Smooth, High Ceilings, Kitchen Island, Walk-In Closet(s), Ceiling Fan(s), Eat-in Kitchen, Entrance Foyer, Pantry
- Flooring: Carpet, Ceramic Tile, Luxury Vinyl
- Windows: Window Treatments
- Has fireplace: No
Interior area
- Total structure area: 2,348
- Total interior livable area: 2,348 sqft
Property
Parking
- Total spaces: 2
- Parking features: Garage, Off Street, Garage Door Opener
- Garage spaces: 2
Features
- Levels: Two
- Stories: 2
- Patio & porch: Patio, Porch
- Exterior features: Stoop
Lot
- Size: 3,049 Square Feet
- Features: 0 - .5 Acre
Details
- Parcel number: 1971304222
- Special conditions: 10 Yr Warranty
Construction
Type & style
- Home type: Townhouse
- Property subtype: Townhouse
- Attached to another structure: Yes
Materials
- Cement Siding
- Foundation: Slab
- Roof: Architectural
Condition
- New construction: No
- Year built: 2024
Details
- Warranty included: Yes
Utilities & green energy
- Sewer: Public Sewer
- Water: Public
- Utilities for property: BCW & SA, Berkeley Elect Co-Op, Dominion Energy
Community & HOA
Community
- Features: Lawn Maint Incl, Trash
- Subdivision: Foxbank Plantation
Location
- Region: Moncks Corner
Financial & listing details
- Price per square foot: $155/sqft
- Tax assessed value: $346,900
- Annual tax amount: $340
- Date on market: 5/20/2026
- Listing terms: Any,Cash,Conventional,FHA,USDA Loan,VA Loan
Estimated market value
$362,900
$345,000 - $381,000
$2,528/mo
Price history
| Date | Event | Price |
|---|---|---|
| 5/20/2026 | Listed for sale | $363,500-0.1%$155/sqft |
Source:  CTMLS #26014629 Report a problem CTMLS #26014629 Report a problem | ||
| 5/2/2026 | Listing removed | $364,000$155/sqft |
Source: CTMLS #25031230 Report a problem | ||
| 2/9/2026 | Price change | $364,000-2.9%$155/sqft |
Source: CTMLS #25031230 Report a problem | ||
| 11/25/2025 | Listed for sale | $375,000+4.2%$160/sqft |
Source: CTMLS #25031230 Report a problem | ||
| 2/3/2025 | Sold | $359,990$153/sqft |
Source: Public Record Report a problem | ||
Public tax history
| Year | Property taxes | Tax assessment |
|---|---|---|
| 2025 | $340 -58.1% | $12,840 +365.2% |
| 2024 | $812 +10.6% | $2,760 +15% |
| 2023 | $734 | $2,400 |
Find assessor info on the county website
Monthly payment
Est. payment
Payment breakdown
Explore the cost of this home by adjusting the details. Changes won't be saved.Climate risks
Neighborhood: 29461
Nearby schools
Schools provided by the listing agent
- Elementary: Foxbank
- Middle: Berkeley
- High: Berkeley
Source: CTMLS. This data may not be complete. We recommend contacting the local school district to confirm school assignments for this home.


Similar homes
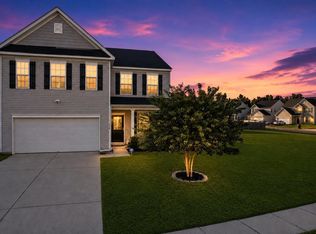
- $410,0004 bd3 ba2.6k sqft144 Weeping Cypress Dr, Moncks Corner, SC 29461For Sale
 MLS ID #26026226, Sarah Cardoso. CTMLS
 - $379,0003 bd3 ba2.5k sqft406 Glenmore Dr, Moncks Corner, SC 29461For Sale
 MLS ID #26020603, Kandi Mangual. CTMLS
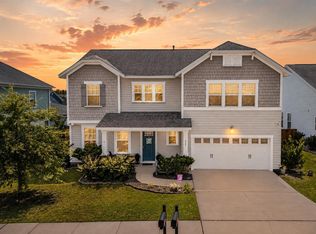
 - $444,9005 bd3 ba2.9k sqft405 Ambergate Ln, Moncks Corner, SC 29461For Sale
 MLS ID #26013408, Marie Pohlman. CTMLS
 - $426,9004 bd3 ba2.6k sqft218 Camellia Bloom Dr, Moncks Corner, SC 29461For Sale
 MLS ID #26018538, Heather Smith. CTMLS
 - $349,0003 bd3 ba2.1k sqft237 Oglethorpe Cir, Moncks Corner, SC 29461For SaleMLS ID #26018856, Roslyn Parker. CTMLS
- $459,9004 bd3 ba2.7k sqft621 Pendleton Dr, Moncks Corner, SC 29461For SaleMLS ID #26024179, Hailey Kislinger. CTMLS
- $394,9004 bd4 ba2.3k sqft337 Blue Oak Dr, Moncks Corner, SC 29461For SaleMLS ID #26024115, Troy Phillips. CTMLS
- $339,9993 bd2 ba1.4k sqft304 Vixen Blvd, Goose Creek, SC 29445For SaleMLS ID #26026956, Noela Sharo. CTMLS
- $374,9004 bd3 ba2.1k sqft110 Cherry Laurel Ln, Goose Creek, SC 29445For SaleMLS ID #26025438, Paul Bermingham. CTMLS
- $388,4004 bd4 ba2.5k sqft210 Darcy Ave, Goose Creek, SC 29445For SaleMLS ID #26015955, Christina Crosby. CTMLS
- $481,0005 bd4 ba3.2k sqft428 Eagleview Dr, Moncks Corner, SC 29461For SaleMLS ID #26001749, Shakeima Chatman. CTMLS
- $485,0004 bd4 ba2.9k sqft337 Hillman Trail Dr, Moncks Corner, SC 29461For SaleMLS ID #26017828, Lisa Horan. CTMLS
- $420,0005 bd4 ba2.8k sqft706 Spanish Pointe Dr, Summerville, SC 29486For SaleMLS ID #26026732, Lucy Boyle. CTMLS
- $379,0004 bd3 ba2.2k sqft384 Bering Ln, Summerville, SC 29486For SaleMLS ID #26025180, Kyle Elliot. CTMLS
- $385,9004 bd3 ba1.9k sqft625 Silver Spruce St, Summerville, SC 29486For SaleMLS ID #26020842, Marie Mckillop. CTMLS
- $399,9004 bd3 ba2.2k sqft159 Greenwich Dr, Summerville, SC 29486For SaleMLS ID #26024899, Holli Reese. CTMLS
- $325,0003 bd2 ba1.7k sqft396 Painted Lady Ln, Goose Creek, SC 29445For SaleMLS ID #26006149, Troy Phillips. CTMLS
- $389,0005 bd3 ba2.3k sqft501 Frutchey Ct, Summerville, SC 29486For SaleMLS ID #26025715, Jana Bantz. CTMLS
- $340,0003 bd3 ba1.8k sqft656 Redbud Ln, Summerville, SC 29486For SaleMLS ID #26024374, Melissa Pugh. CTMLS
- $405,0004 bd3 ba2.2k sqft142 Lucca Dr, Summerville, SC 29486For SaleMLS ID #26020261, Thomas Shoupe. CTMLS
