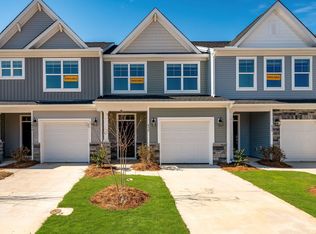
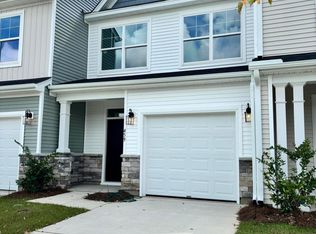
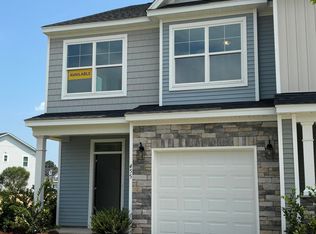
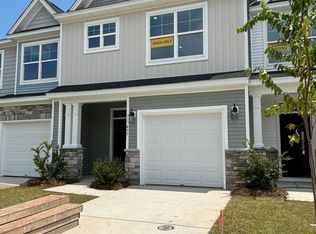
This newly-built 2023 townhouse boasts 3 bedrooms and 2.5 baths, offering a perfect blend of style and functionality. Step into a bright and inviting foyer, leading you to an open-plan living space with large windows that illuminate the sophisticated interiors throughout. The kitchen is a culinary enthusiast's dream, featuring sleek white cabinetry, a spacious island with seating, and stainless steel appliances accentuated by a charming blue tile backsplash. For relaxation, the cozy living area is perfect, opening onto a patio that offers calming views of a nearby pond, ensuring your morning coffee is enjoyed with tranquility. Upstairs, retreat to welcoming bedrooms bathed in natural light, each infused with charm and comfort. The primary suite delights with its modern ensuite andwalk-in closet. Additional features include a 1-car garage, easy access to local amenities, and a community feel that invites you to call this picturesque residence home.
Active
$325,000
396 Painted Lady Ln, Goose Creek, SC 29445
3beds
1,736sqft
Townhouse
Built in 2023
1,742 Square Feet Lot
$321,300 Zestimate®
$187/sqft
$-- HOA
What's special
Bright and inviting foyerSpacious island with seatingStainless steel appliancesCharming blue tile backsplashOpen-plan living spaceWalk-in closet
- 206 days
- 36
- 1
Zillow last checked:
Listing updated:
Listed by:
Carolina One Real Estate 843-779-8660
Source: CTMLS,MLS#: 26006149
Facts & features
Interior
Bedrooms & bathrooms
- Bedrooms: 3
- Bathrooms: 2
- Full bathrooms: 2
Rooms
- Room types: Family Room, Eat-In-Kitchen, Family, Laundry, Pantry
Heating
- Heat Pump
Cooling
- Central Air
Appliances
- Laundry: Laundry Room
Features
- Ceiling - Smooth, Kitchen Island, Walk-In Closet(s), Ceiling Fan(s), Eat-in Kitchen, Pantry
- Flooring: Carpet, Luxury Vinyl
- Windows: ENERGY STAR Qualified Windows
- Has fireplace: No
Interior area
- Total structure area: 1,736
- Total interior livable area: 1,736 sqft
Property
Parking
- Total spaces: 1
- Parking features: Garage
- Garage spaces: 1
Features
- Levels: Two
- Stories: 2
- Patio & porch: Patio
- Exterior features: Rain Gutters
- Waterfront features: Pond
Lot
- Size: 1,742 Square Feet
Details
- Parcel number: 2350604045
Construction
Type & style
- Home type: Townhouse
- Property subtype: Townhouse
- Attached to another structure: Yes
Materials
- Vinyl Siding
- Foundation: Slab
- Roof: Architectural
Condition
- New construction: No
- Year built: 2023
Utilities & green energy
- Sewer: Public Sewer
- Water: Public
Green energy
- Energy efficient items: HVAC, Roof
- Indoor air quality: Ventilation
Community & HOA
Community
- Features: Lawn Maint Incl, Walk/Jog Trails
- Subdivision: Landings at Montague
Location
- Region: Goose Creek
Financial & listing details
- Price per square foot: $187/sqft
- Tax assessed value: $347,900
- Annual tax amount: $1,740
- Date on market: 3/5/2026
- Listing terms: Any
Estimated market value
$321,300
$305,000 - $337,000
$2,337/mo
Price history
| Date | Event | Price |
|---|---|---|
| 3/5/2026 | Listed for sale | $325,000$187/sqft |
Source:  CTMLS #26006149 Report a problem CTMLS #26006149 Report a problem | ||
| 3/1/2026 | Listing removed | $325,000$187/sqft |
Source: CTMLS #25003111 Report a problem | ||
| 5/1/2025 | Price change | $325,000-3%$187/sqft |
Source: CTMLS #25003111 Report a problem | ||
| 2/6/2025 | Listed for sale | $335,000+3.1%$193/sqft |
Source: CTMLS #25003111 Report a problem | ||
| 6/28/2024 | Sold | $325,000-1.5%$187/sqft |
Source: CTMLS #23020903 Report a problem | ||
| 5/11/2024 | Pending sale | $329,850$190/sqft |
Source: CTMLS #23020903 Report a problem | ||
| 4/12/2024 | Price change | $329,850-1.5%$190/sqft |
Source: CTMLS #23020903 Report a problem | ||
| 11/9/2023 | Price change | $334,850-2.4%$193/sqft |
Source: CTMLS #23020903 Report a problem | ||
| 10/6/2023 | Price change | $342,990+2.1%$198/sqft |
Source: CTMLS #23020903 Report a problem | ||
| 8/21/2023 | Listed for sale | $335,990$194/sqft |
Source:  Eastwood Homes Report a problem Eastwood Homes Report a problem | ||
Public tax history
| Year | Property taxes | Tax assessment |
|---|---|---|
| 2024 | $1,740 +104.3% | $13,920 +364% |
| 2023 | $852 | $3,000 |
Find assessor info on the county website
Monthly payment
Est. payment
Payment breakdown
Explore the cost of this home by adjusting the details. Changes won't be saved.Climate risks
Neighborhood: 29445
Nearby schools
Schools provided by the listing agent
- Elementary: Boulder Bluff
- Middle: Sedgefield
- High: Goose Creek
Source: CTMLS. This data may not be complete. We recommend contacting the local school district to confirm school assignments for this home.
Similar homes
- $350,0003 bd3 ba1.6k sqft547 Flycatcher Dr, Goose Creek, SC 29445For Sale

 MLS ID #26024300, Sarah Schlecht. CTMLS
 - $265,0003 bd3 ba1.5k sqft170 Buchanan Cir, Goose Creek, SC 29445For Sale
 MLS ID #26023889, William Burton. CTMLS
 - $319,0003 bd3 ba1.6k sqft492 Trotters Ln, Moncks Corner, SC 29461For Sale
 MLS ID #26015947, Lisa Horan. CTMLS
 - $299,0003 bd3 ba1.6k sqft478 Trotters Ln, Moncks Corner, SC 29461For Sale
 MLS ID #26019595, Christopher Louviere. CTMLS
 - $333,3333 bd3 ba1.9k sqft9748 Transplanter Cir, Ladson, SC 29456For SaleMLS ID #26025677, Sharlice Aiken. CTMLS
- $279,9003 bd3 ba1.7k sqft2441 Scholar Ln, North Charleston, SC 29406For SaleMLS ID #26025654, Jenna Richardson. CTMLS
- $275,0003 bd3 ba1.7k sqft401 Stoneleigh Ln, Moncks Corner, SC 29461For SaleMLS ID #26008264, Dee Tucker. CTMLS
- $324,4004 bd2 ba1.4k sqft109 Clear Tide Dr, Summerville, SC 29486For SaleMLS ID #26022365, Laura Fogarty. CTMLS
- $365,0003 bd3 ba1.7k sqft141 Trailview Ln, Summerville, SC 29486For SaleMLS ID #26024051, Megan Duncan. CTMLS
- $316,9003 bd3 ba1.8k sqft7857 Montview Rd, North Charleston, SC 29418For SaleMLS ID #26018551, Alex Johnson. CTMLS
- $349,0003 bd3 ba2.1k sqft237 Oglethorpe Cir, Moncks Corner, SC 29461For SaleMLS ID #26018856, Roslyn Parker. CTMLS
- $375,0004 bd4 ba2k sqft865 Recess Point Dr #25, Moncks Corner, SC 29461For SaleMLS ID #25030160, Susie Hummer. CTMLS
- $378,0003 bd2 ba1.8k sqft276 Whirlaway Dr, Moncks Corner, SC 29461For SaleMLS ID #26018091, Allen Owens. CTMLS
- $319,9903 bd2 ba1.4k sqft185 Lucky Day Dr, Summerville, SC 29486For SaleMLS ID #26023943, Chris Maddox. CTMLS
- $299,9533 bd3 ba1.6k sqft8052 Reagan Way, North Charleston, SC 29418For SaleMLS ID #26010654, Tina Harriott. CTMLS
- $355,0003 bd3 ba1.9k sqft108 Dahlberg St, Summerville, SC 29483New ConstructionCTMLS
- $395,0004 bd3 ba1.8k sqft2380 Storen St, North Charleston, SC 29406For SaleMLS ID #26025512, Ashley Melton. CTMLS
- $358,0003 bd3 ba1.9k sqft112 Dahlberg St, Summerville, SC 29483New ConstructionCTMLS
- $363,5004 bd3 ba2.3k sqft581 Trotters Ln, Moncks Corner, SC 29461For SaleMLS ID #26014629, Ayeshia Smith. CTMLS
- $340,0003 bd3 ba1.8k sqft656 Redbud Ln, Summerville, SC 29486For SaleMLS ID #26024374, Melissa Pugh. CTMLS
