
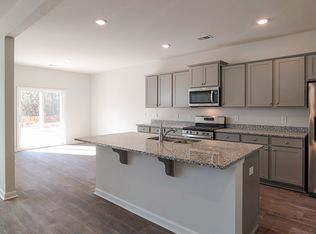
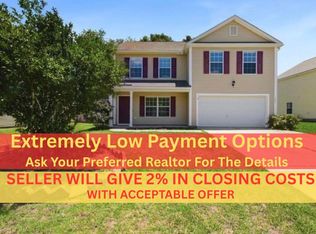
5 bedrooms + a loft & 3.5 baths! Enjoy your privacy fenced yard that backs to woods, relaxing on the new deck under the new pergola ~ The open kitchen offers new granite countertops & backsplash plus a separate pantry allowing for lots of storage ~ Pull up a stool to the oversized bar or a bench at the breakfast nook~ The FROG is HUGE & has endless possibilities~ Custom Hurricane Protection shields ~ Nothing to do but move right in! Walking distance to the scenic Old Santee Canal Park & the elementary school ~ Short drive to Lake Moultrie & the Berkeley county museum~ USDA financing ~ Come see this beauty today!
Active
Price cut: $2.5K (9/17)
$382,000
606 Red Mulberry Rd, Moncks Corner, SC 29461
5beds
2,631sqft
Single Family Residence
Built in 2023
8,712 Square Feet Lot
$381,300 Zestimate®
$145/sqft
$-- HOA
What's special
Open kitchenOversized bar
- 125 days
- 335
- 40
Zillow last checked:
Listing updated:
Listed by:
AgentOwned Realty
Source: CTMLS,MLS#: 26014835
Facts & features
Interior
Bedrooms & bathrooms
- Bedrooms: 5
- Bathrooms: 4
- Full bathrooms: 3
- 1/2 bathrooms: 1
Rooms
- Room types: Bonus Room, Bonus, Eat-In-Kitchen, Laundry
Cooling
- Central Air
Appliances
- Laundry: Laundry Room
Features
- Ceiling - Smooth, Ceiling Fan(s), Eat-in Kitchen
- Flooring: Carpet, Luxury Vinyl
- Has fireplace: No
Interior area
- Total structure area: 2,631
- Total interior livable area: 2,631 sqft
Property
Parking
- Total spaces: 2
- Parking features: Garage, Attached
- Attached garage spaces: 2
Features
- Levels: Two
- Stories: 2
- Fencing: Privacy
Lot
- Size: 8,712 Square Feet
- Dimensions: 60 x 148 x 60 x 148
- Features: Wooded
Details
- Parcel number: 1431005101
Construction
Type & style
- Home type: SingleFamily
- Architectural style: Traditional
- Property subtype: Single Family Residence
Materials
- Vinyl Siding
- Foundation: Slab
Condition
- New construction: No
- Year built: 2023
Utilities & green energy
- Sewer: Public Sewer
- Water: Public
- Utilities for property: Moncks Corner, Santee Cooper
Community & HOA
Community
- Subdivision: Stone Ridge
Location
- Region: Moncks Corner
Financial & listing details
- Price per square foot: $145/sqft
- Tax assessed value: $389,400
- Annual tax amount: $7,150
- Date on market: 5/22/2026
- Listing terms: Cash,Conventional,USDA Loan,VA Loan
Estimated market value
$381,300
$362,000 - $400,000
$2,706/mo
Price history
| Date | Event | Price |
|---|---|---|
| 9/17/2026 | Price change | $382,000-0.7%$145/sqft |
Source:  CTMLS #26014835 Report a problem CTMLS #26014835 Report a problem | ||
| 9/3/2026 | Price change | $384,500-1.2%$146/sqft |
Source: CTMLS #26014835 Report a problem | ||
| 8/18/2026 | Price change | $389,000-1.3%$148/sqft |
Source: CTMLS #26014835 Report a problem | ||
| 8/6/2026 | Price change | $394,000-0.1%$150/sqft |
Source: CTMLS #26014835 Report a problem | ||
| 7/21/2026 | Price change | $394,500-0.8%$150/sqft |
Source: CTMLS #26014835 Report a problem | ||
| 7/7/2026 | Price change | $397,500-0.5%$151/sqft |
Source: CTMLS #26014835 Report a problem | ||
| 6/23/2026 | Price change | $399,500-1.2%$152/sqft |
Source: CTMLS #26014835 Report a problem | ||
| 6/16/2026 | Price change | $404,500-0.7%$154/sqft |
Source: CTMLS #26014835 Report a problem | ||
| 6/4/2026 | Price change | $407,500-0.4%$155/sqft |
Source: CTMLS #26014835 Report a problem | ||
| 5/22/2026 | Listed for sale | $409,000+20.1%$155/sqft |
Source: CTMLS #26014835 Report a problem | ||
| 4/10/2026 | Sold | $340,500-14.9%$129/sqft |
Source: Public Record Report a problem | ||
| 8/23/2024 | Listing removed | $400,000$152/sqft |
Source: CTMLS #24011373 Report a problem | ||
| 7/3/2024 | Price change | $400,000-5.9%$152/sqft |
Source: CTMLS #24011373 Report a problem | ||
| 5/5/2024 | Listed for sale | $425,000+1%$162/sqft |
Source: CTMLS #24011373 Report a problem | ||
| 4/15/2024 | Listing removed | -- |
Source: CTMLS #24004902 Report a problem | ||
| 4/13/2024 | Price change | $420,900-1.2%$160/sqft |
Source: CTMLS #24004902 Report a problem | ||
| 2/28/2024 | Listed for sale | $425,900+7.8%$162/sqft |
Source: CTMLS #24004902 Report a problem | ||
| 10/21/2023 | Sold | $395,000-3.9%$150/sqft |
Source: CTMLS #23013933 Report a problem | ||
| 9/14/2023 | Contingent | $410,900$156/sqft |
Source: CTMLS #23013933 Report a problem | ||
| 7/18/2023 | Price change | $410,900+0.5%$156/sqft |
Source: CTMLS #23013933 Report a problem | ||
| 6/20/2023 | Listed for sale | $408,900$155/sqft |
Source: CTMLS #23013933 Report a problem | ||
Public tax history
| Year | Property taxes | Tax assessment |
|---|---|---|
| 2024 | $7,150 +3493.5% | $23,360 +3493.8% |
| 2023 | $199 | $650 |
Find assessor info on the county website
Monthly payment
Est. payment
Payment breakdown
Explore the cost of this home by adjusting the details. Changes won't be saved.Climate risks
Neighborhood: 29461
Nearby schools
Schools provided by the listing agent
- Elementary: Berkeley
- Middle: Berkeley
- High: Berkeley
Source: CTMLS. This data may not be complete. We recommend contacting the local school district to confirm school assignments for this home.
- $310,0004 bd3 ba2.3k sqft619 Red Mulberry Rd, Moncks Corner, SC 29461Sold
- $477,8006 bd2 ba3.2k sqft217 Black Tupelo Ct, Moncks Corner, SC 29461Off Market
- $372,700-- bd-- ba2.1k sqft215 Black Tupelo Ct, Moncks Corner, SC 29461Off Market
- $1,041,200-- bd-- ba6.2k sqft950 Stony Landing Rd, Moncks Corner, SC 29461Off Market
Similar homes
- $362,0004 bd3 ba2.4k sqft289 Oglethorpe Cir, Moncks Corner, SC 29461For Sale

 MLS ID #26020798, Bryan Wilson. CTMLS
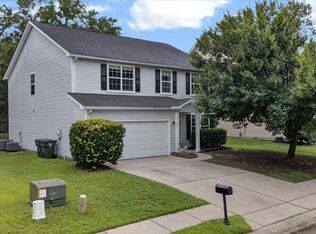
 - $399,9995 bd4 ba2.7k sqft303 Sabal Palmetto Ct, Moncks Corner, SC 29461For Sale
 MLS ID #26022940, Brian Mathieu. CTMLS
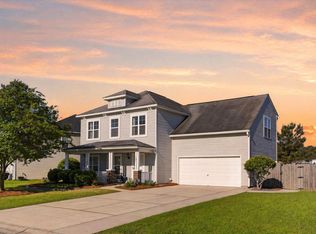
 - $385,0004 bd3 ba2.3k sqft131 Charlesfort Way, Moncks Corner, SC 29461For Sale
 MLS ID #26011686, Amy Nienstedt. CTMLS
 - $349,3003 bd3 ba2.4k sqft1009 Golden Aspen Dr, Moncks Corner, SC 29461For Sale
 MLS ID #26018651, Sean Williams. CTMLS
 - $420,0004 bd4 ba2.7k sqft217 Palmetto Village Cir, Moncks Corner, SC 29461For SaleMLS ID #26024568, Evelyn Cheney. CTMLS
- $378,0004 bd3 ba2.3k sqft445 Trotters Ln, Moncks Corner, SC 29461For SaleMLS ID #26023758, David Broom. CTMLS
- $404,4005 bd3 ba2.5k sqft447 White Magnolia St, Moncks Corner, SC 29461New ConstructionCTMLS
- $401,0003 bd3 ba1.9k sqft677 Black Pine Rd, Moncks Corner, SC 29461For SaleMLS ID #26003120, Pam Gaillard. CTMLS
- $365,0004 bd3 ba1.8k sqft112 Brookhaven Rd, Summerville, SC 29486For SaleMLS ID #26026564, Nicole Lemieux. CTMLS
- $394,9005 bd3 ba2.1k sqft570 Spanish Wells Rd, Summerville, SC 29486For SaleMLS ID #26020324, Stephanie Kimker. CTMLS
- $332,9004 bd3 ba2k sqft219 Cypress Marsh Rd, Moncks Corner, SC 29461For SaleMLS ID #26021479, Morgan Wininger. CTMLS
- $379,9905 bd3 ba2.4k sqft639 Silver Spruce St, Summerville, SC 29486For SaleMLS ID #26018322, Lauren Gasperic. CTMLS
- $335,0004 bd4 ba2.1k sqft861 Recess Point Dr, Moncks Corner, SC 29461For SaleMLS ID #26022088, Jana Bantz. CTMLS
- $388,9854 bd3 ba2.6k sqft518 Adalina Dr, Goose Creek, SC 29445For SaleMLS ID #26024519, April Iliff. CTMLS
- $388,9993 bd3 ba1.7k sqft490 Eagleview Dr, Moncks Corner, SC 29461For SaleMLS ID #26016672, Cindy Seymour. CTMLS
- $394,0004 bd3 ba2k sqft150 Pine Crest View Dr, Summerville, SC 29486For SaleMLS ID #26025090, Lorraine Belida. CTMLS
- $395,0004 bd3 ba2.4k sqft111 Brookhaven Rd, Summerville, SC 29486For SaleMLS ID #26024482, Lynn Solon. CTMLS
- $375,0004 bd3 ba2.1k sqft212 Coral Sunset Way, Summerville, SC 29486For SaleMLS ID #26026074, Kameron Wray. CTMLS
- $415,0004 bd3 ba2.8k sqft104 Basler St, Ladson, SC 29456For SaleMLS ID #26025710, Craig Premo. CTMLS
- $385,0003 bd2 ba1.9k sqft454 Sanctuary Park Dr, Summerville, SC 29486For SaleMLS ID #26025758, Jenny Hipp. CTMLS
