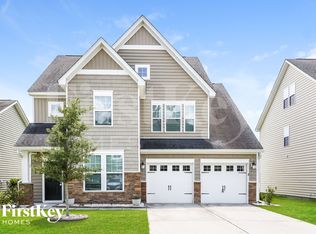
BACK ON MARKET! AT NO FAULT OF SELLER! Magnificent Home! featuring 6 bedrooms and 4.5 bathrooms, complete with a First-Floor Mother-In-Law suite, on a cul-de-sac. KEY UPGRADES include: NEW Water Heater, 2025 NEW HVAC, 2024 NEW floors and carpet throughout, plus more updates you cannot miss!. Main level offers a flexible space suitable for an office/playroom, as well as a cozy living room complete with a wood-burning fireplace. The kitchen provides ample cabinet space for all your storage needs. Outside, you will find a spacious backyard bordering a wooded area for added privacy, perfect for creating your ideal outdoor living area. The second floor includes 4 bedrooms, a laundry room, and a spacious primary room with beautiful large windows. YES there is a 3rd floor! Schedule your showing
Active
$443,000
223 Buttonbush Ct, Moncks Corner, SC 29461
6beds
3,493sqft
Single Family Residence
Built in 2013
9,583 Square Feet Lot
$433,300 Zestimate®
$127/sqft
$-- HOA
What's special
Wood-burning fireplaceFirst-floor mother-in-law suite
- 44 days
- 587
- 50
Zillow last checked:
Listing updated:
Listed by:
Carolina One Real Estate 843-779-8660
Source: CTMLS,MLS#: 26025811
Facts & features
Interior
Bedrooms & bathrooms
- Bedrooms: 6
- Bathrooms: 5
- Full bathrooms: 4
- 1/2 bathrooms: 1
Rooms
- Room types: Loft, Dining Room, Formal Living, Laundry, Mother-In-Law Suite, Separate Dining
Cooling
- Central Air
Appliances
- Laundry: Laundry Room
Features
- Garden Tub/Shower, Kitchen Island, Ceiling - Smooth, Walk-In Closet(s), Formal Living, In-Law Floorplan
- Flooring: Vinyl
- Has fireplace: No
Interior area
- Total structure area: 3,493
- Total interior livable area: 3,493 sqft
Property
Parking
- Total spaces: 2
- Parking features: Garage
- Garage spaces: 2
Features
- Levels: Three Or More
- Stories: 3
- Patio & porch: Covered
- Fencing: Vinyl
Lot
- Size: 9,583 Square Feet
- Features: Cul-De-Sac, Wooded, 0 - .5 Acre
Details
- Parcel number: 2110601033
Construction
Type & style
- Home type: SingleFamily
- Architectural style: Traditional
- Property subtype: Single Family Residence
Materials
- Vinyl Siding, Stone Veneer
- Foundation: Slab
- Roof: Architectural
Condition
- New construction: No
- Year built: 2013
Utilities & green energy
- Sewer: Public Sewer
- Water: Public
- Utilities for property: BCW & SA, Berkeley Elect Co-Op, Dominion Energy
Community & HOA
Community
- Features: Pool, Park
- Subdivision: Fairmont South
Location
- Region: Moncks Corner
Financial & listing details
- Price per square foot: $127/sqft
- Tax assessed value: $460,900
- Annual tax amount: $1,417
- Date on market: 9/15/2026
- Listing terms: Cash,Conventional,FHA,VA Loan
Estimated market value
$433,300
$412,000 - $455,000
$3,154/mo
Price history
| Date | Event | Price |
|---|---|---|
| 9/15/2026 | Listed for sale | $443,000+3%$127/sqft |
Source:  CTMLS #26025811 Report a problem | ||
| 8/15/2026 | Listing removed | $429,900$123/sqft |
Source: CTMLS #26020889 Report a problem | ||
| 7/22/2026 | Listed for sale | $429,900+37.6%$123/sqft |
Source: CTMLS #26020889 Report a problem | ||
| 4/13/2018 | Sold | $312,500-0.8%$89/sqft |
Source: CTMLS #18004112 Report a problem | ||
| 4/2/2018 | Pending sale | $314,900$90/sqft |
Source: RE/MAX Pro Realty #18004112 Report a problem | ||
| 2/15/2018 | Listed for sale | $314,900+21.3%$90/sqft |
Source: RE/MAX Pro Realty #18004112 Report a problem | ||
| 12/3/2013 | Sold | $259,500$74/sqft |
Source: Public Record Report a problem | ||
Public tax history
| Year | Property taxes | Tax assessment |
|---|---|---|
| 2025 | $1,417 +3.9% | $13,760 |
| 2024 | $1,364 -71.3% | $13,760 +15% |
| 2023 | $4,748 -4.7% | $11,970 -33.3% |
| 2022 | $4,985 +1.5% | $17,950 |
| 2021 | $4,913 -2.6% | $17,950 |
| 2020 | $5,042 +239.8% | $17,950 +67.4% |
| 2018 | $1,484 | $10,720 |
| 2017 | $1,484 +20.3% | $10,720 |
| 2016 | $1,233 | $10,720 |
| 2015 | $1,233 | $10,720 -33.3% |
| 2014 | $1,233 | $16,080 |
Find assessor info on the county website
Monthly payment
Est. payment
Payment breakdown
Explore the cost of this home by adjusting the details. Changes won't be saved.Climate risks
Neighborhood: 29461
Nearby schools
Schools provided by the listing agent
- Elementary: Whitesville
- Middle: Berkeley
- High: Berkeley
Source: CTMLS. This data may not be complete. We recommend contacting the local school district to confirm school assignments for this home.
- $401,1005 bd4 ba2.8k sqft329 Bracken Fern Rd, Moncks Corner, SC 29461Off Market
- $419,800-- bd5 ba3.3k sqft221 Buttonbush Ct, Moncks Corner, SC 29461Off Market

- $410,3005 bd3 ba2.7k sqft224 Buttonbush Ct, Moncks Corner, SC 29461Off Market
- $417,5005 bd4 ba2.9k sqft1024 Bald Cypress Dr, Moncks Corner, SC 29461Off Market

Similar homes
- $414,0004 bd3 ba2.6k sqft126 Red Leaf Blvd, Moncks Corner, SC 29461For Sale

 MLS ID #26022039, Shawn Pillion. CTMLS
- $445,0004 bd3 ba2.7k sqft493 Foxbank Plantation Blvd, Moncks Corner, SC 29461For Sale
 MLS ID #26021502, Randi Hartman. CTMLS
- $440,0003 bd3 ba2.3k sqft432 Foxbank Plantation Blvd, Moncks Corner, SC 29461For Sale
 MLS ID #26028636, Jon Batten. CTMLS
- $465,0006 bd4 ba4k sqft301 Sabal Palmetto Ct, Moncks Corner, SC 29461For Sale
 MLS ID #26022792, Dee Tucker. CTMLS
- $426,9004 bd3 ba2.6k sqft218 Camellia Bloom Dr, Moncks Corner, SC 29461For SaleMLS ID #26018538, Heather Smith. CTMLS
- $399,0004 bd3 ba2.3k sqft808 Neosho Ct, Moncks Corner, SC 29461For SaleMLS ID #26023008, Adam Perrella. CTMLS
- $499,0004 bd3 ba3.6k sqft154 Red Leaf Blvd, Moncks Corner, SC 29461For SaleMLS ID #26012266, Katherine Potts. CTMLS
- $419,9005 bd4 ba2.6k sqft324 Spruce Ivy St, Moncks Corner, SC 29461For SaleMLS ID #26027076, Michael Jager. CTMLS
- $410,0004 bd3 ba2k sqft111 Hidden Forest Ct, Moncks Corner, SC 29461For SaleMLS ID #26021263, Billy Simons. CTMLS
- $481,0005 bd4 ba3.2k sqft428 Eagleview Dr, Moncks Corner, SC 29461For SaleMLS ID #26001749, Shakeima Chatman. CTMLS
- $375,0004 bd3 ba2.7k sqft187 Charlesfort Way, Moncks Corner, SC 29461For SaleMLS ID #26004519, Kristen Jennings. CTMLS
- $377,5003 bd3 ba1.8k sqft578 Crossland Dr, Moncks Corner, SC 29461For SaleMLS ID #26025232, Haley Ebersole. CTMLS
- $379,9005 bd4 ba2.6k sqft606 Red Mulberry Rd, Moncks Corner, SC 29461For SaleMLS ID #26027447, Tracy Songer. CTMLS
- $460,0005 bd3 ba3.1k sqft338 Beachgrass Ln, Summerville, SC 29486For SaleMLS ID #26007436, Twala Scott. CTMLS
- $450,0006 bd5 ba3.5k sqft106 Swiftwater Way, Summerville, SC 29486For SaleMLS ID #26010030, Javonna Alexander. CTMLS
- $569,0005 bd3 ba2.7k sqft151 Lakelyn Rd, Moncks Corner, SC 29461For SaleMLS ID #26025345, Jeff Bowers. CTMLS
- $449,0005 bd4 ba2.8k sqft609 Squire Pope Rd, Summerville, SC 29486For SaleMLS ID #26022057, Shaina Hazan. CTMLS
- $385,0004 bd4 ba2.3k sqft337 Blue Oak Dr, Moncks Corner, SC 29461For SaleMLS ID #26024115, Troy Phillips. CTMLS
- $457,9904 bd3 ba2.1k sqft217 Calm Water Way, Summerville, SC 29486For SaleMLS ID #26028799, Janelle Collins. CTMLS
- $335,0004 bd2 ba2k sqft104 Autumn Ln, Moncks Corner, SC 29461For SaleMLS ID #26026665, Lynnette Duby. CTMLS
