Welcome to this highly sought-after Cassidy floor plan, perfectly situated on a beautiful, oversized wooded homesite offering privacy and picturesque views. From the moment you arrive, you'll be impressed by the exceptional curb appeal, complete with meticulously maintained landscaping in both the front and backyard.Step inside to discover beautiful wood-looking flooring throughout the main living areas. Just off the foyer, the formal dining room features elegant wainscoting, creating the perfect space for entertaining or special occasions. The open-concept kitchen is designed for both function and style, showcasing granite countertops, a stunning tile backsplash, ample cabinetry, and generous counter space for meal preparation.The spacious family room is filled with natural lightfeatures a cozy fireplace along with large windows that overlook the peaceful wooded backdrop. Conveniently located on the main floor, the laundry room includes custom shelving for added organization and storage. The primary suite is also located downstairs, offering a private retreat with serene backyard views. The ensuite bath features dual vanities, a large walk-in closet, and a separate water closet for added privacy. Upstairs, you'll find a spacious loft accented by a beautiful feature wall, three generously sized secondary bedrooms, and a full bathroom. One of the bedrooms provides access to a large unfinished storage room, offering endless possibilities as future finished space for a home office, playroom, media room, or additional living area. Step outside to your own private oasis. The expansive screened porch stretches nearly the length of the home, providing the perfect place to enjoy your morning coffee or unwind in the evenings while taking in the tranquil wooded views. The beautifully landscaped, fully fenced backyard features charming flower beds, an extended patio, and paver accents, creating an ideal setting for outdoor entertaining or relaxing. Located in the highly desirable Foxbank Plantation master-planned community, residents enjoy outstanding amenities including two community pools, a fitness center, parks, walking trails, a fire station, restaurants, shops, and more. Conveniently located near the Naval Weapons Station, Google, Volvo, and other major employers, this home offers the perfect combination of comfort, convenience, and lifestyle.
Active
$445,000
493 Foxbank Plantation Blvd, Moncks Corner, SC 29461
4beds
2,700sqft
Single Family Residence
Built in 2015
6,098 Square Feet Lot
$440,800 Zestimate®
$165/sqft
$-- HOA
What's special
Cozy fireplaceOpen-concept kitchenExceptional curb appealCharming flower bedsGranite countertopsAmple cabinetryStunning tile backsplash
- 42 days
- 161
- 8
Zillow last checked:
Listing updated:
Listed by:
JPAR Magnolia Group
Source: CTMLS,MLS#: 26021502
Facts & features
Interior
Bedrooms & bathrooms
- Bedrooms: 4
- Bathrooms: 3
- Full bathrooms: 2
- 1/2 bathrooms: 1
Rooms
- Room types: Family Room, Loft, Family, Formal Living, Laundry
Heating
- Central
Cooling
- Central Air
Appliances
- Laundry: Laundry Room
Features
- Ceiling - Smooth, Formal Living
- Flooring: Carpet, Ceramic Tile, Laminate
- Number of fireplaces: 1
- Fireplace features: One
Interior area
- Total structure area: 2,700
- Total interior livable area: 2,700 sqft
Video & virtual tour
Property
Parking
- Total spaces: 2
- Parking features: Garage
- Garage spaces: 2
Features
- Levels: Two
- Stories: 2
- Patio & porch: Patio, Covered
- Fencing: Privacy
Lot
- Size: 6,098 Square Feet
- Features: 0 - .5 Acre, Wooded
Details
- Parcel number: 1961203059
Construction
Type & style
- Home type: SingleFamily
- Architectural style: Traditional
- Property subtype: Single Family Residence
Materials
- Vinyl Siding
- Foundation: Slab
- Roof: Architectural
Condition
- New construction: No
- Year built: 2015
Utilities & green energy
- Sewer: Public Sewer
- Water: Public
- Utilities for property: BCW & SA, Dominion Energy
Community & HOA
Community
- Features: Dog Park, Fitness Center, Park, Pool, Walk/Jog Trails
- Subdivision: Foxbank Plantation
Location
- Region: Moncks Corner
Financial & listing details
- Price per square foot: $165/sqft
- Tax assessed value: $404,600
- Annual tax amount: $2,531
- Date on market: 7/28/2026
- Listing terms: Any,Cash,Conventional,FHA,USDA Loan,VA Loan
Estimated market value
$440,800
$419,000 - $463,000
$2,644/mo
Price history
| Date | Event | Price |
|---|---|---|
| 7/28/2026 | Listed for sale | $445,000+2.3%$165/sqft |
Source:  CTMLS #26021502 Report a problem CTMLS #26021502 Report a problem | ||
| 9/9/2025 | Listing removed | $435,000$161/sqft |
Source: CTMLS #25021419 Report a problem | ||
| 8/29/2025 | Price change | $435,000-1.1%$161/sqft |
Source: CTMLS #25021419 Report a problem | ||
| 8/12/2025 | Price change | $439,900-0.5%$163/sqft |
Source: CTMLS #25021419 Report a problem | ||
| 8/5/2025 | Listed for sale | $442,000+6.5%$164/sqft |
Source: CTMLS #25021419 Report a problem | ||
| 4/3/2023 | Sold | $415,000-2.4%$154/sqft |
Source: CTMLS #22027039 Report a problem | ||
| 2/28/2023 | Pending sale | $424,990$157/sqft |
Source:  RE/MAX International #22027039 Report a problem RE/MAX International #22027039 Report a problem | ||
| 2/15/2023 | Contingent | $424,990$157/sqft |
Source: CTMLS #22027039 Report a problem | ||
| 2/6/2023 | Price change | $424,9900%$157/sqft |
Source: CTMLS #22027039 Report a problem | ||
| 12/19/2022 | Price change | $425,000-3%$157/sqft |
Source: CTMLS #22027039 Report a problem | ||
| 11/10/2022 | Price change | $438,000-2.4%$162/sqft |
Source: CTMLS #22027039 Report a problem | ||
| 10/21/2022 | Listed for sale | $449,000+47.2%$166/sqft |
Source: CTMLS #22027039 Report a problem | ||
| 10/18/2019 | Sold | $305,000-0.9%$113/sqft |
Source: CTMLS #19025448 Report a problem | ||
| 9/16/2019 | Pending sale | $307,900$114/sqft |
Source: BHHS Southern Coast Real Estate #19025448 Report a problem | ||
| 9/6/2019 | Listed for sale | $307,900+30.5%$114/sqft |
Source: BHHS Southern Coast Real Estate #19025448 Report a problem | ||
| 4/15/2015 | Sold | $235,866$87/sqft |
Source: CTMLS #15002384 Report a problem | ||
Public tax history
| Year | Property taxes | Tax assessment |
|---|---|---|
| 2024 | $2,531 -56.2% | $16,180 +35.1% |
| 2023 | $5,774 -4.1% | $11,980 -33.3% |
| 2022 | $6,020 +47.4% | $17,960 +49.9% |
| 2021 | $4,083 +93.9% | $11,980 |
| 2020 | $2,106 +22.3% | $11,980 +24% |
| 2018 | $1,722 | $9,660 +0% |
| 2017 | $1,722 +1013.7% | $9,656 0% |
| 2016 | $155 | $9,660 |
| 2015 | $155 | $9,660 +347.2% |
| 2014 | $155 | $2,160 |
Find assessor info on the county website
Monthly payment
Est. payment
Payment breakdown
Explore the cost of this home by adjusting the details. Changes won't be saved.Climate risks
Neighborhood: 29461
Nearby schools
Schools provided by the listing agent
- Elementary: Foxbank
- Middle: Berkeley
- High: Berkeley
Source: CTMLS. This data may not be complete. We recommend contacting the local school district to confirm school assignments for this home.
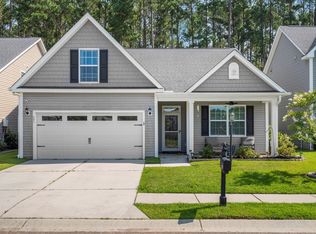
- $375,0004 bd2 ba1.9k sqft491 Foxbank Plantation Blvd, Moncks Corner, SC 29461Sold
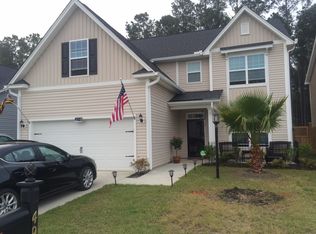
- $356,9003 bd3 ba2.2k sqft495 Foxbank Plantation Blvd, Moncks Corner, SC 29461Off Market
- $356,700-- bd-- ba2k sqft489 Foxbank Plantation Blvd, Moncks Corner, SC 29461Off Market
- $376,4004 bd2 ba1.9k sqft497 Foxbank Plantation Blvd, Moncks Corner, SC 29461Off Market

Similar homes
- $419,0004 bd3 ba2.6k sqft126 Red Leaf Blvd, Moncks Corner, SC 29461For Sale

 MLS ID #26022039, Shawn Pillion. CTMLS
 - $423,7003 bd3 ba2.8k sqft622 Pendleton Dr, Moncks Corner, SC 29461For Sale
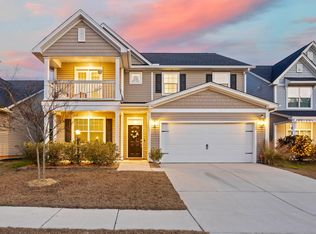 MLS ID #26000613, Ellis Grossman. CTMLS
 - $400,0004 bd3 ba2.3k sqft808 Neosho Ct, Moncks Corner, SC 29461For Sale
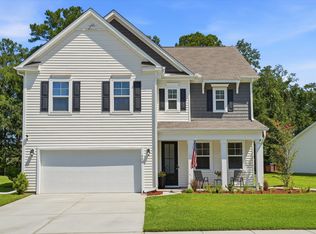 MLS ID #26023008, Adam Perrella. CTMLS
 - $399,0004 bd3 ba2.6k sqft144 Weeping Cypress Dr, Moncks Corner, SC 29461For Sale
 MLS ID #26014145, Jennifer Dane. CTMLS
 - $435,0005 bd4 ba3.3k sqft128 Charlesfort Way, Moncks Corner, SC 29461For SaleMLS ID #26019954, Kandi Mangual. CTMLS
- $340,0003 bd2 ba1.4k sqft477 Foxbank Plantation Blvd, Moncks Corner, SC 29461For SaleMLS ID #26021477, Brenda Artis. CTMLS
- $468,9003 bd2 ba2.1k sqft409 Sandy Dr, Moncks Corner, SC 29461For SaleMLS ID #26021819, Julie Gilmore. CTMLS
- $389,9003 bd2 ba1.3k sqft122 Thomas Ln, Moncks Corner, SC 29461For SaleMLS ID #26022773, Morgan Brinson Fann. CTMLS
- $364,9004 bd3 ba1.9k sqft141 Sugeree Dr, Moncks Corner, SC 29461For SaleMLS ID #26022582, Frances Johnson. CTMLS
- $365,0004 bd3 ba1.9k sqft716 Pine Warbler Ln, Moncks Corner, SC 29461For SaleMLS ID #26023986, Matt Capone. CTMLS
- $440,0004 bd3 ba2.6k sqft136 Daniels Creek Cir, Goose Creek, SC 29445For SaleMLS ID #26024210, Veronica Duran- Ballen. CTMLS
- $475,0005 bd3 ba3.1k sqft338 Beachgrass Ln, Summerville, SC 29486For SaleMLS ID #26007436, Twala Scott. CTMLS
- $370,0004 bd3 ba1.9k sqft222 Oglethorpe Cir, Moncks Corner, SC 29461For SaleMLS ID #26023374, Tonique Grant. CTMLS
- $425,0004 bd3 ba2.6k sqft691 Redbud Ln, Summerville, SC 29486For SaleMLS ID #26017217, Amy Bandiera-benjamin. CTMLS
- $378,0003 bd2 ba1.8k sqft276 Whirlaway Dr, Moncks Corner, SC 29461For SaleMLS ID #26018091, Allen Owens. CTMLS
- $479,9003 bd3 ba2.9k sqft554 Tranquil Waters Way, Summerville, SC 29486For SaleMLS ID #26017472, Tiffany Johnson-wilson. CTMLS
- $435,0005 bd4 ba3k sqft608 Macintyre Cir, Summerville, SC 29486For SaleMLS ID #26012328, Shakeima Chatman. CTMLS
- $450,0004 bd3 ba2.4k sqft8336 Dye Makers Rdg, North Charleston, SC 29418For SaleMLS ID #26022497, Kelly Esquibel. CTMLS
- $445,0004 bd3 ba2.3k sqft437 Ribbon Rd, Summerville, SC 29483For SaleMLS ID #26024868, Jenn Gallagher. CTMLS
- $384,9994 bd3 ba2.1k sqft404 Watershed Dr, Goose Creek, SC 29445For SaleMLS ID #26022441, Theresa Halverson. CTMLS
