Skip main navigation
Active
  • Price cut: $5.1K (6/24)
    $489,900

    554 Tranquil Waters Way, Summerville, SC 29486

    3beds
    2,979sqft
    : 
    Loading
    Get pre-qualified
    Single Family Residence
    Built in 2011
    7,840 Square Feet Lot
    $482,300 Zestimate®
    $164/sqft
    $-- HOA

    What's special

    Plantation shuttersBeautifully landscaped corner homesiteBeautifully updated bathStainless steel appliancesBreakfast bar seatingGas rangeCustom built-ins
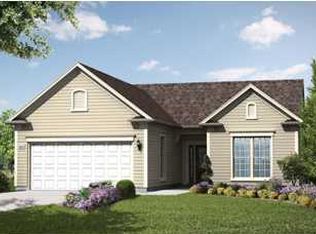
    Welcome home - where comfort, style, and Lowcountry living come together in the gated 55+ community of Del Webb at Cane Bay. Set on a beautifully landscaped corner homesite, this spacious residence offers the kind of floor plan everyone hopes to find, open where you want it, private where you need it, and filled with flexible spaces for guests, hobbies, work, and relaxation. From the moment you step inside, the home feels warm and welcoming. The main living areas feature wood flooring, crown molding, plantation shutters, custom built-ins, a fireplace, and an abundance of natural light. The kitchen is beautifully appointed with rich cabinetry, granite countertops, stainless steel appliances, a gas range, and breakfast bar seating, making it easy to stay connected whether you are preparingdinner, hosting friends, or enjoying a quiet morning at home. The owner's suite is a peaceful retreat with a spacious bedroom and a beautifully updated bath featuring dual vanities and a custom oversized accessible shower. Upstairs, the large bonus/media room with additional guest space offers wonderful privacy for visiting family or a quiet retreat for movie nights, hobbies, or extended stays. The screened porch may quickly become your favorite room in the house, offering a peaceful place to enjoy morning coffee, afternoon reading, or evenings with friends. Just beyond it, the patio and landscaped yard extend the home's living space outdoors. With resort-style amenities, gated security, lawn maintenance, trails, fitness, pool, tennis, and community activities, Del Webb at Cane Bay offers the lifestyle so many are looking for -- and this home offers the space, warmth, and comfort to enjoy it fully.
    25 days
    |
    395
    |
    22
    |

    Zillow last checked:

    Listing updated:

    Listed by:

    Johnson & Wilson Real Estate Co LLC

    Source: CTMLS,MLS#: 26017472MLS Logo

    Loading...

      Facts & features

      Interior

      Bedrooms & bathrooms
      • Bedrooms: 3
      • Bathrooms: 3
      • Full bathrooms: 3
      Rooms
      • Room types: Family Room, Office, Dining Room, Sun Room, Utility Room, Breakfast Room, Eat-In-Kitchen, Family, Foyer, Frog Attached, Laundry, Mother-In-Law Suite, Pantry, Separate Dining, Study, Sun, Utility
      Heating
      • Electric, Heat Pump
      Cooling
      • Central Air
      Appliances
      • Laundry: Electric Dryer Hookup, Washer Hookup, Laundry Room
      Features
      • Ceiling - Smooth, High Ceilings, Kitchen Island, Walk-In Closet(s), Ceiling Fan(s), Eat-in Kitchen, Entrance Foyer, Frog Attached, In-Law Floorplan, Pantry
      • Flooring: Carpet, Ceramic Tile, Wood
      • Doors: Some Thermal Door(s)
      • Windows: Some Thermal Wnd/Doors, Window Treatments
      • Number of fireplaces: 1
      • Fireplace features: Family Room, One
      Interior area
      • Total structure area: 2,979
      • Total interior livable area: 2,979 sqft

      Property

      Parking
      • Total spaces: 2
      • Parking features: Garage, Attached, Garage Door Opener
      • Attached garage spaces: 2
      Accessibility
      • Accessibility features: Handicapped Equipped
      Features
      • Levels: One,One and One Half,Two
      • Stories: 2
      • Entry location: Ground Level
      • Patio & porch: Patio, Front Porch
      • Exterior features: Rain Gutters
      Lot
      • Size: 7,840 Square Feet
      • Features: Level
      Details
      • Additional structures: Storage
      • Parcel number: 1950302027
      • Special conditions: 55+ Community,Retirement

      Construction

      Type & style
      • Home type: SingleFamily
      • Architectural style: Ranch
      • Property subtype: Single Family Residence
      Materials
      • Vinyl Siding
      • Foundation: Slab
      • Roof: Architectural,Asphalt
      Condition
      • New construction: No
      • Year built: 2011

      Utilities & green energy

      • Sewer: Public Sewer
      • Water: Public
      • Utilities for property: BCW & SA, Berkeley Elect Co-Op, Dominion Energy

      Community & HOA

      Community
      • Features: Clubhouse, Club Membership Available, Dog Park, Fitness Center, Gated, Lawn Maint Incl, Other, Park, Pool, Security, Storage, Tennis Court(s), Trash, Walk/Jog Trails
      • Senior community: Yes
      • Subdivision: Cane Bay Plantation
      Location
      • Region: Summerville

      Financial & listing details

      • Price per square foot: $164/sqft
      • Tax assessed value: $410,500
      • Annual tax amount: $1,216
      • Date on market: 6/16/2026
      • Listing terms: Any

        Estimated market value

        $482,300

        $458,000 - $506,000

        $3,034/mo

        Price history

        DateEventPrice
        6/24/2026Price change$489,900-1%$164/sqft
        Source: CTMLS #26017472 Report a problem
        6/16/2026Listed for sale$495,000+11.2%$166/sqft
        Source: CTMLS #26017472 Report a problem
        9/18/2025Sold$445,000-2.2%$149/sqft
        Source: CTMLS #25010818 Report a problem
        5/10/2025Price change$455,000-2.2%$153/sqft
        Source: CTMLS #25010818 Report a problem
        4/18/2025Listed for sale$465,000-2.1%$156/sqft
        Source: CTMLS #25010818 Report a problem
        4/15/2025Listing removed$475,000$159/sqft
        Source: CTMLS #24024253 Report a problem
        3/24/2025Listed for sale$475,000$159/sqft
        Source: CTMLS #24024253 Report a problem
        3/15/2025Contingent$475,000$159/sqft
        Source: CTMLS #24024253 Report a problem
        9/19/2024Listed for sale$475,000-4%$159/sqft
        Source: CTMLS #24024253 Report a problem
        8/23/2024Listing removed$495,000$166/sqft
        Source: CTMLS #24012662 Report a problem
        5/17/2024Listed for sale$495,000+106.7%$166/sqft
        Source: CTMLS #24012662 Report a problem
        2/28/2011Sold$239,515$80/sqft
        Source: Public Record Report a problem

        Public tax history

        YearProperty taxesTax assessment
        2024$1,216 +31.3%$11,330 +15%
        2023$926 -9.5%$9,850
        2022$1,023 -65.6%$9,850 -9.5%
        2021$2,978 +155.3%$10,880 -33.4%
        2020$1,167 +25.4%$16,330 +95.8%
        2018$930 $8,340 0%
        2017$930 -7%$8,344 +0%
        2016$1,001 $8,340
        2015$1,001 $8,340
        2014$1,001 $8,340 +3.1%
        2012-- $8,090
        Find assessor info on the county website

        Monthly payment

        Est. payment

        Payment breakdown

        Explore the cost of this home by adjusting the details. Changes won't be saved.
        All calculations are estimates and provided by Zillow, Inc. for informational purposes only. Actual amounts may vary.
        HOA fees may include property taxes on listings classified as Co-Ops. Contact the listing agent and/or owner for fee details.
        Mortgage interest rates are dependent on a number of factors, including credit score, down payment, and repayment length. Interest rate data provided by Zillow Group Marketplace, Inc. as of 1/1/1970 from various mortgage lenders with which we have lead or other similar arrangements; the Estimated Payment is an average of those rates.
        See how much you could borrow to make a competitive offer.

        Climate risks

        Neighborhood: 29486

        Getting around

        1 / 100
        Car-Dependent
        25 / 100
        Somewhat Bikeable

        Nearby schools

        GreatSchools rating
        Schools provided by the listing agent
        • Elementary: Cane Bay
        • Middle: Cane Bay
        • High: Cane Bay High School

        Source: CTMLS. This data may not be complete. We recommend contacting the local school district to confirm school assignments for this home.

        A local agent can set up tours, give advice and negotiate with sellers.

        A local lender can help you make sure your offer is ready when you are.

        Browse local experts

        Similar homes