Warm, inviting, and pristinely-kept, this 2 bedrooms, 2 bath home with extra office/flex room, and sunroom will immediately feel like ''the one.'' Situated on a pie-shaped lot with extra space between houses and private landscaped berm views, you'll feel as if you're on your own private oasis. Step inside to find hardwood floors extending through the foyer, living and dining areas, office, and halls. The large island kitchen includes cherry-stained cabinets, granite countertops, nearly all new stainless steel appliances with gas range and included refrigerator, custom handmade tile backsplash, a built-in desk, and eat-in breakfast nook. The combined living and dining area provides plenty of room for a full dining set and a generous living room space. At the back of the home sits a lightfilled sunroom with tile floors and a custom electric fireplace with shiplap surround and wood mantel. Head outside to the extended patio, which offers plenty of space for both a sitting area and outdoor dining. Enhanced landscaping and edging along all the mulch beds enhances this backyard retreat. Back inside, the Owner's Suite is oversized and includes new carpet with upgraded padding, a tray ceiling, and ensuite bath with tile floors, double sink vanity, separate walk-in shower and soaking tub, and a huge walk-in closet. Down a separate hall sits the laundry room with included washer & dryer, a flex space with French doors, the perfect room for an office, den, or third bedroom, a guest bedroom with walk-in closet, and full bath. Don't miss the garage space - the epoxy finish, four-foot length extension, pull down attic storage with built-in ladder, and retractable garage screen create a perfect space for extra storage or a workshop. This home has been freshly painted, has a new HVAC unit and hot water heater (2024), woven wood shades, a vented-out microwave, whole house surge protector, and so many more updates! Del Webb Cane Bay is an award-winning Active Adult 55+ community with a 20,000 square foot amenities center, indoor and outdoor pools, pickle, tennis, and bocce ball courts, and a full-time lifestyle director. With over 100 chartered clubs and a busy calendar of events, you'll be living your BEST retired life at Del Webb Cane Bay!
Closed
Zillow last checked:
Listing updated:
Bought with:
Exp Realty LLC
Source: CTMLS,MLS#: 25028635
Price history
| Date | Event | Price |
|---|---|---|
| 3/19/2026 | Sold | $419,000-2.5%$195/sqft |
Source:  CTMLS #25028635 Report a problem CTMLS #25028635 Report a problem | ||
| 2/3/2026 | Price change | $429,900-2.3%$201/sqft |
Source: CTMLS #25028635 Report a problem | ||
| 10/23/2025 | Listed for sale | $439,900+6%$205/sqft |
Source: CTMLS #25028635 Report a problem | ||
| 4/26/2024 | Sold | $415,000-2.4%$194/sqft |
Source: CTMLS #24002067 Report a problem | ||
| 3/5/2024 | Contingent | $425,000$198/sqft |
Source: CTMLS #24002067 Report a problem | ||
| 1/26/2024 | Listed for sale | $425,000+58.3%$198/sqft |
Source: CTMLS #24002067 Report a problem | ||
| 7/13/2019 | Listing removed | $268,500$125/sqft |
Source: Coldwell Banker Residential Brokerage #19001249 Report a problem | ||
| 7/12/2019 | Listed for sale | $268,500$125/sqft |
Source: Coldwell Banker Residential Brokerage #19001249 Report a problem | ||
| 7/11/2019 | Sold | $268,500$125/sqft |
Source: CTMLS #19001249 Report a problem | ||
| 6/8/2019 | Pending sale | $268,500$125/sqft |
Source: Coldwell Banker Residential Brokerage - Mount Pleasant #19001249 Report a problem | ||
| 4/25/2019 | Price change | $268,500+1%$125/sqft |
Source: Coldwell Banker Residential Brokerage - Mount Pleasant #19001249 Report a problem | ||
| 2/6/2019 | Price change | $265,800-7%$124/sqft |
Source: Coldwell Banker Residential Brokerage - Mount Pleasant #19001249 Report a problem | ||
| 1/14/2019 | Price change | $285,800+3.2%$133/sqft |
Source: Coldwell Banker Residential Brokerage - Mount Pleasant #19001249 Report a problem | ||
| 11/30/2018 | Price change | $277,000-4.1%$129/sqft |
Source: Carolina One Real Estate - Trolley Road #18018564 Report a problem | ||
| 10/3/2018 | Price change | $288,700-0.1%$135/sqft |
Source: Carolina One Real Estate - Trolley Road #18018564 Report a problem | ||
| 8/3/2018 | Price change | $289,000-3.3%$135/sqft |
Source: Carolina One Real Estate - Trolley Road #18018564 Report a problem | ||
| 6/30/2018 | Listed for sale | $299,000$139/sqft |
Source: Carolina One Real Estate #18018564 Report a problem | ||
| 5/1/2018 | Listing removed | $299,000$139/sqft |
Source: Coldwell Banker Residential Brokerage - Mount Pleasant #18002606 Report a problem | ||
| 2/1/2018 | Listed for sale | $299,000+27.8%$139/sqft |
Source: Coldwell Banker Residential Brokerage #18002606 Report a problem | ||
| 1/20/2012 | Sold | $233,975$109/sqft |
Source: Public Record Report a problem | ||
Nearby homes
- $429,000-- bd-- ba2.3k sqft550 Tranquil Waters Way, Summerville, SC 29486Off Market
- $386,5002 bd2 ba2k sqft550 Tranquil Waters Way, Summerville, SC 29483Off Market
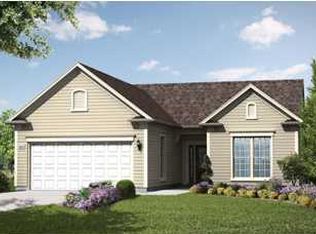
- $419,300-- bd-- ba2.1k sqft544 Tranquil Waters Way, Summerville, SC 29486Off Market
- $432,500-- bd-- ba2k sqft552 Tranquil Waters Way, Summerville, SC 29486Off Market
Get a cash offer in 3 minutes
Find out how much your home could sell for in as little as 3 minutes with a no-obligation cash offer.
Estimated market value
$421,100
