55+ Gated Community. Single, detached, one level, on a cement slab, a 1510 square foot home. 2 car garage with remote controlled, insulated garage doors, epoxy finished floor. Steps which lead to storage above garage with floor. Central Heat and Air ( gas), tankless water heater(gas). Eat-in-Kitchen, stainless steel appliances,(refrigerator, stove, dishwasher, garbage disposal and microwave), corian countertops with tiles back splash. Kitchen has a built in desk, two pantry cabinets, an enclosed area with washer/dryer and floor is tiled. Dining room is open to living room both with hard wood floors and two ceiling fans. The living room is open but separated from a tiled sunroom. Two sliding doors lead out to a three season room and patio both have epoxy finished floors.Primary bedroom has a ceiling fan/light, an en suite and walk in custom closet. En suite has double sinks and a tiled walk in shower with tiled bench seating. Bedroom and closet are carpeted and en suite is tiled. Second bedroom/office has a fan/light, French doors, closet and wood floor. Third bedroom has a ceiling fan/light, closet and is carpeted. Guest bathroom has tiled floor with a tub/shower combination. House has plantation shutters, vinyl siding cement porch and sidewalk leading to cement driveway edged with brick. Landscaped all around. HOA includes cable TV and Internet as well as as many community emenities. Clubhouse(Resort), heated indoor/outdoor pools, whirlpool/hot tub, exercise room, women and men's changing rooms/restroom. Also the Resort has meeting rooms for the many clubs, groups, and activities. There is a dog park, tennis courts, pickle ball courts and bocce ball courts. A playground. Lawn and landscape maintenance as well as common areas. Property management team and lifestyle director on site.
Active
$359,900
161 Sea Lavender Ln, Summerville, SC 29486
3beds
1,510sqft
Single Family Residence
Built in 2009
6,534 Square Feet Lot
$355,700 Zestimate®
$238/sqft
$-- HOA
What's special
Plantation shuttersLandscaped all aroundTwo pantry cabinetsVinyl siding
- 82 days
- 175
- 17
Zillow last checked:
Listing updated:
Listed by:
Chosen Realty LLC 330-249-3499
Source: CTMLS,MLS#: 26021722
Facts & features
Interior
Bedrooms & bathrooms
- Bedrooms: 3
- Bathrooms: 2
- Full bathrooms: 2
Heating
- Natural Gas
Cooling
- Central Air
Features
- Flooring: Carpet, Ceramic Tile, Epoxy, Wood
- Has fireplace: No
Interior area
- Total structure area: 1,510
- Total interior livable area: 1,510 sqft
Property
Parking
- Total spaces: 2
- Parking features: Garage
- Garage spaces: 2
Features
- Stories: 1
Lot
- Size: 6,534 Square Feet
Details
- Parcel number: 1950701012
Construction
Type & style
- Home type: SingleFamily
- Architectural style: Ranch
- Property subtype: Single Family Residence
Materials
- Vinyl Siding
- Foundation: Slab
- Roof: Asphalt
Condition
- New construction: No
- Year built: 2009
Utilities & green energy
- Sewer: Public Sewer
- Water: Public
Community & HOA
Community
- Subdivision: Cane Bay Plantation
Location
- Region: Summerville
Financial & listing details
- Price per square foot: $238/sqft
- Tax assessed value: $422,000
- Annual tax amount: $1,101
- Date on market: 7/30/2026
- Listing terms: Any
Estimated market value
$355,700
$338,000 - $373,000
$2,172/mo
Price history
| Date | Event | Price |
|---|---|---|
| 7/30/2026 | Listed for sale | $359,900-2.7%$238/sqft |
Source:  CTMLS #26021722 Report a problem CTMLS #26021722 Report a problem | ||
| 7/23/2026 | Listing removed | $370,000$245/sqft |
Source: CTMLS #26007152 Report a problem | ||
| 7/9/2026 | Price change | $370,000-1.3%$245/sqft |
Source: CTMLS #26007152 Report a problem | ||
| 3/13/2026 | Listed for sale | $375,000+48.2%$248/sqft |
Source: CTMLS #26007152 Report a problem | ||
| 3/24/2021 | Listing removed | -- |
Source: Owner Report a problem | ||
| 4/1/2019 | Sold | $253,000-1.4%$168/sqft |
Source: Public Record Report a problem | ||
| 2/15/2019 | Listed for sale | $256,500+25.2%$170/sqft |
Source: Owner Report a problem | ||
| 7/29/2014 | Sold | $204,900+28.1%$136/sqft |
Source: Public Record Report a problem | ||
| 4/22/2009 | Sold | $159,990$106/sqft |
Source: Public Record Report a problem | ||
Public tax history
| Year | Property taxes | Tax assessment |
|---|---|---|
| 2025 | $1,101 +4.5% | $11,580 |
| 2024 | $1,053 +13.4% | $11,580 +15% |
| 2023 | $928 -9.9% | $10,070 |
| 2022 | $1,030 -62.6% | $10,070 |
| 2021 | $2,756 +116.4% | $10,070 |
| 2020 | $1,274 +47.7% | $10,070 +27.8% |
| 2018 | $862 | $7,880 +0.1% |
| 2017 | $862 +13.4% | $7,876 -0.1% |
| 2016 | $760 | $7,880 |
| 2015 | $760 | $7,880 +21.8% |
| 2014 | $760 | $6,470 +8.2% |
| 2012 | -- | $5,980 -6% |
| 2010 | -- | $6,360 |
Find assessor info on the county website
Monthly payment
Est. payment
Payment breakdown
Explore the cost of this home by adjusting the details. Changes won't be saved.Climate risks
Neighborhood: 29486
Nearby schools
Schools provided by the listing agent
- Elementary: Cane Bay
- Middle: Cane Bay
- High: Cane Bay High School
Source: CTMLS. This data may not be complete. We recommend contacting the local school district to confirm school assignments for this home.
- $327,4002 bd2 ba1.5k sqft161 Sea Lavender Ln, Summerville, SC 29483Off Market
- $303,8002 bd2 ba1.3k sqft163 Sea Lavender Ln, Summerville, SC 29486Off Market
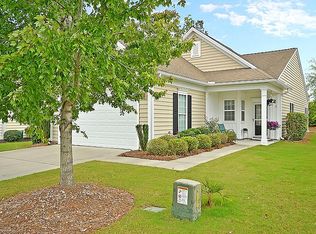
- $311,5002 bd2 ba1.3k sqft163 Sea Lavender Ln, Summerville, SC 29483Off Market
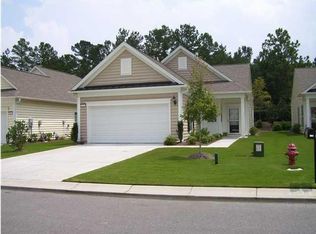
- $335,0002 bd2 ba1.5k sqft159 Sea Lavender Ln, Summerville, SC 29486Off Market
Similar homes
- $330,0002 bd2 ba1.3k sqft205 Sea Lavender Ln, Summerville, SC 29486For Sale
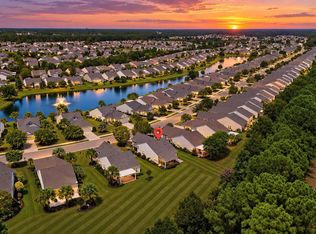
 MLS ID #26023565, Shawn Pillion. CTMLS
 - $365,0004 bd3 ba1.8k sqft112 Brookhaven Rd, Summerville, SC 29486For Sale
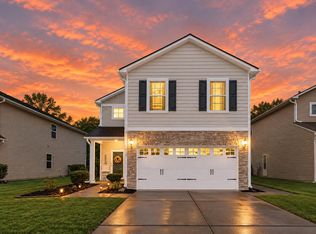 MLS ID #26026564, Nicole Lemieux. CTMLS
 - $365,0004 bd3 ba2k sqft144 Brookhaven Rd, Summerville, SC 29486For Sale
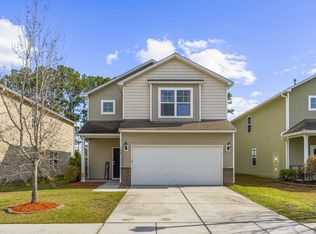 MLS ID #26006771, Kyle Elliot. CTMLS
 - $349,9002 bd2 ba1.5k sqft534 Sea Foam St, Summerville, SC 29486For Sale
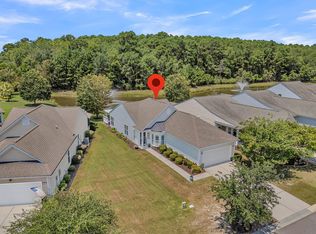 MLS ID #26022309, Britt Freeman. CTMLS
 - $355,0003 bd2 ba1.5k sqft628 Battery Edge Dr, Summerville, SC 29483For SaleMLS ID #26014060, Lindsey Martin. CTMLS
- $385,0003 bd2 ba1.9k sqft454 Sanctuary Park Dr, Summerville, SC 29486For SaleMLS ID #26025758, Jenny Hipp. CTMLS
- $360,0004 bd3 ba1.8k sqft119 Lyra Ln, Summerville, SC 29486For SaleMLS ID #26012960, Haley Ebersole. CTMLS
- $349,0003 bd2 ba1.3k sqft206 William St, Summerville, SC 29486For SaleMLS ID #26025850, Stephanie Allen. CTMLS
- $369,9004 bd3 ba2.2k sqft384 Bering Ln, Summerville, SC 29486For SaleMLS ID #26025180, Kyle Elliot. CTMLS
- $359,0003 bd3 ba2k sqft321 Southern Sugar Ave, Moncks Corner, SC 29461For SaleMLS ID #26027815, Ashley Brown. CTMLS
- $389,0004 bd3 ba2k sqft150 Pine Crest View Dr, Summerville, SC 29486For SaleMLS ID #26025090, Lorraine Belida. CTMLS
- $425,0002 bd2 ba1.7k sqft213 Fall Crossing Pl, Summerville, SC 29486For SaleMLS ID #26026093, Lindsey Martin. CTMLS
- $365,0003 bd3 ba1.7k sqft141 Trailview Ln, Summerville, SC 29486For SaleMLS ID #26024051, Megan Duncan. CTMLS
- $370,0003 bd3 ba1.5k sqft206 Oglethorpe Cir, Moncks Corner, SC 29461For SaleMLS ID #26027831, Jason Millard. CTMLS
- $377,5003 bd3 ba1.8k sqft578 Crossland Dr, Moncks Corner, SC 29461For SaleMLS ID #26025232, Haley Ebersole. CTMLS
- $335,0003 bd2 ba1.4k sqft477 Foxbank Plantation Blvd, Moncks Corner, SC 29461For SaleMLS ID #26021477, Brenda Artis. CTMLS
- $370,0003 bd3 ba1.6k sqft103 Pacolet St, Summerville, SC 29485For SaleMLS ID #26023580, Dave Friedman. CTMLS
- $454,5002 bd2 ba1.7k sqft108 Reef Rd, Summerville, SC 29486For SaleMLS ID #26024523, Vicki Roberts. CTMLS
- $359,9003 bd2 ba1.9k sqft345 Fox Ridge Ln, Moncks Corner, SC 29461For SaleMLS ID #26023204, Lauren Abercrombie. CTMLS
- $335,0004 bd2 ba2k sqft104 Autumn Ln, Moncks Corner, SC 29461For SaleMLS ID #26026665, Lynnette Duby. CTMLS
