**Recent Appraisal in hand...listed under appraisal value** See low attached electric bill due to solar panels. Kitchen upgrade, bathroom upgrade, flooring upgrades...a must see and prime location. Wait until you see this spacious 4-bedroom, 2.5-bath home with a pond view that offers a beautiful, thoughtfully designed floor plan with space for everyone and upgrades throughout.From the moment you arrive, the charming double front porches make a statement and provide the perfect spot to relax and enjoy the neighborhood. Inside, you'll find a spacious dining room ideal for gatherings, a cozy sitting room, and a generous living room designed for both entertaining and everyday comfort.The kitchen features a bright dinette area that overlooks the peaceful pond, creating the perfect setting for morning coffee. Step right outside and enjoy tranquil water views from your backyard. Upstairs, the oversized primary suite is truly a retreat--complete with private porch access, updated bathroom, and plenty of space to unwind. Also, upstairs are three additional spacious bedrooms and a fully updated full bathroom, offering comfort and convenience for family members or guests. Upgrades abound throughout the home, including stylish LVP flooring and beautifully renovated bathrooms that blend modern finishes with timeless appeal. Conveniently located, you can walk or bike to Oakbrook Elementary and Oakbrook Middle school, as well as nearby shops and restaurants--making everyday living both easy and enjoyable. **SOLAR PANELS to be paid off by seller** This home combines charm, space, upgrades, and an unbeatable location. Don't miss your opportunity to make it yours! Amenities: Option to join Kings Grant on the Ashley for pool and tennis, pickleball. Launch your boat/kayak right on the Ashley River. This beautiful home is located in Dorchester County and minutes to all the fun things Charleston, South Carolina has to offer. *Downtown Summerville-7 miles *Charleston-20 miles *Beaches: Folly Beach-32 miles and Isle of Palms 33 miles *If you like to travel CHS International Airport-12 miles I26 5 miles *If you are moving in the area for work Mercedes's Bentz-4miles , Bosch 7 miles, Boeing-11 miles, Volvo-20 miles. *CHS Airforce Base-10 miles, Naval Weapons Joint Base- 14 miles US Coast Guard-22 miles *Families pre-k to 8th grade walk to school (DD2 schools)
Active
Price cut: $5K (9/22)
$390,000
293 Chemistry Cir, Ladson, SC 29456
4beds
2,482sqft
Single Family Residence
Built in 2009
4,791 Square Feet Lot
$389,100 Zestimate®
$157/sqft
$-- HOA
What's special
Pond viewCharming double front porchesStylish lvp flooringCozy sitting room
- 124 days
- 347
- 44
Zillow last checked:
Listing updated:
Listed by:
EXP Realty LLC
Source: CTMLS,MLS#: 26016354
Facts & features
Interior
Bedrooms & bathrooms
- Bedrooms: 4
- Bathrooms: 3
- Full bathrooms: 2
- 1/2 bathrooms: 1
Rooms
- Room types: Family Room, Living/Dining Combo, Dining Room, Utility Room, Eat-In-Kitchen, Family, Formal Living, Foyer, Laundry, Pantry, Separate Dining, Utility, Breakfast Room
Heating
- Natural Gas, Solar
Cooling
- Central Air
Appliances
- Laundry: Washer Hookup, Electric Dryer Hookup, Laundry Room
Features
- High Ceilings, Ceiling - Cathedral/Vaulted, Garden Tub/Shower, Kitchen Island, Ceiling - Smooth, Tray Ceiling(s), Walk-In Closet(s), Ceiling Fan(s), Eat-in Kitchen, Formal Living, Entrance Foyer, Pantry
- Flooring: Ceramic Tile, Luxury Vinyl
- Has fireplace: No
Interior area
- Total structure area: 2,482
- Total interior livable area: 2,482 sqft
Property
Parking
- Total spaces: 2
- Parking features: Garage, Garage Door Opener
- Garage spaces: 2
Features
- Levels: Two
- Stories: 2
- Patio & porch: Front Porch
- Exterior features: Rain Gutters, Balcony
- Waterfront features: Pond
Lot
- Size: 4,791 Square Feet
- Features: Wooded
Details
- Parcel number: 1541416022000
Construction
Type & style
- Home type: SingleFamily
- Architectural style: Charleston Single
- Property subtype: Single Family Residence
Materials
- Vinyl Siding
- Foundation: Slab
- Roof: Architectural
Condition
- New construction: No
- Year built: 2009
Utilities & green energy
- Sewer: Private Sewer
- Water: Public
Community & HOA
Community
- Features: RV / Boat Storage, RV Parking
- Subdivision: Eagle Run
Location
- Region: Ladson
Financial & listing details
- Price per square foot: $157/sqft
- Tax assessed value: $399,940
- Annual tax amount: $1,912
- Date on market: 6/5/2026
- Listing terms: Any,Cash,Conventional,FHA,VA Loan
Estimated market value
$389,100
$370,000 - $409,000
$2,452/mo
Price history
| Date | Event | Price |
|---|---|---|
| 9/22/2026 | Price change | $390,000-1.3%$157/sqft |
Source:  CTMLS #26016354 Report a problem CTMLS #26016354 Report a problem | ||
| 8/25/2026 | Price change | $395,000-1%$159/sqft |
Source: CTMLS #26016354 Report a problem | ||
| 8/21/2026 | Price change | $399,000-3.9%$161/sqft |
Source: CTMLS #26016354 Report a problem | ||
| 8/17/2026 | Price change | $415,000-2.4%$167/sqft |
Source: CTMLS #26016354 Report a problem | ||
| 8/10/2026 | Price change | $425,000-1.8%$171/sqft |
Source: CTMLS #26016354 Report a problem | ||
| 7/31/2026 | Price change | $433,000-1.6%$174/sqft |
Source: CTMLS #26016354 Report a problem | ||
| 7/23/2026 | Price change | $440,000-1.1%$177/sqft |
Source: CTMLS #26016354 Report a problem | ||
| 6/30/2026 | Price change | $445,000-1.1%$179/sqft |
Source: CTMLS #26016354 Report a problem | ||
| 6/5/2026 | Listed for sale | $450,000-0.7%$181/sqft |
Source: CTMLS #26016354 Report a problem | ||
| 6/3/2026 | Listing removed | $453,000$183/sqft |
Source: CTMLS #26005990 Report a problem | ||
| 5/14/2026 | Price change | $453,000-1.1%$183/sqft |
Source: CTMLS #26005990 Report a problem | ||
| 4/30/2026 | Price change | $458,000-0.3%$185/sqft |
Source: CTMLS #26005990 Report a problem | ||
| 4/23/2026 | Price change | $459,250-0.1%$185/sqft |
Source: CTMLS #26005990 Report a problem | ||
| 4/2/2026 | Price change | $459,500-0.1%$185/sqft |
Source: CTMLS #26005990 Report a problem | ||
| 3/5/2026 | Listed for sale | $460,000+117%$185/sqft |
Source: CTMLS #26005990 Report a problem | ||
| 12/18/2009 | Sold | $212,000$85/sqft |
Source: Public Record Report a problem | ||
Public tax history
| Year | Property taxes | Tax assessment |
|---|---|---|
| 2025 | $1,912 +0% | $15,997 |
| 2024 | $1,912 | $15,997 +72.4% |
| 2023 | -- | $9,277 |
| 2022 | -- | $9,277 |
| 2021 | -- | $9,277 |
| 2020 | -- | $9,277 |
| 2019 | $1,544 | $9,277 +0.7% |
| 2018 | $1,544 +1.4% | $9,210 |
| 2017 | $1,523 | $9,210 |
| 2016 | $1,523 | $9,210 |
| 2015 | -- | $9,210 -95.4% |
| 2014 | -- | $200,300 +2400.6% |
| 2013 | $1,286 | $8,010 |
Find assessor info on the county website
Monthly payment
Est. payment
Payment breakdown
Explore the cost of this home by adjusting the details. Changes won't be saved.Climate risks
Neighborhood: 29456
Nearby schools
Schools provided by the listing agent
- Elementary: Oakbrook
- Middle: Oakbrook
- High: Ft. Dorchester
Source: CTMLS. This data may not be complete. We recommend contacting the local school district to confirm school assignments for this home.


Similar homes
- $374,9004 bd3 ba2.4k sqft157 Education Blvd, Ladson, SC 29456For Sale
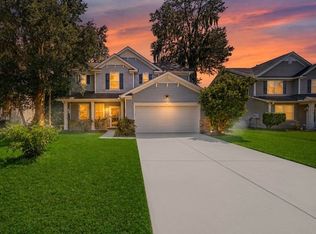
 MLS ID #26024914, Jeff Heavner. CTMLS
 - $424,3004 bd2 ba1.8k sqft9731 Flooded Field Dr, Ladson, SC 29456For Sale
 MLS ID #26024886, Tammy Mcmahon. CTMLS
 - $415,0004 bd3 ba2.8k sqft104 Basler St, Ladson, SC 29456For Sale
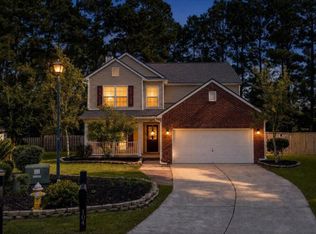 MLS ID #26025710, Craig Premo. CTMLS
 - $407,0004 bd3 ba2.7k sqft1071 Briar Rose Ln, Ladson, SC 29456For Sale
 MLS ID #26024314, Jeff Baskin. CTMLS
 - $389,0004 bd2 ba2.1k sqft156 Willowbend Ln, Summerville, SC 29485For SaleMLS ID #26023252, Amy Nienstedt. CTMLS
- $369,9003 bd3 ba2k sqft4803 E Red Maple Cir, Summerville, SC 29485For SaleMLS ID #26018477, Madison Toms. CTMLS
- $399,9003 bd2 ba1.5k sqft4968 Franconia Dr, Summerville, SC 29485For SaleMLS ID #26021441, Shawn Kemp. CTMLS
- $329,0003 bd3 ba1.8k sqft1103 Friartuck Trl, Ladson, SC 29456For SaleMLS ID #26012189, Donna Nixon. CTMLS
- $365,0004 bd3 ba2k sqft4003 Remleys Point, Summerville, SC 29485For SaleMLS ID #26023691, Amy Nienstedt. CTMLS
- $365,0004 bd3 ba2.6k sqft3029 Ellington Dr, Summerville, SC 29485For SaleMLS ID #26012353, Bryan Wilson. CTMLS
- $360,0003 bd3 ba1.8k sqft237 Smithfield Ave, Summerville, SC 29485For SaleMLS ID #26022698, Ingrid Hansen. CTMLS
- $285,0003 bd3 ba1.4k sqft9779 Transplanter Cir, Ladson, SC 29456For SaleMLS ID #26019155, Cat Record. CTMLS
- $388,9854 bd3 ba2.6k sqft518 Adalina Dr, Goose Creek, SC 29445For SaleMLS ID #26024519, April Iliff. CTMLS
- $395,0004 bd3 ba2.4k sqft111 Brookhaven Rd, Summerville, SC 29486For SaleMLS ID #26024482, Lynn Solon. CTMLS
- $305,0003 bd3 ba1.3k sqft1007 Friartuck Trl, Ladson, SC 29456For SaleMLS ID #26022727, Luis Rosario. CTMLS
- $380,0003 bd2 ba1.5k sqft8431 Deerwood Dr, North Charleston, SC 29406For SaleMLS ID #26025202, Nicole Sullivan. CTMLS
- $419,0004 bd3 ba2.3k sqft314 Cypress Knee Lndg, Summerville, SC 29483For SaleMLS ID #26018986, Helen Sklut. CTMLS
- $322,0003 bd2 ba1.3k sqft210 Trinity Pl, Ladson, SC 29456For SaleMLS ID #26024407, Michelle Barnes. CTMLS
- $370,0004 bd3 ba2.7k sqft170 Pavilion St, Summerville, SC 29483For SaleMLS ID #26025886, Elissa Campbell. CTMLS
- $375,0004 bd3 ba2.1k sqft212 Coral Sunset Way, Summerville, SC 29486For SaleMLS ID #26026074, Kameron Wray. CTMLS
