This stunning home offers four bedrooms, three full bathrooms, and luxurious upgrades throughout. Enjoy the beauty and ease of no carpet throughout the entire home! Crown molding adds an elegant touch, while the upgraded kitchen features beautiful modern finishes.The home also offers several valuable updates, including a new AC unit, new roof, solar panels, and a water softener. The oversized primary suite features a cozy sitting area, while the large upstairs loft provides even more flexible living space. Outside, enjoy a spacious fenced-in backyard perfect for relaxing or entertaining.The community offers fantastic amenities, including two parks with playsets and swings, a community pool, and two lakes perfect for fishing. Homeowners also have access to RV and boat storagefor an additional fee. With spacious living areas, thoughtful upgrades, and incredible community amenities, this home has so much to offer. Don't miss your chance to make it yours!
Active
$449,000
166 Pavilion St, Summerville, SC 29483
4beds
3,182sqft
Single Family Residence
Built in 2010
6,534 Square Feet Lot
$443,900 Zestimate®
$141/sqft
$-- HOA
What's special
- 52 days
- 196
- 9
Zillow last checked:
Listing updated:
Listed by:
Carolina One Real Estate 843-779-8660
Source: CTMLS,MLS#: 26023295
Facts & features
Interior
Bedrooms & bathrooms
- Bedrooms: 4
- Bathrooms: 3
- Full bathrooms: 3
Rooms
- Room types: Family Room, Loft, Dining Room, Eat-In-Kitchen, Family, Foyer, Laundry, Pantry, Separate Dining, Study
Heating
- Heat Pump
Cooling
- Central Air
Appliances
- Laundry: Washer Hookup, Laundry Room
Features
- Ceiling - Smooth, Tray Ceiling(s), Garden Tub/Shower, Walk-In Closet(s), Eat-in Kitchen, Entrance Foyer, Pantry
- Flooring: Luxury Vinyl
- Has fireplace: No
Interior area
- Total structure area: 3,182
- Total interior livable area: 3,182 sqft
Property
Parking
- Total spaces: 2
- Parking features: Garage, Attached, Garage Door Opener
- Attached garage spaces: 2
Features
- Levels: Two
- Stories: 2
- Patio & porch: Covered, Front Porch
- Exterior features: Rain Gutters
- Fencing: Privacy,Wood
Lot
- Size: 6,534 Square Feet
- Features: 0 - .5 Acre, Level
Details
- Parcel number: 1350208044000
Construction
Type & style
- Home type: SingleFamily
- Architectural style: Traditional
- Property subtype: Single Family Residence
Materials
- Vinyl Siding
- Foundation: Slab
- Roof: Architectural
Condition
- New construction: No
- Year built: 2010
Utilities & green energy
- Sewer: Public Sewer
- Water: Public
- Utilities for property: Dorchester Cnty Water and Sewer Dept, Dorchester Cnty Water Auth
Community & HOA
Community
- Features: Pool, Trash
- Subdivision: Reminisce
Location
- Region: Summerville
Financial & listing details
- Price per square foot: $141/sqft
- Tax assessed value: $427,157
- Annual tax amount: $2,192
- Date on market: 8/16/2026
- Listing terms: Any,Cash,Conventional,FHA,VA Loan
Estimated market value
$443,900
$422,000 - $466,000
$2,823/mo
Price history
| Date | Event | Price |
|---|---|---|
| 8/17/2026 | Listed for sale | $449,000$141/sqft |
Source:  CTMLS #26023295 Report a problem CTMLS #26023295 Report a problem | ||
| 6/25/2025 | Listing removed | $449,000$141/sqft |
Source: CTMLS #25007770 Report a problem | ||
| 4/24/2025 | Listed for sale | $449,000$141/sqft |
Source: CTMLS #25007770 Report a problem | ||
| 4/23/2025 | Contingent | $449,000$141/sqft |
Source: CTMLS #25007770 Report a problem | ||
| 3/28/2025 | Listed for sale | $449,000+87.1%$141/sqft |
Source: CTMLS #25007770 Report a problem | ||
| 12/27/2016 | Sold | $240,000-1.4%$75/sqft |
Source: CTMLS #16022545 Report a problem | ||
| 11/17/2016 | Pending sale | $243,500$77/sqft |
Source: AgentOwned Realty Co. Premier Group, Inc. #16022545 Report a problem | ||
| 11/5/2016 | Price change | $243,500-2.6%$77/sqft |
Source: AgentOwned Realty Co. Premier Group, Inc. #16022545 Report a problem | ||
| 10/5/2016 | Price change | $250,000-2%$79/sqft |
Source: AgentOwned Realty Co. Premier Group, Inc. #16022545 Report a problem | ||
| 9/13/2016 | Price change | $255,000-3.8%$80/sqft |
Source: AgentOwned Realty Co. Premier Group, Inc. #16022545 Report a problem | ||
| 8/23/2016 | Listed for sale | $265,000+39.8%$83/sqft |
Source: AgentOwned Realty Co. Premier Group, Inc. #16022545 Report a problem | ||
| 2/1/2013 | Listing removed | $1,600$1/sqft |
Source: AgentOwned Realty Co. #1226899 Report a problem | ||
| 1/9/2013 | Price change | $1,600-3%$1/sqft |
Source: AgentOwned Realty Co. #1226899 Report a problem | ||
| 12/6/2012 | Listed for rent | $1,650$1/sqft |
Source: AgentOwned Realty Co. #1226899 Report a problem | ||
| 8/24/2010 | Sold | $189,506$60/sqft |
Source: Public Record Report a problem | ||
Public tax history
| Year | Property taxes | Tax assessment |
|---|---|---|
| 2025 | $2,192 +0% | $17,086 |
| 2024 | $2,192 | $17,086 +50.1% |
| 2023 | -- | $11,383 |
| 2022 | -- | $11,383 |
| 2021 | -- | $11,383 |
| 2020 | -- | $11,383 0% |
| 2019 | $1,768 | $11,384 +31% |
| 2018 | $1,768 +14.6% | $8,690 |
| 2017 | $1,543 | $8,690 |
| 2016 | $1,543 | $8,690 |
| 2015 | -- | $8,690 -95.4% |
| 2014 | -- | $188,900 +1567.3% |
| 2013 | $1,220 | $11,330 |
| 2012 | -- | $11,330 |
Find assessor info on the county website
Monthly payment
Est. payment
Payment breakdown
Explore the cost of this home by adjusting the details. Changes won't be saved.Climate risks
Neighborhood: 29483
Nearby schools
Schools provided by the listing agent
- Elementary: Knightsville
- Middle: Dubose
- High: Summerville
Source: CTMLS. This data may not be complete. We recommend contacting the local school district to confirm school assignments for this home.


Similar homes
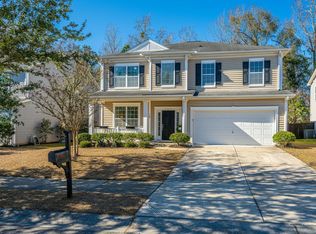
- $370,0004 bd3 ba2.7k sqft170 Pavilion St, Summerville, SC 29483For Sale
 MLS ID #26025886, Elissa Campbell. CTMLS
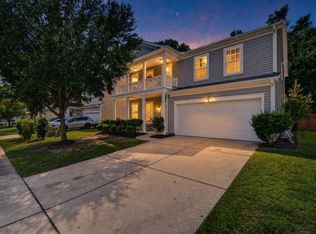
 - $469,9003 bd2 ba2.7k sqft3017 Trotters Club Way, Summerville, SC 29483For Sale
 MLS ID #26022878, Andrew Scherl. CTMLS
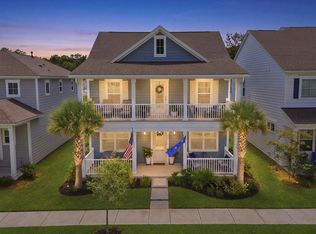
 - $450,0004 bd4 ba2.9k sqft145 Brant Dr, Summerville, SC 29483For Sale
 MLS ID #26021458, Stephen Mcmanus. CTMLS
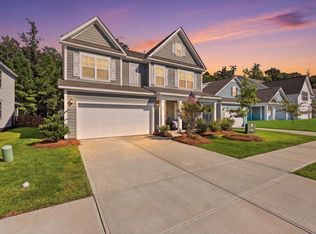
 - $519,0004 bd3 ba3.1k sqft160 Cherry Grove Dr, Summerville, SC 29483For Sale
 MLS ID #26022176, Chelsea Mckenna Peele. CTMLS
 - $419,0004 bd3 ba2.3k sqft314 Cypress Knee Lndg, Summerville, SC 29483For SaleMLS ID #26018986, Helen Sklut. CTMLS
- $408,0003 bd3 ba2k sqft208 White Gables Dr, Summerville, SC 29483For SaleMLS ID #26025448, Amy Nienstedt. CTMLS
- $399,9994 bd3 ba2.5k sqft126 Red Bluff St, Summerville, SC 29483For SaleMLS ID #26024203, Vertrell Williams. CTMLS
- $529,0004 bd3 ba3.3k sqft146 Brant Dr, Summerville, SC 29483For SaleMLS ID #26011714, Andrew Scherl. CTMLS
- $475,4005 bd3 ba3.1k sqft6003 Liddington Ct, Summerville, SC 29485For SaleMLS ID #26010286, Don Patrick. CTMLS
- $410,0003 bd3 ba2.2k sqft206 W Respite Ln, Summerville, SC 29483For SaleMLS ID #26018485, Morgan Wininger. CTMLS
- $415,0004 bd3 ba2.8k sqft104 Basler St, Ladson, SC 29456For SaleMLS ID #26025710, Craig Premo. CTMLS
- $498,0002 bd2 ba2.2k sqft4054 Aspera Dr, Summerville, SC 29483For SaleMLS ID #26018817, Roni Haskell. CTMLS
- $335,0003 bd3 ba2k sqft1684 Eider Down Dr, Summerville, SC 29483For SaleMLS ID #26026503, Jeremiah Brown. CTMLS
- $507,0006 bd5 ba3.7k sqft94 Red Bluff St, Summerville, SC 29483For SaleMLS ID #26023897, Shakeima Chatman. CTMLS
- $340,0003 bd2 ba1.6k sqft124 Lagoona Dr, Summerville, SC 29483For SaleMLS ID #26006599, Jeannene Ondrasek. CTMLS
- $365,0004 bd3 ba2k sqft4003 Remleys Point, Summerville, SC 29485For SaleMLS ID #26023691, Amy Nienstedt. CTMLS
- $365,0004 bd3 ba2.6k sqft3029 Ellington Dr, Summerville, SC 29485For SaleMLS ID #26012353, Bryan Wilson. CTMLS
- $389,0004 bd2 ba2.1k sqft156 Willowbend Ln, Summerville, SC 29485For SaleMLS ID #26023252, Amy Nienstedt. CTMLS
- $420,0003 bd2 ba1.7k sqft428 Watergrass Way, Summerville, SC 29485For SaleMLS ID #26019296, Jim Brantley. CTMLS
- $439,9003 bd3 ba2.3k sqft154 Darby Meadow Ln, Ridgeville, SC 29472For SaleMLS ID #26018296, Roni Haskell. CTMLS
