Beautiful 4-Bedroom Home with Stylish Upgrades and Prime Location.Welcome to this spacious 4-bedroom, 3-bath home offering 3,129 sq ft of thoughtfully designed living space on a 0.33-acre lot. The bright, inviting interior features a welcoming living area with custom drapery, vibrant accents, and plenty of natural light. The gourmet kitchen shines with beautiful countertops, stainless steel appliances, a large island & huge butler's pantry. This home is perfect for cooking and entertaining.The home features recent updates to all bathrooms and the kitchen, including modern lighting, faucets, and drawer pulls, adding a fresh, contemporary touch throughout. You'll love the elegant finishes, LVP floors, and designer lighting fixtures that enhance every room.Situated on a quiet dead-end roadhis home offers peace and privacy while being part of a fantastic community with a neighborhood pool and Friday night food truck events. Located in the desirable DD2 school district and close to Pinewood Preparatory School, this home combines style, comfort, and convenience for the perfect lifestyle.
Active
$519,000
160 Cherry Grove Dr, Summerville, SC 29483
4beds
3,129sqft
:
Get pre-qualified$3,145/mo
Single Family Residence
Built in 2023
0.33 Acres Lot
$516,600 Zestimate®
$166/sqft
$-- HOA
What's special
Custom draperyModern lightingElegant finishesQuiet dead-end roadBeautiful countertopsBright inviting interiorLarge island
- 2 days |
- 200 |
- 16 |
Likely to sell faster than
Zillow last checked:
Listing updated:
Listed by:
Realty ONE Group Coastal
Source: CTMLS,MLS#: 26022176
Facts & features
Interior
Bedrooms & bathrooms
- Bedrooms: 4
- Bathrooms: 3
- Full bathrooms: 3
Rooms
- Room types: Family Room, Loft, Dining Room, Family, Foyer, Laundry, Pantry, Separate Dining
Heating
- Natural Gas
Cooling
- Central Air
Appliances
- Laundry: Washer Hookup, Laundry Room
Features
- Ceiling - Smooth, Tray Ceiling(s), High Ceilings, Kitchen Island, Walk-In Closet(s), Entrance Foyer, Pantry
- Flooring: Carpet, Luxury Vinyl
- Windows: Window Treatments
- Number of fireplaces: 1
- Fireplace features: Family Room, Gas Log, One
Interior area
- Total structure area: 3,129
- Total interior livable area: 3,129 sqft
Property
Parking
- Total spaces: 2
- Parking features: Garage, Attached
- Attached garage spaces: 2
Features
- Levels: Two
- Stories: 2
- Patio & porch: Front Porch, Screened
- Fencing: Wood
- Waterfront features: Pond
Lot
- Size: 0.33 Acres
- Features: 0 - .5 Acre, Level
Details
- Parcel number: 1431400213000
- Special conditions: 10 Yr Warranty
Construction
Type & style
- Home type: SingleFamily
- Architectural style: Traditional
- Property subtype: Single Family Residence
Materials
- Cement Siding
- Foundation: Slab
- Roof: Architectural
Condition
- New construction: No
- Year built: 2023
Details
- Warranty included: Yes
Utilities & green energy
- Sewer: Public Sewer
- Water: Public
- Utilities for property: Dominion Energy, Dorchester Cnty Water and Sewer Dept, Dorchester Cnty Water Auth
Green energy
- Green verification: HERS Index Score
Community & HOA
Community
- Features: Clubhouse, Park, Pool, Walk/Jog Trails
- Subdivision: The Ponds
Location
- Region: Summerville
Financial & listing details
- Price per square foot: $166/sqft
- Tax assessed value: $486,396
- Annual tax amount: $3,368
- Date on market: 8/4/2026
- Listing terms: Cash,Conventional,FHA,VA Loan
Estimated market value
$516,600
$491,000 - $542,000
$3,442/mo
Price history
| Date | Event | Price |
|---|---|---|
| 8/4/2026 | Listed for sale | $519,000-1.7%$166/sqft |
Source:  CTMLS #26022176 Report a problem CTMLS #26022176 Report a problem | ||
| 6/15/2025 | Listing removed | $528,000$169/sqft |
Source: CTMLS #25012330 Report a problem | ||
| 6/10/2025 | Price change | $528,000-0.3%$169/sqft |
Source: CTMLS #25012330 Report a problem | ||
| 6/5/2025 | Price change | $529,500-0.1%$169/sqft |
Source: CTMLS #25012330 Report a problem | ||
| 5/4/2025 | Listed for sale | $530,000+8.8%$169/sqft |
Source: CTMLS #25012330 Report a problem | ||
| 5/31/2023 | Sold | $487,110-9.7%$156/sqft |
Source: CTMLS #23002704 Report a problem | ||
| 3/11/2023 | Contingent | $539,440$172/sqft |
Source: CTMLS #23002704 Report a problem | ||
| 3/9/2023 | Listed for sale | $539,440+11.2%$172/sqft |
Source: CTMLS #23002704 Report a problem | ||
| 3/1/2023 | Contingent | $485,316$155/sqft |
Source: CTMLS #23002704 Report a problem | ||
| 2/21/2023 | Price change | $485,316-9.3%$155/sqft |
Source: CTMLS #23002704 Report a problem | ||
| 2/9/2023 | Price change | $534,990-0.8%$171/sqft |
Source: CTMLS #23002704 Report a problem | ||
| 2/7/2023 | Listed for sale | $539,440$172/sqft |
Source: CTMLS #23002704 Report a problem | ||
Public tax history
| Year | Property taxes | Tax assessment |
|---|---|---|
| 2024 | $3,368 +209.6% | $29,183 +342.2% |
| 2023 | $1,088 -50.6% | $6,600 |
| 2022 | $2,201 | $6,600 +8.2% |
| 2021 | -- | $6,101 |
Find assessor info on the county website
Monthly payment
Est. payment
Payment breakdown
Explore the cost of this home by adjusting the details. Changes won't be saved.Climate risks
Neighborhood: 29483
Nearby schools
GreatSchools rating
- 7/10Sand Hill ElementaryGrades: PK-5Distance: 2.5 mi
- 4/10Gregg Middle SchoolGrades: 6-8Distance: 2.7 mi
- 6/10Summerville High SchoolGrades: 9-12Distance: 2.7 mi
Schools provided by the listing agent
- Elementary: Sand Hill
- Middle: Gregg
- High: Summerville
Source: CTMLS. This data may not be complete. We recommend contacting the local school district to confirm school assignments for this home.
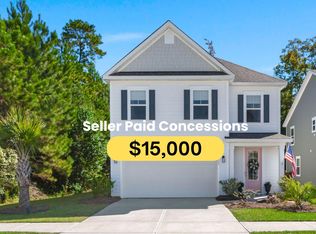
- $445,0005 bd3 ba2.4k sqft162 Cherry Grove Dr, Summerville, SC 29483Sold
- $452,8004 bd3 ba2.3k sqft148 Cherry Grove Dr, Summerville, SC 29483Off Market

- $531,0004 bd2 ba3.1k sqft206 Cherry Grv Dr, Summerville, SC 29483Off Market
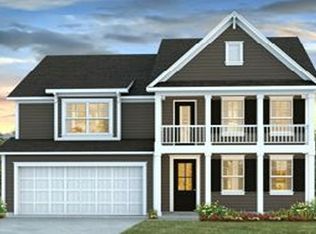
- $592,4004 bd3 ba3.3k sqft168 Cherry Grove Dr, Summerville, SC 29485Off Market
- $473,5004 bd2 ba2.4k sqft198 Cherry Grv Dr, Summerville, SC 29483Off Market
- $592,9003 bd3 ba3.2k sqft170 Cherry Grove Dr, Summerville, SC 29483Off Market
- $428,8004 bd2 ba2.2k sqft157 Cherry Grove Dr, Summerville, SC 29483Off Market
- $589,0006 bd2 ba3.3k sqft146 Cherry Grv Dr, Summerville, SC 29483Off Market
A local agent can set up tours, give advice and negotiate with sellers.
A local lender can help you make sure your offer is ready when you are.
Similar homes
- $565,0003 bd3 ba2.3k sqft104 Starling St, Summerville, SC 29483For Sale

 MLS ID #26022018, Sherry Swift. CTMLS
 - $560,0004 bd3 ba3.2k sqft197 Cherry Grove Dr, Summerville, SC 29483For Sale
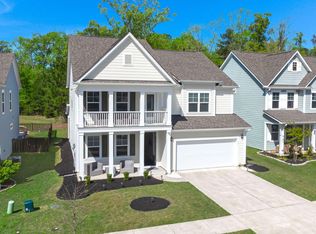 MLS ID #26009856, Chelsea Mckenna Peele. CTMLS
 - $530,0005 bd4 ba3.3k sqft202 Lynx Ln, Summerville, SC 29483For Sale
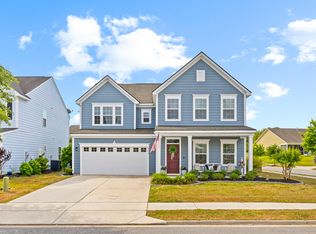 MLS ID #26015818, Jon Cuty. CTMLS
 - $569,0005 bd4 ba3.4k sqft117 Loon Dr, Summerville, SC 29483For Sale
 MLS ID #26019758, Amy Bandiera-benjamin. CTMLS
 - $595,0004 bd4 ba3.4k sqft214 Warbler Way, Summerville, SC 29483For SaleMLS ID #26014663, Crystal Brodie. CTMLS
- $560,0005 bd4 ba3k sqft526 Oak View Way, Summerville, SC 29485For SaleMLS ID #26021022, Matt Sweat. CTMLS
- $485,0004 bd4 ba2.4k sqft313 Forsythia Ave, Summerville, SC 29483For SaleMLS ID #26020439, Crystal Brodie. CTMLS
- $560,0004 bd3 ba3.6k sqft2512 Hummingbird Ln, Summerville, SC 29483For SaleMLS ID #26017721, Andrew Buchanan. CTMLS
- $450,0003 bd2 ba1.7k sqft3053 Cross Vine Ln, Summerville, SC 29483For SaleMLS ID #26021011, Crystal Brodie. CTMLS
- $557,5005 bd4 ba3.1k sqft119 Loon Dr, Summerville, SC 29485For SaleMLS ID #26006949, Roni Haskell. CTMLS
- $470,0003 bd3 ba2k sqft3121 Cross Vine Ln, Summerville, SC 29483For SaleMLS ID #26010453, Deb Walters. CTMLS
- $539,9004 bd3 ba2.7k sqft115 Firebrick Way, Summerville, SC 29483For SaleMLS ID #26016340, Michael Fox. CTMLS
- $524,0005 bd4 ba2.7k sqft601 Yellow Leaf Ln, Summerville, SC 29486For SaleMLS ID #26022340, Lauren Gasperic. CTMLS
- $499,0004 bd3 ba2.5k sqft107 Windward Dr, Summerville, SC 29485For SaleMLS ID #26015844, Luis Rosario. CTMLS
- $550,0004 bd3 ba2.5k sqft135 Whaler Ave, Summerville, SC 29486For SaleMLS ID #26022399, Louisa Neely. CTMLS
- $417,0003 bd3 ba2.1k sqft76 Crossandra Ave, Summerville, SC 29483For SaleMLS ID #26021939, Lisa Horan. CTMLS
- $559,0004 bd4 ba2.8k sqft648 Water Lily Trl, Summerville, SC 29485For SaleMLS ID #26016603, Kim Boerman. CTMLS
- $604,9003 bd3 ba2.4k sqft218 River Martin Ct, Summerville, SC 29483For SaleMLS ID #26006939, Chelsea Brown. CTMLS
- from $434,9904 bd4 ba2.4k sqftWindermere Plan, Sweetgrass Station, Summerville, SC 29483New ConstructionDream Finders Homes
- $625,0003 bd2 ba2k sqft5004 Song Sparrow Way, Summerville, SC 29483For SaleMLS ID #26021758, Deb Walters. CTMLS
