Located in the highly sought-after Pine Forest Country Club community, 2512 Hummingbird offers the rare opportunity to own a home that feels completely brand new. Recently and extensively updated, this home has been thoughtfully transformed with high-end finishes, modern design elements, and quality craftsmanship throughout. From the moment you step inside, the attention to detail and elevated style are immediately apparent.The spacious open-concept layout is designed for both everyday living and entertaining, featuring a beautifully updated kitchen with a large island, stylish finishes, and seamless flow into the main living areas. A flexible front room provides the perfect space for a formal dining room, office, or additional sitting area, while a guest suite on the main floor adds convenience and versatility. Upstairs, a generous loft creates an additional living space ideal for a media room, playroom, or lounge area. The expansive primary suite is a true retreat with a relaxing sitting area, oversized walk-in closet, and a spa-like bathroom designed for comfort and luxury. Beyond the home itself, this property includes a transferable Pine Forest Country Club membership, offering access to golf, tennis, swimming, and an active lifestyle within one of the area's most desirable communities. Completely move-in ready and impeccably updated, 2512 Hummingbird delivers the feel of a custom new home in an established golf course setting. Modern, refined, and truly turnkey.
Active
Price cut: $11K (9/23)
$549,000
2512 Hummingbird Ln, Summerville, SC 29483
4beds
3,672sqft
Single Family Residence
Built in 2017
7,840 Square Feet Lot
$546,600 Zestimate®
$150/sqft
$-- HOA
What's special
High-end finishesStylish finishesGenerous loftLarge islandQuality craftsmanship throughoutEstablished golf course settingBeautifully updated kitchen
- 112 days
- 351
- 19
Zillow last checked:
Listing updated:
Listed by:
ChuckTown Homes Powered By LPT Realty
Source: CTMLS,MLS#: 26017721
Facts & features
Interior
Bedrooms & bathrooms
- Bedrooms: 4
- Bathrooms: 3
- Full bathrooms: 3
Rooms
- Room types: Family Room, Living/Dining Combo, Loft, Dining Room, Eat-In-Kitchen, Family, Foyer, Laundry, Pantry, Separate Dining
Heating
- Natural Gas
Cooling
- Central Air
Appliances
- Laundry: Washer Hookup, Laundry Room
Features
- High Ceilings, Ceiling - Smooth, Tray Ceiling(s), Walk-In Closet(s), Ceiling Fan(s), Eat-in Kitchen, Entrance Foyer, Pantry
- Flooring: Ceramic Tile, Carpet, Wood
- Windows: ENERGY STAR Qualified Windows
- Number of fireplaces: 1
- Fireplace features: Gas Log, Great Room, One
Interior area
- Total structure area: 3,672
- Total interior livable area: 3,672 sqft
Property
Parking
- Total spaces: 2
- Parking features: Attached, Garage
- Attached garage spaces: 2
Features
- Levels: Two
- Stories: 2
- Patio & porch: Screened, Front Porch
- Exterior features: Rain Gutters, Balcony
- Waterfront features: Pond
Lot
- Size: 7,840 Square Feet
- Features: 0 - .5 Acre
Details
- Parcel number: 1291312024000
Construction
Type & style
- Home type: SingleFamily
- Architectural style: Traditional
- Property subtype: Single Family Residence
Materials
- Vinyl Siding
- Foundation: Raised
- Roof: Asphalt
Condition
- New construction: No
- Year built: 2017
Utilities & green energy
- Sewer: Public Sewer
- Water: Public
- Utilities for property: Dorchester Cnty Water and Sewer Dept, Dorchester Cnty Water Auth
Green energy
- Green verification: HERS Index Score
Community & HOA
Community
- Features: Club Membership Available, Golf, Walk/Jog Trails
- Subdivision: Pine Forest
Location
- Region: Summerville
Financial & listing details
- Price per square foot: $150/sqft
- Tax assessed value: $501,776
- Annual tax amount: $3,808
- Date on market: 6/18/2026
- Listing terms: Cash,Conventional,FHA,VA Loan
Estimated market value
$546,600
$519,000 - $574,000
$3,141/mo
Price history
| Date | Event | Price |
|---|---|---|
| 9/23/2026 | Price change | $549,000-2%$150/sqft |
Source:  CTMLS #26017721 Report a problem CTMLS #26017721 Report a problem | ||
| 9/21/2026 | Listed for rent | $3,200$1/sqft |
Source: Zillow Rentals Report a problem | ||
| 6/25/2026 | Price change | $560,000-1.8%$153/sqft |
Source: CTMLS #26017721 Report a problem | ||
| 6/18/2026 | Listed for sale | $570,000$155/sqft |
Source: CTMLS #26017721 Report a problem | ||
| 6/16/2026 | Listing removed | $570,000$155/sqft |
Source: CTMLS #26013044 Report a problem | ||
| 5/21/2026 | Price change | $570,000-0.9%$155/sqft |
Source: CTMLS #26013044 Report a problem | ||
| 5/6/2026 | Listed for sale | $575,000-6%$157/sqft |
Source: CTMLS #26013044 Report a problem | ||
| 1/13/2026 | Listing removed | $612,000$167/sqft |
Source: CTMLS #25026865 Report a problem | ||
| 11/5/2025 | Price change | $612,000-2.1%$167/sqft |
Source: CTMLS #25026865 Report a problem | ||
| 10/3/2025 | Listed for sale | $625,000+79.4%$170/sqft |
Source: CTMLS #25026865 Report a problem | ||
| 3/20/2017 | Sold | $348,300$95/sqft |
Source: CTMLS #16019687 Report a problem | ||
Public tax history
| Year | Property taxes | Tax assessment |
|---|---|---|
| 2025 | $3,808 | $20,071 |
| 2024 | $3,808 | $20,071 +40.8% |
| 2023 | -- | $14,259 |
| 2022 | -- | $14,259 |
| 2021 | -- | $14,259 |
| 2020 | -- | $14,259 0% |
| 2019 | $2,999 | $14,260 |
| 2018 | $2,999 +1004.6% | -- |
| 2017 | $271 | -- |
| 2016 | $271 | -- |
Find assessor info on the county website
Monthly payment
Est. payment
Payment breakdown
Explore the cost of this home by adjusting the details. Changes won't be saved.Climate risks
Neighborhood: 29483
Nearby schools
Schools provided by the listing agent
- Elementary: William Reeves Jr
- Middle: Dubose
- High: Summerville
Source: CTMLS. This data may not be complete. We recommend contacting the local school district to confirm school assignments for this home.
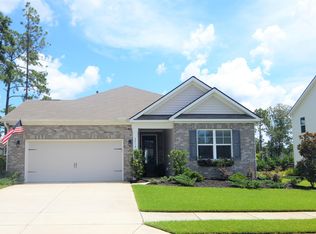
- $509,6005 bd3 ba3.2k sqft2510 Hummingbird Ln, Summerville, SC 29483Off Market
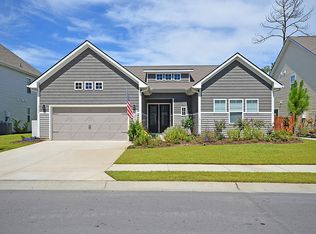
- $394,4003 bd2 ba2k sqft2514 Hummingbird Ln, Summerville, SC 29483Off Market
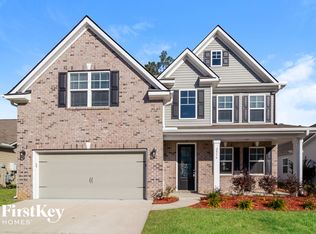
- $512,9004 bd4 ba3.1k sqft2508 Hummingbird Ln, Summerville, SC 29483Off Market
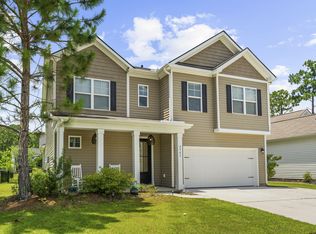
- $483,9004 bd3 ba2.8k sqft2516 Hummingbird Ln, Summerville, SC 29483Off Market
Similar homes
- $515,0004 bd3 ba2.5k sqft628 Kilarney Rd, Summerville, SC 29483For Sale

 MLS ID #26025658, Jana Bantz. CTMLS
 - $524,9005 bd4 ba3.3k sqft711 Kilarney Rd, Summerville, SC 29483For Sale
 MLS ID #26020095, Rebekah Shaaban. CTMLS
 - $442,5005 bd3 ba2.7k sqft2505 Hummingbird Ln, Summerville, SC 29483For Sale
 MLS ID #26023112, Trey Bessent. CTMLS
 - $475,0004 bd3 ba2.7k sqft122 Loon Dr, Summerville, SC 29483For Sale
 MLS ID #26027619, Crystal Brodie. CTMLS
 - $495,0004 bd3 ba2.6k sqft109 Goose Rd, Summerville, SC 29483For SaleMLS ID #26020833, Chris Phillips. CTMLS
- $487,0004 bd3 ba2.7k sqft608 S Pointe Blvd, Summerville, SC 29483For SaleMLS ID #26021857, Carson Allen. CTMLS
- $559,0004 bd4 ba2.8k sqft648 Water Lily Trl, Summerville, SC 29485For SaleMLS ID #26016603, Kim Boerman. CTMLS
- $549,9003 bd3 ba2.1k sqft329 Silver Cypress Cir, Summerville, SC 29485For SaleMLS ID #26019730, Nick Greenberg. CTMLS
- $549,0004 bd3 ba2.3k sqft445 Watergrass Way, Summerville, SC 29485For SaleMLS ID #26008767, Melissa Loy. CTMLS
- $370,0004 bd3 ba2.1k sqft141 Lagoona Dr, Summerville, SC 29483For SaleMLS ID #26000346, Bryan Wilson. CTMLS
- $576,0004 bd4 ba2.6k sqft168 Netherfield Dr, Summerville, SC 29486For SaleMLS ID #26003461, Karleigh Coskey. CTMLS
- $379,0004 bd4 ba3k sqft1312 Wild Goose Trl, Summerville, SC 29483For SaleMLS ID #26025179, Elizabeth Baker. CTMLS
- $585,0003 bd3 ba2.4k sqft218 River Martin Ct, Summerville, SC 29483For SaleMLS ID #26024915, Chelsea Brown. CTMLS
- $410,0003 bd3 ba2.1k sqft76 Crossandra Ave, Summerville, SC 29483For SaleMLS ID #26021939, Lisa Horan. CTMLS
- $589,9904 bd3 ba2.7k sqft105 Rum Neck St, Summerville, SC 29486For SaleMLS ID #26027302, Lauren Gasperic. CTMLS
- $482,0004 bd4 ba2.6k sqft109 Oleary Cir, Summerville, SC 29483For SaleMLS ID #26018053, Cj Rivers. CTMLS
- $409,9864 bd3 ba2.4k sqft213 Godwit Dr, Summerville, SC 29486For SaleMLS ID #26027907, Kylie Hampton. CTMLS
- $512,4954 bd3 ba2.5k sqft205 Gumdrop Trl, Summerville, SC 29485For SaleMLS ID #26017211, Jeremiah Overstreet. CTMLS
- $470,0003 bd3 ba1.9k sqft3017 Aura Ln, Summerville, SC 29483For SaleMLS ID #26022958, Derek Baldy. CTMLS
- $419,9995 bd4 ba2.8k sqft128 Red Bluff St, Summerville, SC 29483For SaleMLS ID #25019851, Javonna Alexander. CTMLS
