Welcome to effortless luxury living in this beautifully upgraded 3bedrooms , 2-bath home with located in a desirable active 55+ community. A striking board-and-batten hallway sets the tone as you enter, leading into an open and elegant living space designed for both comfort and style. The chef's kitchen features stunning leathered quartz countertops, elongated subway tile backsplash, quality white cabinetry, and flows seamlessly into the dining area accented with custom mirrored walls for added depth and sophistication. Designer lighting and ceiling fans are showcased throughout the home. The primary suite is a true retreat, offering dramatic designer color, tray ceiling, and a show-stopping fandelier, along with abundant windows that flood the space with natural light. Thspa-inspired ensuite includes a frameless walk-in shower, dual vanities, and a spacious walk-in closet with custom shelving. Outdoor living shines with a generous screened porch enhanced by Sunroom Express windows, two ceiling fans, and Bahama shutters, making it a perfect year-round relaxation space. Step out to the extended patio with pergola and enjoy the privacy of the fenced backyard. Additional premium features include a 4-foot garage extension with extensive cabinets built in, whole-house generator, and thoughtful upgrades throughout, offering peace of mind and exceptional functionality. This home combines refined design, modern convenience, and low-maintenance living... all within a vibrant 55+ lifestyle community. Over $70k in Builder upgrades AND over $65k in Homeowner upgrades.
Active
Price cut: $25K (8/19)
$600,000
5004 Song Sparrow Way, Summerville, SC 29483
3beds
2,038sqft
Single Family Residence
Built in 2024
7,405 Square Feet Lot
$596,700 Zestimate®
$294/sqft
$-- HOA
What's special
Show-stopping fandelierBoard-and-batten hallwayDramatic designer colorQuality white cabinetryStunning leathered quartz countertopsSpa-inspired ensuiteExtended patio with pergola
- 85 days
- 152
- 10
Zillow last checked:
Listing updated:
Listed by:
Carolina One Real Estate 843-779-8660
Source: CTMLS,MLS#: 26021758
Facts & features
Interior
Bedrooms & bathrooms
- Bedrooms: 3
- Bathrooms: 2
- Full bathrooms: 2
Rooms
- Room types: Bonus Room, Living/Dining Combo, Office, Sun Room, Utility Room, Bonus, Foyer, Laundry, Pantry, Sun, Utility
Heating
- Central, Natural Gas
Cooling
- Central Air
Appliances
- Laundry: Electric Dryer Hookup, Washer Hookup, Laundry Room
Features
- Ceiling - Smooth, Tray Ceiling(s), High Ceilings, Kitchen Island, Walk-In Closet(s), Entrance Foyer, Pantry
- Flooring: Ceramic Tile, Luxury Vinyl
- Doors: Storm Door(s)
- Windows: Window Treatments
- Has fireplace: No
Interior area
- Total structure area: 2,038
- Total interior livable area: 2,038 sqft
Property
Parking
- Total spaces: 2
- Parking features: Garage, Attached, Garage Door Opener
- Attached garage spaces: 2
Accessibility
- Accessibility features: Handicapped Equipped
Features
- Levels: One
- Stories: 1
- Entry location: Ground Level
- Patio & porch: Patio, Screened
- Exterior features: Lawn Irrigation, Rain Gutters
- Spa features: Community
- Fencing: Wrought Iron,Perimeter
Lot
- Size: 7,405 Square Feet
- Features: 0 - .5 Acre, Interior Lot, Level
Details
- Parcel number: 1510204291000
- Special conditions: 55+ Community,Retirement
Construction
Type & style
- Home type: SingleFamily
- Architectural style: Craftsman,Ranch
- Property subtype: Single Family Residence
Materials
- Cement Siding
- Foundation: Slab
- Roof: Architectural
Condition
- New construction: No
- Year built: 2024
Utilities & green energy
- Sewer: Public Sewer
- Water: Public
- Utilities for property: Dominion Energy, Dorchester Cnty Water and Sewer Dept, Dorchester Cnty Water Auth
Green energy
- Green verification: HERS Index Score
Community & HOA
Community
- Features: Central TV Antenna, Clubhouse, Dog Park, Fitness Center, Gated, Lawn Maint Incl, Pool, Tennis Court(s), Trash, Walk/Jog Trails
- Senior community: Yes
- Subdivision: The Ponds
Location
- Region: Summerville
Financial & listing details
- Price per square foot: $294/sqft
- Tax assessed value: $523,030
- Annual tax amount: $3,278
- Date on market: 7/30/2026
- Listing terms: Cash,Conventional,FHA,VA Loan
Estimated market value
$596,700
$567,000 - $627,000
$2,651/mo
Price history
| Date | Event | Price |
|---|---|---|
| 8/19/2026 | Price change | $600,000-4%$294/sqft |
Source:  CTMLS #26021758 Report a problem CTMLS #26021758 Report a problem | ||
| 7/30/2026 | Listed for sale | $625,000+5%$307/sqft |
Source: CTMLS #26021758 Report a problem | ||
| 5/28/2026 | Listing removed | $595,000$292/sqft |
Source: CTMLS #26002100 Report a problem | ||
| 3/7/2026 | Price change | $595,000-0.8%$292/sqft |
Source: CTMLS #26002100 Report a problem | ||
| 1/31/2026 | Price change | $600,000-4%$294/sqft |
Source: CTMLS #26002100 Report a problem | ||
| 1/23/2026 | Listed for sale | $625,000+18.9%$307/sqft |
Source: CTMLS #26002100 Report a problem | ||
| 3/18/2024 | Sold | $525,600$258/sqft |
Source: Public Record Report a problem | ||
Public tax history
| Year | Property taxes | Tax assessment |
|---|---|---|
| 2025 | $3,278 | $20,921 +375.5% |
| 2024 | -- | $4,400 -33.3% |
| 2023 | -- | $6,600 |
| 2022 | -- | $6,600 |
Find assessor info on the county website
Monthly payment
Est. payment
Payment breakdown
Explore the cost of this home by adjusting the details. Changes won't be saved.Climate risks
Neighborhood: 29483
Nearby schools
Schools provided by the listing agent
- Elementary: Sand Hill
- Middle: Gregg
- High: Summerville
Source: CTMLS. This data may not be complete. We recommend contacting the local school district to confirm school assignments for this home.
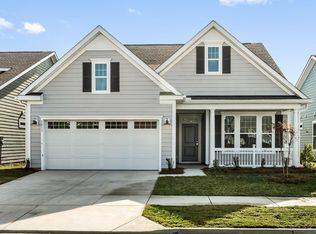
Similar homes
- $585,0003 bd3 ba2.4k sqft218 River Martin Ct, Summerville, SC 29483For Sale
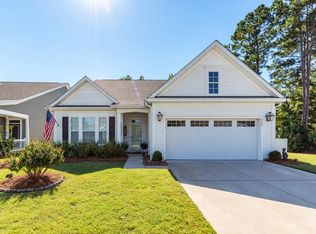
 MLS ID #26028236, Connie White. CTMLS
 - $639,9903 bd4 ba2.8k sqft487 100th Oaks #1.1509, Summerville, SC 29483New Construction
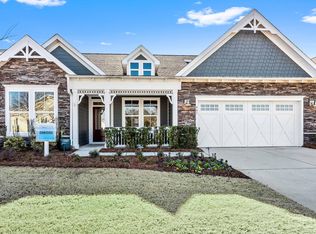 MLS ID #26022092, Tabitha Bowden. CTMLS
 - $499,9902 bd2 ba1.8k sqft479 Hundred Oaks Pkwy, Summerville, SC 29483New Construction
 CTMLS
CTMLS - $679,0003 bd3 ba3k sqft202 River Martin Ct, Summerville, SC 29483For Sale
 MLS ID #26025581, Britt Freeman. CTMLS
 - $425,0003 bd2 ba1.7k sqft3053 Cross Vine Ln, Summerville, SC 29483For SaleMLS ID #26021011, Crystal Brodie. CTMLS
- $450,0003 bd3 ba1.8k sqft4020 Wood Violet Ln, Summerville, SC 29483For SaleMLS ID #26015962, Deb Walters. CTMLS
- $470,0003 bd3 ba1.9k sqft3017 Aura Ln, Summerville, SC 29483For SaleMLS ID #26022958, Derek Baldy. CTMLS
- $408,0002 bd2 ba1.8k sqft5078 Song Sparrow Way, Summerville, SC 29483For SaleMLS ID #26016213, Deb Walters. CTMLS
- $515,0003 bd3 ba2.2k sqft310 Woodgate Way, Summerville, SC 29485For SaleMLS ID #26027455, Michael Fox. CTMLS
- $549,9003 bd3 ba2.1k sqft329 Silver Cypress Cir, Summerville, SC 29485For SaleMLS ID #26019730, Nick Greenberg. CTMLS
- $559,0004 bd4 ba2.8k sqft648 Water Lily Trl, Summerville, SC 29485For SaleMLS ID #26016603, Kim Boerman. CTMLS
- $549,0004 bd3 ba2.3k sqft445 Watergrass Way, Summerville, SC 29485For SaleMLS ID #26008767, Melissa Loy. CTMLS
- $399,9003 bd3 ba2.2k sqft307 Cypress Knee Lndg, Summerville, SC 29483For SaleMLS ID #26025932, Allycia Dreyer. CTMLS
- $614,9904 bd4 ba3k sqft3 Cherrywood Dr, Summerville, SC 29483For SaleMLS ID #25032643, Amanda Nichols. CTMLS
- $525,0003 bd2 ba2.1k sqft651 Sienna Way, Summerville, SC 29486For SaleMLS ID #26028879, Jackie Hess. CTMLS
- $335,0002 bd2 ba1.5k sqft253 River Martin Ct, Summerville, SC 29483For SaleMLS ID #24015873, Roni Haskell. CTMLS
- $749,9994 bd3 ba2.9k sqft217 President Cir, Summerville, SC 29483For SaleMLS ID #26027849, Jessa Carter. CTMLS
- $619,0002 bd2 ba2k sqft409 Four Seasons Blvd, Summerville, SC 29486For SaleMLS ID #26028747, Mary Patterson. CTMLS
- $658,2284 bd4 ba3k sqft341 Cherry Orchard Dr, Summerville, SC 29483New ConstructionMLS ID #26012377, Amanda Nichols. CTMLS
- $359,0003 bd3 ba1.6k sqft210 W Respite Ln, Summerville, SC 29483For SaleMLS ID #26025712, Loren Bethea. CTMLS
