*New Construction* Professionally decorated Oakside model home now available! This stunning home features an open-concept layout with a gourmet kitchen offering quartz countertops, upgraded cabinetry, gas cooktop, wall ovens, and a large island overlooking the great room with a gas fireplace. The luxurious primary suite includes a spa-inspired bath with an oversized walk-in shower and dual showerheads. A finished second-floor bonus room with a full bath provides flexible living space. Additional highlights include a screened lanai, tankless water heater, whole-home surge protection, enhanced landscaping, designer upgrades throughout, and move-in ready convenience.
Active
Price cut: $25K (8/7)
$674,990
487 100th Oaks #1.1509, Summerville, SC 29483
3beds
2,885sqft
:
Get pre-qualified$4,089/mo
Single Family Residence
Built in 2015
9,147 Square Feet Lot
$-- Zestimate®
$234/sqft
$-- HOA
What's special
Gas fireplaceWall ovensOpen-concept layoutScreened lanaiSpa-inspired bathQuartz countertopsGourmet kitchen
- 4 days |
- 131 |
- 4 |
Zillow last checked:
Listing updated:
Listed by:
Kolter Homes
Source: CTMLS,MLS#: 26022092
Facts & features
Interior
Bedrooms & bathrooms
- Bedrooms: 3
- Bathrooms: 4
- Full bathrooms: 3
- 1/2 bathrooms: 1
Rooms
- Room types: Bonus Room, Great Room, Living/Dining Combo, Bonus, Foyer, Great, Laundry, Pantry, Study
Heating
- Natural Gas
Cooling
- Central Air
Appliances
- Laundry: Washer Hookup, Laundry Room
Features
- Ceiling - Smooth, High Ceilings, Kitchen Island, Walk-In Closet(s), Ceiling Fan(s), Entrance Foyer, Pantry
- Flooring: Carpet, Wood
- Windows: Window Treatments
- Number of fireplaces: 1
- Fireplace features: Gas, Great Room, One
Interior area
- Total structure area: 2,885
- Total interior livable area: 2,885 sqft
Property
Parking
- Total spaces: 2
- Parking features: Garage, Attached, Garage Door Opener
- Attached garage spaces: 2
Features
- Levels: One and One Half
- Stories: 2
- Entry location: Ground Level
- Patio & porch: Front Porch, Screened
- Exterior features: Lawn Irrigation
Lot
- Size: 9,147 Square Feet
- Features: 0 - .5 Acre
Details
- Special conditions: 55+ Community
Construction
Type & style
- Home type: SingleFamily
- Property subtype: Single Family Residence
Materials
- Cement Siding
- Foundation: Slab
- Roof: Architectural
Condition
- New construction: Yes
- Year built: 2015
Utilities & green energy
- Sewer: Public Sewer
- Water: Public
- Utilities for property: Dominion Energy
Community & HOA
Community
- Features: Clubhouse, Dog Park, Fitness Center, Gated, Lawn Maint Incl, Pool, Tennis Court(s), Walk/Jog Trails
- Security: Security System
- Senior community: Yes
- Subdivision: The Ponds
Location
- Region: Summerville
Financial & listing details
- Price per square foot: $234/sqft
- Date on market: 8/3/2026
- Listing terms: Cash,Conventional,FHA,VA Loan
Estimated market value
Not available
Estimated sales range
Not available
Not available
Price history
| Date | Event | Price |
|---|---|---|
| 8/7/2026 | Price change | $674,990-3.6%$234/sqft |
Source:  CTMLS #26022092 Report a problem CTMLS #26022092 Report a problem | ||
| 8/3/2026 | Listed for sale | $699,990$243/sqft |
Source: CTMLS #26022092 Report a problem | ||
Public tax history
Tax history is unavailable.
Monthly payment
Est. payment
Payment breakdown
Explore the cost of this home by adjusting the details. Changes won't be saved.Climate risks
Neighborhood: 29483
Nearby schools
GreatSchools rating
- 7/10Sand Hill ElementaryGrades: PK-5Distance: 1.7 mi
- 4/10Gregg Middle SchoolGrades: 6-8Distance: 3.2 mi
- 6/10Summerville High SchoolGrades: 9-12Distance: 3.2 mi
Schools provided by the listing agent
- Elementary: Sand Hill
- Middle: Gregg
- High: Summerville
Source: CTMLS. This data may not be complete. We recommend contacting the local school district to confirm school assignments for this home.
- $564,8004 bd3 ba2.8k sqft487 Hundred Oaks Pkwy, Summerville, SC 29483Off Market
- $624,4703 bd3 ba2.8k sqft485 Hundred Oaks Pkwy, Summerville, SC 29483Sold
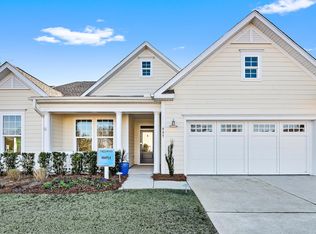
- $769,9903 bd4 ba2.8k sqft489 Hundred Oaks Pkwy, Summerville, SC 29483Pending

- from $544,9903 bd2 ba2.4k sqftOakside Plan, The Ponds, Summerville, SC 29483New Construction
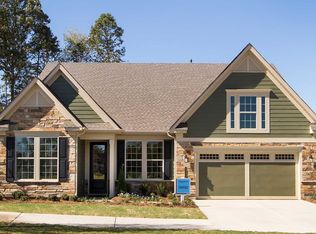
- from $564,9903 bd3 ba2.3k sqftMulberry Plan, The Ponds, Summerville, SC 29483New Construction
- from $442,9902 bd2 ba1.8k sqftDogwood Plan, The Ponds, Summerville, SC 29483New Construction
- from $439,9903 bd2 ba1.7k sqftCypress Plan, The Ponds, Summerville, SC 29483New Construction
- from $494,9902 bd2 ba2k sqftLaurel Plan, The Ponds, Summerville, SC 29483New Construction
A local agent can set up tours, give advice and negotiate with sellers.
A local lender can help you make sure your offer is ready when you are.
Similar homes
- $499,9903 bd3 ba2.2k sqft477 Hundred Oaks Pkwy, Summerville, SC 29483New Construction

 CTMLS
CTMLS - $659,5003 bd3 ba2.5k sqft201 River Martin Ct, Summerville, SC 29483For Sale
 MLS ID #26016272, Deb Walters. CTMLS
 - $565,0003 bd3 ba2.3k sqft104 Starling St, Summerville, SC 29483For Sale
 MLS ID #26022018, Sherry Swift. CTMLS
 - $509,9902 bd2 ba1.8k sqft479 Hundred Oaks Pkwy, Summerville, SC 29483New Construction
 CTMLS
CTMLS - $519,0004 bd3 ba3.1k sqft160 Cherry Grove Dr, Summerville, SC 29483For SaleMLS ID #26022176, Chelsea Mckenna Peele. CTMLS
- $655,0003 bd3 ba2.5k sqft172 Collared Dove Ct, Summerville, SC 29483For SaleMLS ID #26005484, Deb Walters. CTMLS
- $625,0003 bd2 ba2k sqft5004 Song Sparrow Way, Summerville, SC 29483For SaleMLS ID #26021758, Deb Walters. CTMLS
- $604,9003 bd3 ba2.4k sqft218 River Martin Ct, Summerville, SC 29483For SaleMLS ID #26006939, Chelsea Brown. CTMLS
- from $544,9903 bd2 ba2.4k sqftOakside Plan, The Ponds, Summerville, SC 29483New ConstructionKolter Homes
- $474,9003 bd3 ba2.5k sqft3062 Cross Vine Ln, Summerville, SC 29483For SaleMLS ID #26001110, Stan Huff. CTMLS
- $450,0003 bd2 ba1.7k sqft3053 Cross Vine Ln, Summerville, SC 29483For SaleMLS ID #26021011, Crystal Brodie. CTMLS
- $470,0003 bd3 ba2k sqft3121 Cross Vine Ln, Summerville, SC 29483For SaleMLS ID #26010453, Deb Walters. CTMLS
- $529,9004 bd4 ba2.8k sqft4029 Wood Violet Ln, Summerville, SC 29483For SaleMLS ID #26020132, Stan Huff. CTMLS
- $408,0002 bd2 ba1.8k sqft5078 Song Sparrow Way, Summerville, SC 29483For SaleMLS ID #26016213, Deb Walters. CTMLS
- $419,9004 bd4 ba2.2k sqft105 Trumpet Vine Dr, Summerville, SC 29486For SaleMLS ID #26021067, Jeff Zaita. CTMLS
- $660,0004 bd3 ba2.7k sqft227 Calm Water Way, Summerville, SC 29486For SaleMLS ID #26021915, Scott Wean. CTMLS
- $458,0003 bd2 ba1.8k sqft153 Village Ponds Dr, Summerville, SC 29483For SaleMLS ID #26009331, Roni Haskell. CTMLS
- $710,0005 bd4 ba3k sqft103 Fig Ivy Ln, Summerville, SC 29486For SaleMLS ID #26021675, Kathy Sumner. CTMLS
- $751,2194 bd4 ba3k sqft127 Cherrywood Dr, Summerville, SC 29483New ConstructionMLS ID #26019009, Amanda Nichols. CTMLS
- $550,0004 bd3 ba2.5k sqft135 Whaler Ave, Summerville, SC 29486For SaleMLS ID #26022399, Louisa Neely. CTMLS
