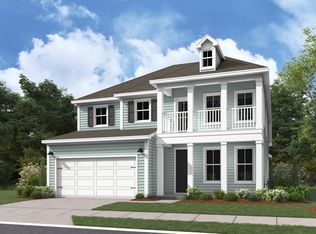
EST Close-Sept 2026-The Lockwood is a beautiful 2 Story home that features 4 bedrooms including master on the 1st floor & a loft plus flex space. This home sits on 1/2 acres lot & includes amazing features like, Fireplace, Screened Porch, Gourmet Kitchen, Vaulted Ceilings, upgraded laminate wood flooring in all main living areas & master suite, wood tread stairs, kitchen backsplash, tiled shower in master, 9' ceilings on the 1st & 2nd floor, 18'' raised foundations & so much more! Current incentives are $25K off and are included in pricing plus $10K in CC *All incentives are tied to the use of sellers preferred lender & Closing Attorney.
Active
Price increase: $35 (7/22)
$751,219
127 Cherrywood Dr, Summerville, SC 29483
4beds
3,020sqft
:
Get pre-qualified$4,496/mo
Single Family Residence
Built in 2026
0.52 Acres Lot
$746,700 Zestimate®
$249/sqft
$-- HOA
What's special
Loft plus flex spaceKitchen backsplashScreened porchGourmet kitchenWood tread stairsVaulted ceilingsTiled shower in master
- 42 days |
- 83 |
- 10 |
Zillow last checked:
Listing updated:
Listed by:
DFH Realty Georgia, LLC
Source: CTMLS,MLS#: 26019009
Facts & features
Interior
Bedrooms & bathrooms
- Bedrooms: 4
- Bathrooms: 4
- Full bathrooms: 3
- 1/2 bathrooms: 1
Rooms
- Room types: Family Room, Loft, Dining Room, Eat-In-Kitchen, Family, Foyer, Laundry, Pantry, Separate Dining
Heating
- Central, Electric
Cooling
- Central Air
Appliances
- Laundry: Washer Hookup, Laundry Room
Features
- Ceiling - Cathedral/Vaulted, Ceiling - Smooth, High Ceilings, Kitchen Island, Walk-In Closet(s), Ceiling Fan(s), Eat-in Kitchen, Entrance Foyer, Pantry
- Flooring: Carpet, Ceramic Tile, Wood
- Has fireplace: Yes
- Fireplace features: Family Room
Interior area
- Total structure area: 3,020
- Total interior livable area: 3,020 sqft
Property
Parking
- Total spaces: 2
- Parking features: Garage, Attached, Garage Door Opener
- Attached garage spaces: 2
Features
- Levels: Two
- Stories: 2
- Patio & porch: Patio, Front Porch, Screened, Porch
- Exterior features: Stoop
- Spa features: Bath
- Waterfront features: Pond
Lot
- Size: 0.52 Acres
- Features: .5 - 1 Acre, Wooded
Construction
Type & style
- Home type: SingleFamily
- Architectural style: Traditional
- Property subtype: Single Family Residence
Materials
- Cement Siding
- Foundation: Raised
- Roof: Architectural
Condition
- New construction: Yes
- Year built: 2026
Utilities & green energy
- Sewer: Private Sewer, Septic Tank
- Water: Well
- Utilities for property: Berkeley Elect Co-Op
Green energy
- Green verification: HERS Index Score
Community & HOA
Community
- Subdivision: Cherrywood Estates
Location
- Region: Summerville
Financial & listing details
- Price per square foot: $249/sqft
- Date on market: 7/2/2026
- Listing terms: Any,Cash,Conventional,FHA,VA Loan
Estimated market value
$746,700
$709,000 - $784,000
$3,349/mo
Price history
| Date | Event | Price |
|---|---|---|
| 7/22/2026 | Price change | $751,219+0%$249/sqft |
Source:  CTMLS #26019009 Report a problem CTMLS #26019009 Report a problem | ||
| 7/2/2026 | Listed for sale | $751,184$249/sqft |
Source: CTMLS #26019009 Report a problem | ||
Public tax history
Tax history is unavailable.
Monthly payment
Est. payment
Payment breakdown
Explore the cost of this home by adjusting the details. Changes won't be saved.Climate risks
Neighborhood: 29483
Nearby schools
GreatSchools rating
- 3/10Alston-Bailey ElementaryGrades: PK-5Distance: 2 mi
- 4/10Alston Middle SchoolGrades: 6-8Distance: 2.2 mi
- 6/10Summerville High SchoolGrades: 9-12Distance: 4.5 mi
Schools provided by the listing agent
- Elementary: Nexton Elementary
- Middle: Cane Bay
- High: Cane Bay High School
Source: CTMLS. This data may not be complete. We recommend contacting the local school district to confirm school assignments for this home.
- $249,9902 bd3 ba1.3k sqft316 Green Fern Dr, Summerville, SC 29483Sold
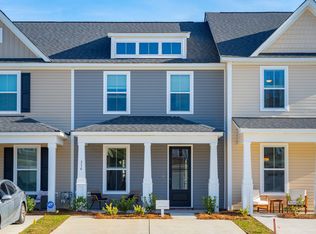
- $---- sqftHodge Rd, Summerville, SC 29483Off Market
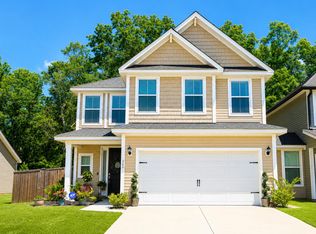
- $379,0004 bd4 ba2.4k sqft349 Green Fern Dr, Summerville, SC 29483For Sale
- $291,4003 bd3 ba1.9k sqft486 Green Fern Dr, Summerville, SC 29483Sold

- $286,0003 bd3 ba1.5k sqft350 Green Fern Dr, Summerville, SC 29483Sold
- $400,0004 bd4 ba2.4k sqft307 Green Fern Dr, Summerville, SC 29483For Sale
- $247,5002 bd3 ba1.3k sqft523 Green Fern Dr, Summerville, SC 29483Sold
- $294,9003 bd3 ba1.5k sqft515 Green Fern Dr, Summerville, SC 29483For Sale
A local agent can set up tours, give advice and negotiate with sellers.
A local lender can help you make sure your offer is ready when you are.
Similar homes
- $752,2634 bd5 ba3.7k sqft308 Cherry Orchard Dr, Summerville, SC 29483New Construction
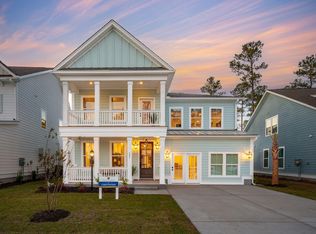
 MLS ID #26019011, Amanda Nichols. CTMLS
 - $664,9904 bd5 ba3.7k sqft4 Cherrywood Dr, Summerville, SC 29483For SaleMLS ID #25032648, Amanda Nichols. CTMLS
- $614,9904 bd4 ba3k sqft3 Cherrywood Dr, Summerville, SC 29483For Sale
 MLS ID #25032643, Amanda Nichols. CTMLS
 - from $614,9904 bd4 ba3k sqftLockwood Plan, Cherrywood Estates, Summerville, SC 29483New Construction
 Dream Finders Homes
 - from $664,9904 bd5 ba3.7k sqftCrestwood Plan, Cherrywood Estates, Summerville, SC 29483New ConstructionDream Finders Homes
- from $669,9905 bd4 ba3.8k sqftHolland Plan, Cherrywood Estates, Summerville, SC 29483New ConstructionDream Finders Homes
- $759,9004 bd4 ba3k sqft208 Oakbend St, Summerville, SC 29486For SaleMLS ID #26017324, Brad Williams. CTMLS
- $719,9004 bd4 ba2.9k sqft503 Wodin Pl, Summerville, SC 29486For SaleMLS ID #26018616, Matt Miller. CTMLS
- from $810,0004 bd4 ba3k sqftAzalea Plan, Nexton, Summerville, SC 29486New ConstructionHomes By Dickerson
- $675,0004 bd3 ba2.9k sqft409 Ashby St, Summerville, SC 29486For SaleMLS ID #26019957, Matt Miller. CTMLS
- $769,0003 bd3 ba2.7k sqft300 Autumn Azalea Way, Summerville, SC 29486For SaleMLS ID #26017749, Lindsey Martin. CTMLS
- $609,0004 bd4 ba3.5k sqft118 Crosswick St, Summerville, SC 29483New ConstructionMLS ID #26017696, Michael Piazza. CTMLS
- $629,0003 bd3 ba2.8k sqft262 Great Lawn Dr, Summerville, SC 29486For SaleMLS ID #26021886, Ladd Shuford. CTMLS
- $699,0003 bd2 ba2.2k sqft153 Hedera Ct, Summerville, SC 29486For SaleMLS ID #26012506, Lindsey Martin. CTMLS
- $875,0003 bd3 ba2.4k sqft116 Ivy Terrace Rd, Summerville, SC 29486For SaleMLS ID #26017606, Lindsey Martin. CTMLS
- $460,0003 bd3 ba2.2k sqft706 Kilarney Rd, Summerville, SC 29483For SaleMLS ID #26021114, Matt Whitfield. CTMLS
- from $439,9904 bd3 ba2.5k sqftAvondale Plan, Sweetgrass Station, Summerville, SC 29483New ConstructionDream Finders Homes
- $659,0004 bd4 ba3.3k sqft123 Grange Cir, Summerville, SC 29486For SaleMLS ID #26020152, Keelin Love. CTMLS
- $649,9904 bd4 ba2.6k sqft501 Evenfall Ln, Summerville, SC 29486New ConstructionCTMLS
- $605,0004 bd3 ba2.8k sqft619 Blueway Ave, Summerville, SC 29486For SaleMLS ID #26008829, Tina Hartford. CTMLS
