Beautiful Martin Ray home featuring 3 bedrooms, 3 baths, a French door office, upstairs loft, three-bay garage, and three season room on a private corner homesite. Just three years old, and offering nearly $50,000 in after-market improvements, you'll step right into a move-in ready home without the hassle of new construction. Hardiplank siding and enhanced landscaping provide a lovely curb appeal. The inviting foyer entry offers craftsman-style wainscoting and a custom light fixture. Laminate wood floor extends through all first floor living spaces and bedrooms. Step into the heart of the home to find a luxury island kitchen with soft-closing white and gray cabinets with double-tray pull out storage, quartz countertops, subway tile backsplash, Whirlpool appliances with five-burner gascooktop, built-in wall oven & microwave, stainless steel vent hood, pendant & under-cabinet lighting, Butler's pantry, and walk-in pantry. The dining area is accented by wallpaper and a custom light fixture. The spacious living room includes extra windows and overhead LED lighting, creating a light and inviting space. Outside you'll find an elongated three-season room with LVP floors overlooking a private landscaped berm. The sliding vinyl panels and screens make this the perfect place to enjoy the mild lowcountry climate year round! Back inside, the first-floor Owner's Suite includes an ensuite bath with 12" x 24" tile floors, double sink vanity, walk-in tile shower with built-in bench and frameless shower door, and large walk-in closet with custom storage system. An additional first floor bedroom and full bath is the perfect place for visitors. A French door office, laundry room with built-in cabinets and included washer & dryer, and mud room with built-in drop zone complete the first floor space. Head upstairs to find a loft, bedroom, full bath, and large storage closet. This space has so many possibilities - it can provide incredible privacy to a live-in relative or visiting guests, or can serve as a man cave, hobby room, or second office. Don't miss the garage - an extended third bay provides ample space for extra storage, a work bench, or golf cart parking. Del Webb Nexton is the Charleston-area's premier 55+ lifestyle community. With a 27,000 sf amenities center, indoor and outdoor pools, pickle & tennis courts, and upcoming 30,000 sf multi-purpose gymnasium and poolside bar & grill, you'll have so much to do right within the neighborhood! A quick golf cart ride to grocery stores, restaurants, wine & bourbon bars, and medical facilities, you're in a premier location, and just a 10 minute drive to charming downtown Summerville. Start living your best retired life NOW! No need to wait for new construction, this home is better than new!
Active
Price cut: $44K (8/17)
$725,000
300 Autumn Azalea Way, Summerville, SC 29486
3beds
2,737sqft
Single Family Residence
Built in 2023
8,712 Square Feet Lot
$713,600 Zestimate®
$265/sqft
$-- HOA
What's special
Three-bay garageUpstairs loftLuxury island kitchenWalk-in pantryInviting foyer entryStainless steel vent hoodCraftsman-style wainscoting
- 112 days
- 307
- 8
Zillow last checked:
Listing updated:
Listed by:
Carolina Elite Real Estate admin@carolinaelitere.com
Source: CTMLS,MLS#: 26017749
Facts & features
Interior
Bedrooms & bathrooms
- Bedrooms: 3
- Bathrooms: 3
- Full bathrooms: 3
Rooms
- Room types: Family Room, Great Room, Loft, Office, Eat-In-Kitchen, Family, Foyer, Great, Laundry, Mother-In-Law Suite, Pantry, Other (Use Remarks), Study
Heating
- Natural Gas
Cooling
- Central Air
Appliances
- Laundry: Laundry Room
Features
- High Ceilings, Kitchen Island, Ceiling - Smooth, Walk-In Closet(s), Ceiling Fan(s), Eat-in Kitchen, Entrance Foyer, In-Law Floorplan, Pantry, Other
- Flooring: Ceramic Tile, Carpet, Luxury Vinyl
- Windows: Window Treatments
- Has fireplace: No
Interior area
- Total structure area: 2,737
- Total interior livable area: 2,737 sqft
Video & virtual tour
Property
Parking
- Total spaces: 5
- Parking features: Attached, Other, Garage, Garage Door Opener
- Attached garage spaces: 5
Features
- Levels: One and One Half
- Stories: 2
- Entry location: Ground Level
- Patio & porch: Patio, Screened
- Exterior features: Rain Gutters, Lawn Irrigation, Other
- Spa features: Community
Lot
- Size: 8,712 Square Feet
Details
- Parcel number: 2081102039
- Special conditions: 10 Yr Warranty,Retirement,55+ Community
Construction
Type & style
- Home type: SingleFamily
- Architectural style: Ranch,Traditional
- Property subtype: Single Family Residence
Materials
- Cement Siding
- Foundation: Slab
- Roof: Architectural
Condition
- New construction: No
- Year built: 2023
Details
- Warranty included: Yes
Utilities & green energy
- Sewer: Public Sewer
- Water: Public
- Utilities for property: BCW & SA, Berkeley Elect Co-Op, Dominion Energy
Community & HOA
Community
- Features: Clubhouse, Fitness Center, Gated, Lawn Maint Incl, Pool, Park, Security, Tennis Court(s), Walk/Jog Trails, Dog Park
- Senior community: Yes
- Subdivision: Nexton
Location
- Region: Summerville
Financial & listing details
- Price per square foot: $265/sqft
- Tax assessed value: $692,400
- Annual tax amount: $3,254
- Date on market: 6/19/2026
- Listing terms: Cash,Conventional,FHA,VA Loan
Estimated market value
$713,600
$678,000 - $749,000
$2,905/mo
Price history
| Date | Event | Price |
|---|---|---|
| 8/17/2026 | Price change | $725,000-5.7%$265/sqft |
Source:  CTMLS #26017749 Report a problem CTMLS #26017749 Report a problem | ||
| 6/19/2026 | Listed for sale | $769,000$281/sqft |
Source: CTMLS #26017749 Report a problem | ||
| 6/18/2026 | Listing removed | -- |
Source: Owner Report a problem | ||
| 5/28/2026 | Listed for sale | $769,000+15.3%$281/sqft |
Source: CTMLS #26015453 Report a problem | ||
| 6/21/2023 | Sold | $667,165+42.3%$244/sqft |
Source: CTMLS #23014007 Report a problem | ||
| 7/30/2022 | Listing removed | -- |
Source:  Del Webb Report a problem Del Webb Report a problem | ||
| 7/27/2022 | Price change | $468,990+4.5%$171/sqft |
Source: Del Webb Report a problem | ||
| 7/22/2022 | Price change | $448,990-3.9%$164/sqft |
Source: Del Webb Report a problem | ||
| 7/13/2022 | Price change | $466,990+4.5%$171/sqft |
Source: Del Webb Report a problem | ||
| 7/2/2022 | Price change | $446,990-1.8%$163/sqft |
Source: Del Webb Report a problem | ||
| 7/1/2022 | Price change | $454,990+2.2%$166/sqft |
Source: Del Webb Report a problem | ||
| 6/28/2022 | Price change | $444,990-1.8%$163/sqft |
Source: Del Webb Report a problem | ||
| 5/25/2022 | Listed for sale | $452,990$166/sqft |
Source: Del Webb Report a problem | ||
Public tax history
| Year | Property taxes | Tax assessment |
|---|---|---|
| 2025 | $3,254 +0.8% | $27,700 |
| 2024 | $3,227 +86% | $27,700 +436.8% |
| 2023 | $1,735 +21.2% | $5,160 |
| 2022 | $1,431 | $5,160 |
Find assessor info on the county website
Monthly payment
Est. payment
Payment breakdown
Explore the cost of this home by adjusting the details. Changes won't be saved.Climate risks
Neighborhood: 29486
Nearby schools
Schools provided by the listing agent
- Elementary: Nexton Elementary
- Middle: Cane Bay
- High: Cane Bay High School
Source: CTMLS. This data may not be complete. We recommend contacting the local school district to confirm school assignments for this home.

Similar homes
- $859,9003 bd3 ba2.4k sqft116 Ivy Terrace Rd, Summerville, SC 29486For Sale
 MLS ID #26017606, Lindsey Martin. CTMLS
 - $699,0003 bd2 ba2.2k sqft153 Hedera Ct, Summerville, SC 29486For Sale
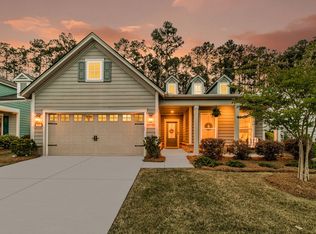 MLS ID #26012506, Lindsey Martin. CTMLS
 - $570,0003 bd3 ba2k sqft214 Garden Gate Way, Summerville, SC 29486For Sale
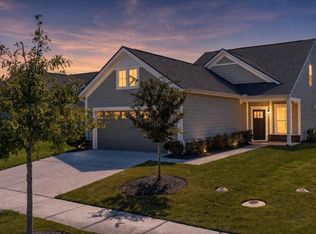 MLS ID #26027099, Mark Klim. CTMLS
 - $755,9905 bd4 ba2.5k sqft670 Blueway Ave, Summerville, SC 29486For Sale
 MLS ID #26020589, Matt Miller. CTMLS
 - $579,0003 bd3 ba2.5k sqft216 Symphony Ave, Summerville, SC 29486For SaleMLS ID #26011017, Georgia Nettles. CTMLS
- $590,0003 bd3 ba2k sqft310 New Leaf Loop, Summerville, SC 29486For SaleMLS ID #26024384, Mat Armstrong. CTMLS
- $614,9003 bd3 ba2.8k sqft262 Great Lawn Dr, Summerville, SC 29486For SaleMLS ID #26021886, Ladd Shuford. CTMLS
- $599,0002 bd2 ba1.9k sqft108 Garden Gate Way, Summerville, SC 29486For SaleMLS ID #26025959, Lindsey Martin. CTMLS
- $590,0004 bd3 ba2.4k sqft213 Clearblue Loop, Summerville, SC 29486For SaleMLS ID #26017983, Ashley Kern. CTMLS
- $489,0003 bd3 ba2k sqft768 Myrtle Branch St, Summerville, SC 29486For SaleMLS ID #26027416, Christeen Faucette. CTMLS
- $630,0002 bd2 ba1.8k sqft311 Autumn Azalea Way, Summerville, SC 29486For SaleMLS ID #26007432, George Wiley. CTMLS
- $569,9903 bd3 ba2.5k sqft774 Blueway Ave, Summerville, SC 29486New ConstructionCTMLS
- $599,0003 bd3 ba2.8k sqft303 Oyster Bay Dr, Summerville, SC 29486For SaleMLS ID #26023106, Lindsey Martin. CTMLS
- $575,0003 bd3 ba2.3k sqft105 Bright Leaf Loop, Summerville, SC 29486For SaleMLS ID #26005430, Brett Kelley. CTMLS
- $644,8793 bd3 ba2.6k sqft432 Brightside Trl, Summerville, SC 29486New ConstructionCTMLS
- $650,0002 bd3 ba2.7k sqft251 Tupelo Lake Dr, Summerville, SC 29486For SaleMLS ID #26017603, Lindsey Martin. CTMLS
- $619,0003 bd3 ba2.7k sqft382 Tupelo Lake Dr, Summerville, SC 29486For SaleMLS ID #26025325, Carroll Loewer. CTMLS
- $449,0005 bd3 ba3k sqft230 Hayworth Rd, Summerville, SC 29486For SaleMLS ID #26014957, Bella Lledos. CTMLS
- $625,0004 bd3 ba2.1k sqft350 Trailmore Ln, Summerville, SC 29486For SaleMLS ID #26017887, Kerry Francis-campbell. CTMLS
- $949,9005 bd4 ba3.4k sqft131 Sandy Bend Ln, Summerville, SC 29486For SaleMLS ID #26027316, Mandy Dinino. CTMLS
