Welcome to 302 Autumn Azalea Way, a beautifully upgraded better-than-new home in Del Webb Nexton, Summerville's premier 55+ active adult community. Designed with comfort and style in mind, this residence offers high-end finishes, thoughtful details, and an open layout perfect for entertaining and everyday living. Step into the chef's kitchen, where upgraded KitchenAid appliances, a five-burner gas cooktop, quartz countertops, and custom pullout shelving in all lower cabinets create a space that is as functional as it is elegant. The dining area, enhanced with upgraded lighting and sliding glass doors, flows seamlessly into the spacious living room, featuring crown molding, a ceiling fan, and high-wall outlets for a clean entertainment setup.The primary suite is a private retreat, boasting a tray ceiling, crown molding, and can lighting. The en-suite bath is designed for relaxation, featuring upgraded tile, an overhead rain shower, and a custom walk-in closet with built-in shelving. A versatile flex room with upgraded flooring and a ceiling fan offers the perfect space for an office, hobby room, or guest space. Practical upgrades throughout the home include a built-in mudroom drop zone, a well-equipped laundry room with a utility sink and cabinetry, and elegant interior trim work that enhances the home's overall appeal. Outdoor living is just as impressive, with a screened porch leading to a spacious 25' x 15' cement patio, complete with a gas line for easy grilling. A high wall outlet allows for seamless outdoor TV setup, while a floodlight ensures your backyard is well-lit and welcoming in the evenings. Additional exterior features include gutters for enhanced drainage. Located in Del Webb Nexton, this home offers access to world-class amenities, including a resort-style clubhouse, fitness center, and social activities designed for active adults. Don't miss the opportunity to experience luxury living in this vibrant community, schedule your showing today!
Closed
Zillow last checked:
Listing updated:
Bought with:
Keller Williams Key
Source: CTMLS,MLS#: 25005282
Price history
| Date | Event | Price |
|---|---|---|
| 9/24/2025 | Sold | $578,000$307/sqft |
Source:  CTMLS #25005282 Report a problem CTMLS #25005282 Report a problem | ||
| 2/28/2025 | Listed for sale | $578,000+8.5%$307/sqft |
Source: CTMLS #25005282 Report a problem | ||
| 6/16/2023 | Sold | $532,690+8.1%$283/sqft |
Source: Public Record Report a problem | ||
| 3/30/2023 | Price change | $492,990-7%$262/sqft |
Source:  Del Webb Report a problem Del Webb Report a problem | ||
| 12/15/2022 | Pending sale | $529,940+14%$282/sqft |
Source: CTMLS #22030639 Report a problem | ||
| 11/13/2022 | Listing removed | -- |
Source: Del Webb Report a problem | ||
| 11/10/2022 | Price change | $464,990-2.9%$247/sqft |
Source: Del Webb Report a problem | ||
| 10/18/2022 | Price change | $478,990-1.8%$255/sqft |
Source: Del Webb Report a problem | ||
| 10/16/2022 | Price change | $487,990+1.9%$259/sqft |
Source: Del Webb Report a problem | ||
| 10/15/2022 | Price change | $478,990-1.8%$255/sqft |
Source: Del Webb Report a problem | ||
| 10/8/2022 | Price change | $487,990+9.2%$259/sqft |
Source: Del Webb Report a problem | ||
| 7/13/2022 | Price change | $446,990-11.5%$238/sqft |
Source: Del Webb Report a problem | ||
| 7/12/2022 | Price change | $504,990+11%$268/sqft |
Source: CTMLS #22018687 Report a problem | ||
| 7/2/2022 | Price change | $454,990-3.8%$242/sqft |
Source: Del Webb Report a problem | ||
| 7/1/2022 | Price change | $472,990+4.4%$251/sqft |
Source: Del Webb Report a problem | ||
| 6/28/2022 | Price change | $452,990-3.8%$241/sqft |
Source: Del Webb Report a problem | ||
| 5/25/2022 | Listed for sale | $470,990$250/sqft |
Source: Del Webb Report a problem | ||
Nearby homes
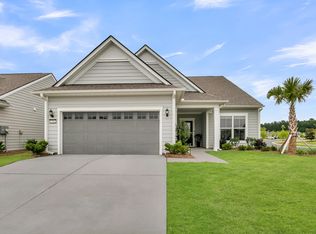
- $614,4002 bd2 ba1.6k sqft304 Autumn Azalea Way, Summerville, SC 29486Off Market
- $725,0003 bd3 ba2.7k sqft300 Autumn Azalea Way, Summerville, SC 29486For Sale
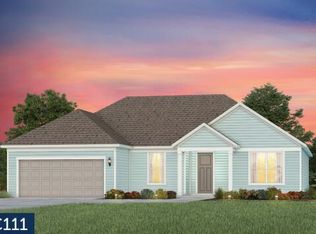
- $601,4902 bd3 ba2.1k sqft724 Spring Highlands Dr, Summerville, SC 29486Sold
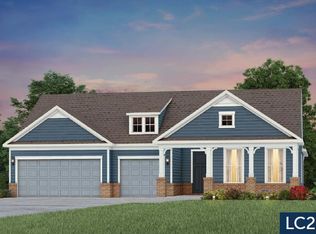
- $726,0653 bd3 ba2.8k sqft730 Spring Highlands Dr, Summerville, SC 29486Sold
Get a cash offer in 3 minutes
Find out how much your home could sell for in as little as 3 minutes with a no-obligation cash offer.
Estimated market value
$581,600
