Beautiful, move-in ready Martin Ray home featuring 2 bedrooms, 2 baths, a French door office, screened-in porch, and a three-bay garage. Just a short walk from the 27,000 sf amenity center and offering lagoon views from the backyard, its location is hard to beat. Step inside to find laminate wood floors extending throughout the living areas. The stunning island kitchen includes soft-closing white and gray cabinetry with double tray pull storage, quartz countertops, KitchenAid appliances with five-burner gas cooktop, built-in wall oven & convection microwave, and included refrigerator, subway tile backsplash, pendant lighting, a Butler's pantry, and separate walk-in pantry. A dining area and spacious living room flank either side of the kitchen, creating an inviting area for entertaining.The Owner's Suite offers brand new carpet, a tray ceiling, and ensuite bath with 12" x 24" tile floors, a luxury zero entry tile shower with built-in bench and wall mounted, rain shower, and handheld shower heads, double sink quartz vanity, and an oversized walk-in closet. A guest bedroom with new carpet and full bath with 12" x 24" tile floors, a single sink vanity, and tub/shower combo provide a comfortable space for visiting guests. The laundry room includes the washer & dryer and sits adjacent to a large walk-in storage closet You'll love the backyard oasis - a screened-in porch and extended patio with paver skirting overlook the fenced-in yard and community lagoon with lighted fountain. Don't miss the garage space! Complete with epoxy floor application, it has ample room to store three vehicles, a golf cart, or for a workshop or storage. Del Webb Nexton is the Charleston Area's premier 55+ lifestyle community. Located within the Summerville area's most sought-after neighborhood, you'll enjoy quick access to two grocery stores, numerous restaurants and shops, a regional county park (set to open soon!), interconnecting trail system, and so much more! Just five minutes to downtown Summerville, 25 minutes to downtown Charleston, and 40 minutes to area beaches, you'll have all you're looking for in a new home, new neighborhood, and new city!
Active
Price cut: $16K (10/6)
$599,000
108 Garden Gate Way, Summerville, SC 29486
2beds
1,958sqft
Single Family Residence
Built in 2022
7,405 Square Feet Lot
$588,800 Zestimate®
$306/sqft
$-- HOA
What's special
Three-bay garageFenced-in yardStunning island kitchenScreened-in porchInviting area for entertainingDining areaSeparate walk-in pantry
- 26 days
- 201
- 12
Likely to sell faster than
Zillow last checked:
Listing updated:
Listed by:
Carolina Elite Real Estate admin@carolinaelitere.com
Source: CTMLS,MLS#: 26025959
Facts & features
Interior
Bedrooms & bathrooms
- Bedrooms: 2
- Bathrooms: 2
- Full bathrooms: 2
Rooms
- Room types: Family Room, Great Room, Office, Eat-In-Kitchen, Family, Foyer, Great, Laundry, Pantry, Study
Heating
- Natural Gas
Cooling
- Central Air
Appliances
- Laundry: Laundry Room
Features
- High Ceilings, Kitchen Island, Ceiling - Smooth, Tray Ceiling(s), Walk-In Closet(s), Ceiling Fan(s), Eat-in Kitchen, Entrance Foyer, Pantry
- Flooring: Ceramic Tile, Laminate, Carpet
- Doors: Storm Door(s)
- Windows: Window Treatments
- Has fireplace: No
Interior area
- Total structure area: 1,958
- Total interior livable area: 1,958 sqft
Video & virtual tour
Property
Parking
- Total spaces: 5
- Parking features: Attached, Other, Garage, Garage Door Opener
- Attached garage spaces: 5
Accessibility
- Accessibility features: Handicapped Equipped
Features
- Levels: One
- Stories: 1
- Entry location: Ground Level
- Patio & porch: Patio, Screened
- Exterior features: Rain Gutters, Lawn Irrigation
- Spa features: Community
- Fencing: Perimeter,Back Yard
- Waterfront features: Lagoon
Lot
- Size: 7,405 Square Feet
Details
- Parcel number: 2081503080
- Special conditions: 55+ Community
Construction
Type & style
- Home type: SingleFamily
- Architectural style: Ranch,Traditional
- Property subtype: Single Family Residence
Materials
- Cement Siding
- Foundation: Slab
- Roof: Architectural
Condition
- New construction: No
- Year built: 2022
Utilities & green energy
- Sewer: Public Sewer
- Water: Public
- Utilities for property: BCW & SA, Berkeley Elect Co-Op, Dominion Energy
Community & HOA
Community
- Features: Clubhouse, Fitness Center, Gated, Lawn Maint Incl, Pool, Park, Security, Tennis Court(s), Walk/Jog Trails, Dog Park
- Senior community: Yes
- Subdivision: Nexton
Location
- Region: Summerville
Financial & listing details
- Price per square foot: $306/sqft
- Tax assessed value: $543,500
- Annual tax amount: $2,482
- Date on market: 9/16/2026
- Listing terms: Cash,Conventional,FHA,VA Loan
Estimated market value
$588,800
$559,000 - $618,000
$2,712/mo
Price history
| Date | Event | Price |
|---|---|---|
| 10/6/2026 | Price change | $599,000-2.6%$306/sqft |
Source:  CTMLS #26025959 Report a problem CTMLS #26025959 Report a problem | ||
| 9/16/2026 | Listed for sale | $615,000+8%$314/sqft |
Source: CTMLS #26025959 Report a problem | ||
| 1/31/2022 | Sold | $569,405-0.2%$291/sqft |
Source: CTMLS #21024802 Report a problem | ||
| 12/21/2021 | Price change | $570,580+0.9%$291/sqft |
Source: CTMLS #21024802 Report a problem | ||
| 10/19/2021 | Price change | $565,405+0.4%$289/sqft |
Source: CTMLS #21024802 Report a problem | ||
| 9/30/2021 | Price change | $563,405+0.4%$288/sqft |
Source:  Del Webb Report a problem Del Webb Report a problem | ||
| 9/23/2021 | Price change | $561,405+0.4%$287/sqft |
Source: Del Webb Report a problem | ||
| 9/9/2021 | Price change | $559,405+36.4%$286/sqft |
Source: CTMLS #21024802 Report a problem | ||
| 8/29/2021 | Listed for sale | $409,990+20.6%$209/sqft |
Source: Del Webb Report a problem | ||
| 3/9/2021 | Listing removed | -- |
Source: Del Webb Report a problem | ||
| 3/8/2021 | Price change | $339,990-4.5%$174/sqft |
Source: Del Webb Report a problem | ||
| 3/6/2021 | Price change | $355,990+7.9%$182/sqft |
Source: Del Webb Report a problem | ||
| 3/3/2021 | Price change | $329,990-7.3%$169/sqft |
Source: Del Webb Report a problem | ||
| 2/27/2021 | Price change | $355,990+5.3%$182/sqft |
Source: Del Webb Report a problem | ||
| 2/24/2021 | Price change | $337,990-5.1%$173/sqft |
Source: Del Webb Report a problem | ||
| 2/14/2021 | Price change | $355,990+0.6%$182/sqft |
Source: Del Webb Report a problem | ||
| 1/29/2021 | Price change | $353,990+1.7%$181/sqft |
Source: Del Webb Report a problem | ||
| 1/5/2021 | Price change | $347,990+0.6%$178/sqft |
Source: Del Webb Report a problem | ||
| 1/1/2021 | Price change | $345,990$177/sqft |
Source: Del Webb Report a problem | ||
| 11/8/2020 | Listed for sale | -- |
Source: Del Webb Report a problem | ||
Public tax history
| Year | Property taxes | Tax assessment |
|---|---|---|
| 2025 | $2,482 +0.3% | $21,740 |
| 2024 | $2,474 +3.3% | $21,740 |
| 2023 | $2,395 +132.3% | $21,740 +897.2% |
| 2022 | $1,031 +72.8% | $2,180 |
| 2021 | $597 -10.5% | $2,180 |
| 2020 | $667 | $2,180 |
Find assessor info on the county website
Monthly payment
Est. payment
Payment breakdown
Explore the cost of this home by adjusting the details. Changes won't be saved.Climate risks
Neighborhood: 29486
Nearby schools
Schools provided by the listing agent
- Elementary: Nexton Elementary
- Middle: Cane Bay
- High: Cane Bay High School
Source: CTMLS. This data may not be complete. We recommend contacting the local school district to confirm school assignments for this home.

Similar homes
- $570,0003 bd3 ba2k sqft214 Garden Gate Way, Summerville, SC 29486For Sale
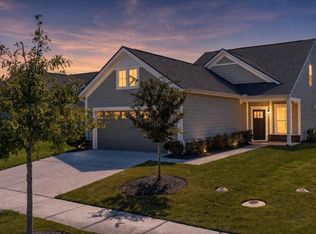
 MLS ID #26027099, Mark Klim. CTMLS
 - $630,0002 bd2 ba1.8k sqft311 Autumn Azalea Way, Summerville, SC 29486For Sale
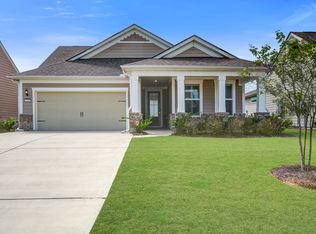 MLS ID #26007432, George Wiley. CTMLS
 - $469,9003 bd2 ba1.6k sqft165 Garden Gate Way, Summerville, SC 29486For Sale
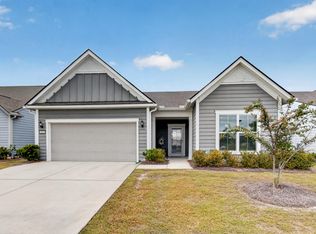 MLS ID #26027681, Sarah Newman. CTMLS
 - $614,9003 bd3 ba2.8k sqft262 Great Lawn Dr, Summerville, SC 29486For Sale
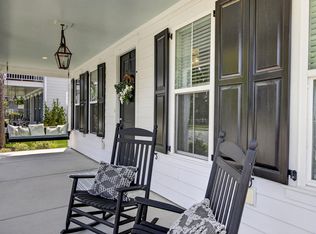 MLS ID #26021886, Ladd Shuford. CTMLS
 - $699,0003 bd2 ba2.2k sqft153 Hedera Ct, Summerville, SC 29486For SaleMLS ID #26012506, Lindsey Martin. CTMLS
- $579,0003 bd3 ba2.5k sqft216 Symphony Ave, Summerville, SC 29486For SaleMLS ID #26011017, Georgia Nettles. CTMLS
- $429,0002 bd2 ba1.4k sqft446 Switchgrass Dr, Summerville, SC 29486For SaleMLS ID #26024781, Karen Williams. CTMLS
- $592,2703 bd3 ba2.6k sqft718 Twinflower Ln, Summerville, SC 29486New ConstructionCTMLS
- $859,9003 bd3 ba2.4k sqft116 Ivy Terrace Rd, Summerville, SC 29486For SaleMLS ID #26017606, Lindsey Martin. CTMLS
- $549,1652 bd2 ba1.8k sqft661 Coral Bells Ln, Summerville, SC 29486New ConstructionCTMLS
- $725,0003 bd3 ba2.7k sqft300 Autumn Azalea Way, Summerville, SC 29486For SaleMLS ID #26017749, Lindsey Martin. CTMLS
- $619,0003 bd3 ba2.7k sqft382 Tupelo Lake Dr, Summerville, SC 29486For SaleMLS ID #26025325, Carroll Loewer. CTMLS
- $524,9003 bd2 ba2.1k sqft500 Sound Dr, Summerville, SC 29486For SaleMLS ID #26025717, Ladd Shuford. CTMLS
- $535,0005 bd4 ba2.8k sqft131 Riley Farms Ct, Summerville, SC 29486For SaleMLS ID #26027652, Roni Haskell. CTMLS
- $579,9004 bd4 ba2.6k sqft261 Denham St, Summerville, SC 29486For SaleMLS ID #26025540, Amy Brandi. CTMLS
- $524,8402 bd2 ba1.6k sqft657 Coral Bells Ln, Summerville, SC 29486New ConstructionCTMLS
- $569,9903 bd3 ba2.5k sqft774 Blueway Ave, Summerville, SC 29486New ConstructionCTMLS
- $549,9904 bd4 ba2.4k sqft422 Brightside Trl, Summerville, SC 29486New ConstructionMLS ID #26022411, Elizabeth Ellis. CTMLS
- $625,0004 bd3 ba2.1k sqft350 Trailmore Ln, Summerville, SC 29486For SaleMLS ID #26017887, Kerry Francis-campbell. CTMLS
- $465,0004 bd4 ba2.8k sqft492 Fox Sparrow Ct, Summerville, SC 29486For SaleMLS ID #26022770, Mandy Dinino. CTMLS
