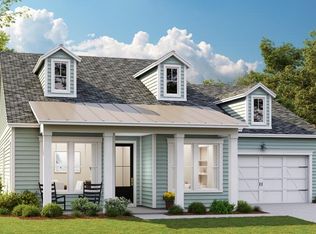
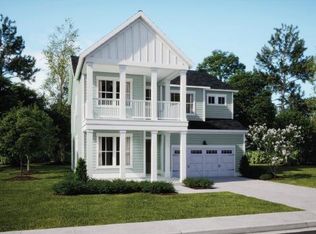
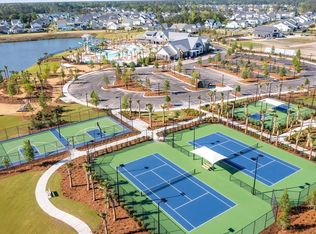
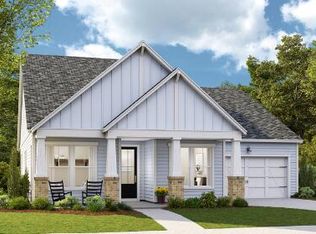
Better than new in sought-after Carnes Crossroads! Less than one year old and hardly lived in, this meticulously maintained 4-bedroom, 4-bath home offers more than 2,600 square feet--plus the builder's one-year warranty remains in place. Unlike typical new construction, the finishing touches and post-closing projects have already been completed, including window blinds, custom trim work, a custom fireplace, gutters, upgraded lighting and ceiling fans, a screened porch, fenced backyard and paver patio.A grand entry welcomes you into a thoughtfully designed main level featuring a convenient guest bedroom and full bath, along with a spacious primary suite and private ensuite.The bright, open living area feels expansive while still giving the dining space its own intentional, defined setting. Upstairs, you'll find two generously sized bedrooms, two additional full baths including one ensuite, and a versatile loft providing valuable extra living space. Outside, enjoy a generously sized screened porch overlooking the beautifully maintained fenced yard and paver patio, an ideal setting for entertaining, relaxing or enjoying Lowcountry evenings. The home's location within Carnes Crossroads is another major advantage. It remains closely connected to the community's premier amenities, parks, walking trails and Farm Store, offering a convenience that becomes increasingly valuable as newer phases extend farther from the heart of Carnes. Residents enjoy a resort-style pool with a two-story waterslide, fitness center, neighborhood gatherings, lifestyle events and an expanding collection of shops, dining and everyday conveniences, all just a golf-cart ride away. Located approximately 10 minutes from historic Downtown Summerville and under 30 minutes from Downtown Charleston, this nearly new home combines modern construction, completed upgrades and an established community setting. It is also priced below what this floor plan is currently offered for through the builder, creating an exceptional opportunity to enjoy more value without the wait or added expense of building new. Don't miss your chance to own this exceptional home, schedule your private showing today!
Active
$579,900
261 Denham St, Summerville, SC 29486
4beds
2,610sqft
Single Family Residence
Built in 2025
8,276 Square Feet Lot
$576,100 Zestimate®
$222/sqft
$-- HOA
What's special
Custom fireplaceGrand entryScreened porchThoughtfully designed main levelPaver patioCustom trim workFenced backyard
- 33 days
- 428
- 37
Zillow last checked:
Listing updated:
Listed by:
The Boulevard Company
Source: CTMLS,MLS#: 26025540
Facts & features
Interior
Bedrooms & bathrooms
- Bedrooms: 4
- Bathrooms: 4
- Full bathrooms: 4
Rooms
- Room types: Family Room, Living/Dining Combo, Loft, Eat-In-Kitchen, Family, Foyer, Laundry, Pantry
Heating
- Electric, Natural Gas
Cooling
- Central Air
Appliances
- Laundry: Washer Hookup, Electric Dryer Hookup, Laundry Room
Features
- High Ceilings, Kitchen Island, Ceiling - Smooth, Ceiling Fan(s), Eat-in Kitchen, Entrance Foyer, Pantry
- Flooring: Luxury Vinyl
- Windows: Window Treatments
- Number of fireplaces: 1
- Fireplace features: Family Room, One
Interior area
- Total structure area: 2,610
- Total interior livable area: 2,610 sqft
Property
Parking
- Total spaces: 2
- Parking features: Attached, Garage, Garage Door Opener
- Attached garage spaces: 2
Features
- Levels: Two
- Stories: 2
- Entry location: Ground Level
- Patio & porch: Patio, Screened, Front Porch
- Exterior features: Rain Gutters, Lawn Irrigation
- Fencing: Wood
Lot
- Size: 8,276 Square Feet
- Features: 0 - .5 Acre
Details
- Special conditions: 10 Yr Warranty
Construction
Type & style
- Home type: SingleFamily
- Architectural style: Traditional
- Property subtype: Single Family Residence
Materials
- Cement Siding
- Foundation: Raised
- Roof: Architectural
Condition
- New construction: No
- Year built: 2025
Details
- Warranty included: Yes
Utilities & green energy
- Sewer: Public Sewer
- Water: Public
- Utilities for property: BCW & SA, Berkeley Elect Co-Op, City of Goose Creek
Community & HOA
Community
- Features: Clubhouse, Fitness Center, Pool, Park, Tennis Court(s), Walk/Jog Trails
- Subdivision: Carnes Crossroads
Location
- Region: Summerville
Financial & listing details
- Price per square foot: $222/sqft
- Date on market: 9/11/2026
- Listing terms: Cash,Conventional,FHA,VA Loan
Estimated market value
$576,100
$547,000 - $605,000
$3,345/mo
Price history
| Date | Event | Price |
|---|---|---|
| 9/11/2026 | Listed for sale | $579,900+7.4%$222/sqft |
Source:  CTMLS #26025540 Report a problem CTMLS #26025540 Report a problem | ||
| 1/16/2026 | Sold | $540,000-7.2%$207/sqft |
Source: CTMLS #25025394 Report a problem | ||
| 9/29/2025 | Pending sale | $581,871-0.1%$223/sqft |
Source: CTMLS #25025394 Report a problem | ||
| 9/27/2025 | Price change | $582,371+0.1%$223/sqft |
Source:  Lennar Homes Report a problem Lennar Homes Report a problem | ||
| 9/16/2025 | Listed for sale | $581,871$223/sqft |
Source: Lennar Homes Report a problem | ||
Public tax history
Tax history is unavailable.
Monthly payment
Est. payment
Payment breakdown
Explore the cost of this home by adjusting the details. Changes won't be saved.Climate risks
Neighborhood: 29486
Nearby schools
Schools provided by the listing agent
- Elementary: Carolyn Lewis
- Middle: Carolyn Lewis
- High: Cane Bay High School
Source: CTMLS. This data may not be complete. We recommend contacting the local school district to confirm school assignments for this home.
Similar homes
- $599,9995 bd4 ba2.8k sqft194 Ashworth Dr, Summerville, SC 29486For Sale
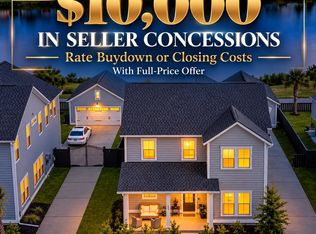
 MLS ID #26021842, Julio Galvez. CTMLS
 - $590,0004 bd3 ba2.4k sqft213 Clearblue Loop, Summerville, SC 29486For Sale
 MLS ID #26017983, Ashley Kern. CTMLS
 - $650,0005 bd4 ba3.1k sqft201 Helena Park Dr, Summerville, SC 29486For Sale
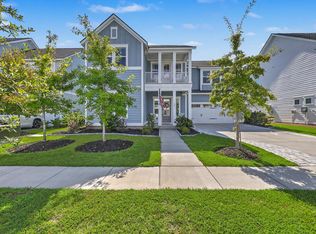 MLS ID #26025605, Isabel Warner. CTMLS
 - $566,9005 bd3 ba2.7k sqft109 Granton Edge Ln, Summerville, SC 29486For Sale
 MLS ID #26027828, Kelly Thibert. CTMLS
 - $522,5003 bd4 ba2.1k sqft405 Ripple Park Dr, Summerville, SC 29486For SaleMLS ID #26026067, Drew Sineath. CTMLS
- $570,0003 bd3 ba2k sqft214 Garden Gate Way, Summerville, SC 29486For SaleMLS ID #26027099, Mark Klim. CTMLS
- $479,9993 bd2 ba1.6k sqft150 Helena Park Dr, Summerville, SC 29486For SaleMLS ID #26028084, Angela Clarke. CTMLS
- $549,0004 bd4 ba2.7k sqft684 Yellow Leaf Ln, Summerville, SC 29486For SaleMLS ID #26027323, Kevin Richter. CTMLS
- $614,9003 bd3 ba2.8k sqft262 Great Lawn Dr, Summerville, SC 29486For SaleMLS ID #26021886, Ladd Shuford. CTMLS
- $599,0003 bd2 ba2.1k sqft601 Blueway Ave, Summerville, SC 29486For SaleMLS ID #26021968, Michael Fox. CTMLS
- $499,0003 bd3 ba2.3k sqft402 Parish Farms Dr, Summerville, SC 29486For SaleMLS ID #26019636, Corinne Coleman. CTMLS
- $579,0003 bd3 ba2.5k sqft216 Symphony Ave, Summerville, SC 29486For SaleMLS ID #26011017, Georgia Nettles. CTMLS
- $599,0004 bd3 ba2.9k sqft203 Bright Leaf Loop, Summerville, SC 29486For SaleMLS ID #26002123, Mandy Dinino. CTMLS
- $535,0005 bd4 ba3.3k sqft449 Spectrum Rd, Summerville, SC 29486For SaleMLS ID #26027640, Roni Haskell. CTMLS
- $575,0003 bd3 ba2.3k sqft105 Bright Leaf Loop, Summerville, SC 29486For SaleMLS ID #26005430, Brett Kelley. CTMLS
- $549,9005 bd4 ba3.3k sqft103 Wappoo Trace Ln, Summerville, SC 29486For SaleMLS ID #26027661, Kendra Calore. CTMLS
- $540,0004 bd4 ba3.2k sqft109 Bolsena Ct, Summerville, SC 29486For SaleMLS ID #26025557, Clara Farish. CTMLS
- $549,9904 bd4 ba2.8k sqft532 Fern Tree Dr, Summerville, SC 29486For SaleMLS ID #26013437, Lauren Gasperic. CTMLS
- $625,0004 bd3 ba2.1k sqft350 Trailmore Ln, Summerville, SC 29486For SaleMLS ID #26017887, Kerry Francis-campbell. CTMLS
- $624,0005 bd4 ba3.1k sqft130 Medford St, Summerville, SC 29485For SaleMLS ID #26021807, Jennifer Patterson. CTMLS
