Lowest price 4-bedroom home in Cresswind! Stunning! Like-new! Discover this nearly new, immaculate 4-bedroom, 3.5-bath home located just one block from the award-winning Cresswind Community Center in the highly sought-after 55+ neighborhood of The Ponds! This home offers beautiful curb appeal, a fenced backyard, and a floor plan designed for both comfort and entertaining. Step inside to find gorgeous hardwood floors, craftsman trim, soaring ceilings, and 3'' plantation shutters throughout. The chef-inspired kitchen is a showstopper, featuring an island, gas cooktop, granite countertops, white cabinetry, stainless steel appliances, and a spacious walk-in pantry. The kitchen opens seamlessly to the oversized family room with a gas fireplace, creating a warmand inviting space for gatherings. A sunroom with a wall of windows fills the home with natural light, while a formal dining or flex room offers versatile options for entertaining or relaxing. The luxurious primary suite boasts a tray ceiling, ample space for a king-sized bed and furniture, and an incredible spa-inspired ensuite complete with an oversized tiled shower, dual vanities, a separate makeup vanity, elegant tile floors, and a massive walk-in closet. Two additional bedrooms share a stylish Jack-and-Jill bath perfect for guests or for use as an office, exercise room, or craft space. Upstairs, a fourth bedroom with dual walk-in closets and its own private full bath provides even more flexibility as a bedroom or second living area. Step outside to your private fenced backyard oasis, featuring a screened-in porch and patio ideal for grilling, relaxing, or entertaining. Just a short stroll to the Cresswind Community Center, where you'll enjoy a state-of-the-art fitness area, yoga/dance studio, art room, resort-style pool, hot tub, bocce ball, tennis, and pickleball courts. Plus, residents have full access to all The Ponds' amenities, trails, and social activities. This better-than-new home has it all-location, luxury, and lifestyle. Don't wait schedule your showing today, this one will not last!
Active contingent
$529,900
4029 Wood Violet Ln, Summerville, SC 29483
4beds
2,891sqft
:
Get pre-qualified$3,174/mo
Single Family Residence
Built in 2024
7,405 Square Feet Lot
$526,800 Zestimate®
$183/sqft
$-- HOA
What's special
- 22 days |
- 372 |
- 10 |
Zillow last checked:
Listing updated:
Listed by:
AgentOwned Realty Preferred Group 843-884-7300
Source: CTMLS,MLS#: 26020132
Facts & features
Interior
Bedrooms & bathrooms
- Bedrooms: 4
- Bathrooms: 4
- Full bathrooms: 3
- 1/2 bathrooms: 1
Rooms
- Room types: Family Room, Loft, Office, Dining Room, Sun Room, Eat-In-Kitchen, Family, Foyer, Pantry, Separate Dining, Sun
Heating
- Forced Air
Cooling
- Central Air
Appliances
- Laundry: Electric Dryer Hookup, Washer Hookup
Features
- Ceiling - Smooth, Tray Ceiling(s), High Ceilings, Kitchen Island, Walk-In Closet(s), Ceiling Fan(s), Eat-in Kitchen, Entrance Foyer, Pantry
- Flooring: Carpet, Ceramic Tile
- Number of fireplaces: 1
- Fireplace features: Family Room, One
Interior area
- Total structure area: 2,891
- Total interior livable area: 2,891 sqft
Property
Parking
- Total spaces: 2
- Parking features: Garage, Attached, Garage Door Opener
- Attached garage spaces: 2
Features
- Levels: One,One and One Half
- Stories: 2
- Entry location: Ground Level
- Patio & porch: Patio, Front Porch, Screened
- Exterior features: Garden, Lawn Irrigation, Rain Gutters
- Spa features: Community
- Fencing: Perimeter
Lot
- Size: 7,405 Square Feet
- Features: Level
Details
- Special conditions: 55+ Community
Construction
Type & style
- Home type: SingleFamily
- Architectural style: Ranch,Traditional
- Property subtype: Single Family Residence
Materials
- Cement Siding
- Foundation: Slab
- Roof: Architectural
Condition
- New construction: No
- Year built: 2024
Utilities & green energy
- Sewer: Public Sewer
- Water: Public
Community & HOA
Community
- Features: Clubhouse, Dog Park, Fitness Center, Gated, Lawn Maint Incl, Park, Pool, Tennis Court(s), Trash, Walk/Jog Trails
- Senior community: Yes
- Subdivision: The Ponds
Location
- Region: Summerville
Financial & listing details
- Price per square foot: $183/sqft
- Date on market: 7/14/2026
- Listing terms: Any
Estimated market value
$526,800
$500,000 - $553,000
$3,055/mo
Price history
| Date | Event | Price |
|---|---|---|
| 7/14/2026 | Listed for sale | $529,900-6.2%$183/sqft |
Source:  CTMLS #26020132 Report a problem CTMLS #26020132 Report a problem | ||
| 7/14/2026 | Listing removed | $564,900$195/sqft |
Source: CTMLS #25027222 Report a problem | ||
| 6/15/2026 | Price change | $564,900-2.6%$195/sqft |
Source: CTMLS #25027222 Report a problem | ||
| 5/5/2026 | Price change | $579,900-3.3%$201/sqft |
Source: CTMLS #25027222 Report a problem | ||
| 4/2/2026 | Price change | $599,900-2.5%$208/sqft |
Source: CTMLS #25027222 Report a problem | ||
| 3/2/2026 | Price change | $615,000-0.6%$213/sqft |
Source: CTMLS #25027222 Report a problem | ||
| 2/3/2026 | Price change | $619,000-1.7%$214/sqft |
Source: CTMLS #25027222 Report a problem | ||
| 11/3/2025 | Price change | $630,000-0.8%$218/sqft |
Source: CTMLS #25027222 Report a problem | ||
| 10/7/2025 | Listed for sale | $635,000$220/sqft |
Source: CTMLS #25027222 Report a problem | ||
Public tax history
Tax history is unavailable.
Monthly payment
Est. payment
Payment breakdown
Explore the cost of this home by adjusting the details. Changes won't be saved.Climate risks
Neighborhood: 29483
Nearby schools
GreatSchools rating
- 7/10Sand Hill ElementaryGrades: PK-5Distance: 1.8 mi
- 4/10Gregg Middle SchoolGrades: 6-8Distance: 3.3 mi
- 6/10Summerville High SchoolGrades: 9-12Distance: 3.3 mi
Schools provided by the listing agent
- Elementary: Sand Hill
- Middle: Gregg
- High: Summerville
Source: CTMLS. This data may not be complete. We recommend contacting the local school district to confirm school assignments for this home.
- $634,9903 bd3 ba2.3k sqft198 Collared Dove Ct, Summerville, SC 29483Sold
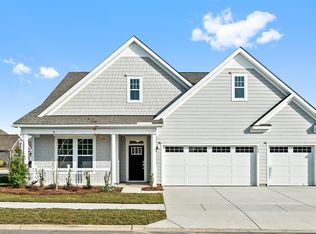
- $569,9903 bd3 ba2.4k sqft194 Collared Dove Ct, Summerville, SC 29483Sold

- $430,0002 bd2 ba1.7k sqft3204 Cross Vine Ln, Summerville, SC 29483Sold

- $648,4004 bd3 ba3.7k sqft4032 Wood Violet Ln, Summerville, SC 29483Off Market
- $543,7102 bd2 ba2k sqft188 Collared Dove Ct, Summerville, SC 29483Sold
- $450,0003 bd3 ba1.8k sqft4020 Wood Violet Ln, Summerville, SC 29483For Sale
- $482,4003 bd2 ba1.8k sqft4037 Wood Violet Ln, Summerville, SC 29483Off Market
- $535,9006 bd2 ba3.2k sqft172 Cherry Grove Drive, Summerville, SC 29483Off Market
A local agent can set up tours, give advice and negotiate with sellers.
A local lender can help you make sure your offer is ready when you are.
Similar homes
- $565,0003 bd3 ba2.3k sqft104 Starling St, Summerville, SC 29483For Sale

 MLS ID #26022018, Sherry Swift. CTMLS
 - $569,0002 bd2 ba2.1k sqft6002 Wild Azalea Rd, Summerville, SC 29483For Sale
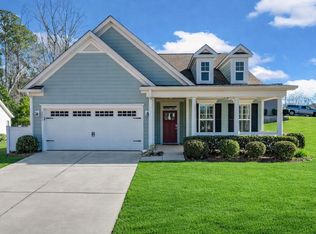 MLS ID #26019652, Kelly Wilburn. CTMLS
 - $525,0003 bd3 ba2.8k sqft3033 Aura Ln, Summerville, SC 29483For Sale
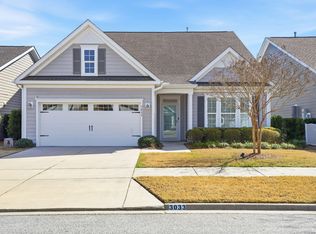 MLS ID #26005995, Brian Beatty. CTMLS
 - $474,9003 bd3 ba2.5k sqft3062 Cross Vine Ln, Summerville, SC 29483For Sale
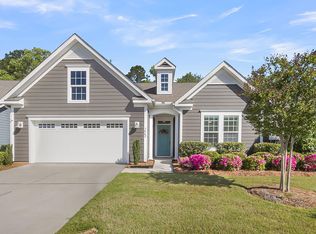 MLS ID #26001110, Stan Huff. CTMLS
 - $640,0005 bd4 ba3.1k sqft255 Hundred Oaks Pkwy, Summerville, SC 29483For SaleMLS ID #26021778, Crystal Brodie. CTMLS
- $450,0003 bd2 ba1.7k sqft3053 Cross Vine Ln, Summerville, SC 29483For SaleMLS ID #26021011, Crystal Brodie. CTMLS
- $560,0004 bd3 ba3.2k sqft197 Cherry Grove Dr, Summerville, SC 29483For SaleMLS ID #26009856, Chelsea Mckenna Peele. CTMLS
- $509,9002 bd2 ba2k sqft159 Collared Dove Ct, Summerville, SC 29483For SaleMLS ID #26015681, Suzy Torres. CTMLS
- $604,9003 bd3 ba2.4k sqft218 River Martin Ct, Summerville, SC 29483For SaleMLS ID #26006939, Chelsea Brown. CTMLS
- $470,0003 bd3 ba2k sqft3121 Cross Vine Ln, Summerville, SC 29483For SaleMLS ID #26010453, Deb Walters. CTMLS
- $659,5003 bd3 ba2.5k sqft201 River Martin Ct, Summerville, SC 29483For SaleMLS ID #26016272, Deb Walters. CTMLS
- $450,0003 bd3 ba1.8k sqft4020 Wood Violet Ln, Summerville, SC 29483For SaleMLS ID #26015962, Deb Walters. CTMLS
- $524,9005 bd4 ba3.3k sqft711 Kilarney Rd, Summerville, SC 29483For SaleMLS ID #26020095, Rebekah Shaaban. CTMLS
- $625,0003 bd2 ba2k sqft5004 Song Sparrow Way, Summerville, SC 29483For SaleMLS ID #26021758, Deb Walters. CTMLS
- $485,0004 bd4 ba2.4k sqft313 Forsythia Ave, Summerville, SC 29483For SaleMLS ID #26020439, Crystal Brodie. CTMLS
- $529,9005 bd4 ba3k sqft103 Lahina Cv, Summerville, SC 29483For SaleMLS ID #26013740, Philip Dunford. CTMLS
- $557,5005 bd4 ba3.1k sqft119 Loon Dr, Summerville, SC 29485For SaleMLS ID #26006949, Roni Haskell. CTMLS
- $539,9004 bd3 ba2.7k sqft115 Firebrick Way, Summerville, SC 29483For SaleMLS ID #26016340, Michael Fox. CTMLS
- $655,0003 bd3 ba2.5k sqft172 Collared Dove Ct, Summerville, SC 29483For SaleMLS ID #26005484, Deb Walters. CTMLS
- $593,9505 bd3 ba3.2k sqft155 Village Ponds Dr, Summerville, SC 29483For SaleMLS ID #26009516, Phillip Woody. CTMLS
