Stunning! Absolutely breathtaking one-level home backing to serene, protected wooded wetlands with a stunning new (2024) 10' x 18' four-seasons room, freshly painted cement siding exterior (2024), and 3 bedrooms and 2.5 baths. This home truly shines from every angle. From the moment you step inside, you are welcomed by soaring ceilings, elegant tile flooring, 3'' plantation shutters, and an abundance of natural light that creates an open, airy, and luxurious atmosphere. Two beautifully appointed guest bedrooms sit just off the foyer, connected by a Jack-and-Jill bath with dual private vanities ideal for hosting visitors in comfort and style. At the heart of the home is a dramatic vaulted family room that flows seamlessly into the chef-inspired gourmet kitchenand sunroom/flex room, creating the perfect space for both everyday living and entertaining. The kitchen is a showstopper with a massive granite island, upgraded white cabinetry, stainless steel appliances with a gas range, TWO spacious pantries, and a bright eat-in area. Just beyond is an elegant formal dining room with plenty of space for a large table and buffet, perfect for hosting holidays, dinner parties, and special occasions while staying connected to your guests. The luxurious primary suite is privately tucked away from the secondary bedrooms and offers tranquil wooded views for the ultimate retreat. The spa-inspired en-suite features a dual-sink vanity, a separate makeup vanity, a large walk-in shower, and a massive walk-in closet designed for both comfort and convenience. One of the most special features of this home is the incredible four-seasons room complete with its own mini-split system , allowing you to enjoy sweeping views of the protected wetlands year-round. Whether you're sipping morning coffee, reading a favorite book, or unwinding in the evening, this space delivers pure peace and privacy. Additional highlights include an oversized laundry room, new HVAC condenser (2024), whole-house surge protector, epoxied garage floor and refrigerator, washer, and dryer all convey, making this home truly move-in ready. Located in the highly desirable Cresswind at The Ponds, a gated 55+ community, residents enjoy low-maintenance living with lawn care included and exceptional resort-style amenities, including a zero-entry pool, hot tub, pickleball and tennis courts, bocce ball, fitness center, craft room, and a beautifully appointed clubhouse. This is a rare opportunity to own a perfectly designed, impeccably maintained home in one of the area's most sought-after communities -don't let it slip away!
Active contingent
Price cut: $25K (6/10)
$474,900
3062 Cross Vine Ln, Summerville, SC 29483
3beds
2,512sqft
:
Get pre-qualified$2,877/mo
Single Family Residence
Built in 2016
8,276 Square Feet Lot
$472,700 Zestimate®
$189/sqft
$-- HOA
What's special
Tranquil wooded viewsEpoxied garage floorMassive granite islandChef-inspired gourmet kitchenBright eat-in areaTwo spacious pantriesElegant tile flooring
- 199 days |
- 299 |
- 10 |
Zillow last checked:
Listing updated:
Listed by:
AgentOwned Realty Preferred Group 843-884-7300
Source: CTMLS,MLS#: 26001110
Facts & features
Interior
Bedrooms & bathrooms
- Bedrooms: 3
- Bathrooms: 3
- Full bathrooms: 2
- 1/2 bathrooms: 1
Rooms
- Room types: Family Room, Office, Dining Room, Sun Room, Eat-In-Kitchen, Family, Foyer, Laundry, Pantry, Separate Dining, Sun
Heating
- Forced Air
Cooling
- Central Air
Appliances
- Laundry: Washer Hookup, Laundry Room
Features
- Ceiling - Cathedral/Vaulted, Ceiling - Smooth, Tray Ceiling(s), High Ceilings, Kitchen Island, Walk-In Closet(s), Ceiling Fan(s), Eat-in Kitchen, Entrance Foyer, Pantry
- Has fireplace: No
Interior area
- Total structure area: 2,512
- Total interior livable area: 2,512 sqft
Property
Parking
- Total spaces: 2
- Parking features: Garage, Attached, Garage Door Opener
- Attached garage spaces: 2
Features
- Levels: One
- Stories: 1
- Entry location: Ground Level
- Patio & porch: Screened
- Exterior features: Lawn Irrigation, Rain Gutters
- Spa features: Community
Lot
- Size: 8,276 Square Feet
- Features: 0 - .5 Acre, Level
Details
- Parcel number: 1510204066000
- Special conditions: 55+ Community
Construction
Type & style
- Home type: SingleFamily
- Architectural style: Ranch
- Property subtype: Single Family Residence
Materials
- Cement Siding
- Foundation: Slab
- Roof: Architectural
Condition
- New construction: No
- Year built: 2016
Utilities & green energy
- Sewer: Public Sewer
- Water: Public
- Utilities for property: Dominion Energy, Dorchester Cnty Water and Sewer Dept, Dorchester Cnty Water Auth
Community & HOA
Community
- Features: Clubhouse, Dog Park, Fitness Center, Gated, Lawn Maint Incl, Park, Pool, Security, Tennis Court(s), Trash, Walk/Jog Trails
- Senior community: Yes
- Subdivision: The Ponds
Location
- Region: Summerville
Financial & listing details
- Price per square foot: $189/sqft
- Tax assessed value: $509,225
- Date on market: 1/13/2026
- Listing terms: Any
Estimated market value
$472,700
$449,000 - $496,000
$2,726/mo
Price history
| Date | Event | Price |
|---|---|---|
| 6/10/2026 | Price change | $474,900-5%$189/sqft |
Source:  CTMLS #26001110 Report a problem CTMLS #26001110 Report a problem | ||
| 4/14/2026 | Price change | $499,900-4.8%$199/sqft |
Source: CTMLS #26001110 Report a problem | ||
| 1/13/2026 | Listed for sale | $525,000+2.9%$209/sqft |
Source: CTMLS #26001110 Report a problem | ||
| 9/7/2022 | Sold | $510,000-2.9%$203/sqft |
Source: CTMLS #22017409 Report a problem | ||
| 7/10/2022 | Pending sale | $525,500$209/sqft |
Source: CTMLS #22017409 Report a problem | ||
| 6/30/2022 | Listed for sale | $525,500+42.1%$209/sqft |
Source: CTMLS #22017409 Report a problem | ||
| 3/31/2020 | Sold | $369,900$147/sqft |
Source: CTMLS #20002937 Report a problem | ||
| 2/21/2020 | Pending sale | $369,900$147/sqft |
Source: Carolina One Real Estate - Main Street #20002937 Report a problem | ||
| 1/31/2020 | Listed for sale | $369,900$147/sqft |
Source: Carolina One Real Estate #20002937 Report a problem | ||
| 8/1/2019 | Listing removed | $369,900-2.6%$147/sqft |
Source: Realty One Group Coastal #19005096 Report a problem | ||
| 2/21/2019 | Listed for sale | $379,900+9.4%$151/sqft |
Source: Realty One Group Coastal #19005096 Report a problem | ||
| 12/15/2016 | Sold | $347,345$138/sqft |
Source: CTMLS #16030406 Report a problem | ||
Public tax history
| Year | Property taxes | Tax assessment |
|---|---|---|
| 2024 | -- | $20,369 |
| 2023 | -- | $20,369 |
| 2022 | $2,613 | $20,369 +38.8% |
| 2021 | $2,613 | $14,678 +4.8% |
| 2020 | -- | $14,009 0% |
| 2019 | -- | $14,010 |
| 2018 | -- | -- |
| 2017 | $1,894 | -- |
| 2016 | $1,894 | -- |
Find assessor info on the county website
Monthly payment
Est. payment
Payment breakdown
Explore the cost of this home by adjusting the details. Changes won't be saved.Climate risks
Neighborhood: 29483
Nearby schools
GreatSchools rating
- 7/10Sand Hill ElementaryGrades: PK-5Distance: 1.9 mi
- 4/10Gregg Middle SchoolGrades: 6-8Distance: 3.3 mi
- 6/10Summerville High SchoolGrades: 9-12Distance: 3.3 mi
Schools provided by the listing agent
- Elementary: Sand Hill
- Middle: Gregg
- High: Summerville
Source: CTMLS. This data may not be complete. We recommend contacting the local school district to confirm school assignments for this home.
- $513,2003 bd2 ba2.1k sqft3060 Cross Vine Ln, Summerville, SC 29483Off Market
- $533,8003 bd1 ba2.6k sqft3064 Cross Vine Ln, Summerville, SC 29483Off Market

- $436,6005 bd2 ba2.3k sqft155 Cherry Grv Dr, Summerville, SC 29483Off Market

- $522,900-- bd-- ba-- sqft3078 Cross Vine Ln, Summerville, SC 29483Off Market
- $387,7002 bd2 ba1.6k sqft3056 Cross Vine Ln, Summerville, SC 29483Off Market
- $600,0004 bd3 ba2.4k sqft3066 Cross Vine Ln, Summerville, SC 29483For Sale
- $503,3003 bd3 ba2.4k sqft3066 Cross Vine Ln #1663, Summerville, SC 29483Off Market
- $400,4003 bd2 ba1.7k sqft3061 Cross Vine Ln, Summerville, SC 29483Off Market
A local agent can set up tours, give advice and negotiate with sellers.
A local lender can help you make sure your offer is ready when you are.
Similar homes
- $475,0003 bd3 ba2k sqft3121 Cross Vine Ln, Summerville, SC 29483For Sale
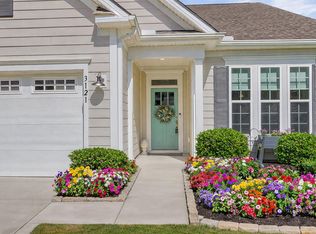
 MLS ID #26010453, Deb Walters. CTMLS
 - $450,0003 bd2 ba1.7k sqft3053 Cross Vine Ln, Summerville, SC 29483For Sale
 MLS ID #26021011, Crystal Brodie. CTMLS
 - $450,0003 bd3 ba1.8k sqft4020 Wood Violet Ln, Summerville, SC 29483For Sale
 MLS ID #26015962, Deb Walters. CTMLS
 - $445,0004 bd4 ba2.3k sqft219 Lotz Dr, Summerville, SC 29483For Sale
 MLS ID #26020875, Deb Walters. CTMLS
 - $525,0003 bd3 ba2.8k sqft3033 Aura Ln, Summerville, SC 29483For SaleMLS ID #26005995, Brian Beatty. CTMLS
- $485,0004 bd4 ba2.4k sqft313 Forsythia Ave, Summerville, SC 29483For SaleMLS ID #26020439, Crystal Brodie. CTMLS
- $529,9004 bd4 ba2.8k sqft4029 Wood Violet Ln, Summerville, SC 29483For SaleMLS ID #26020132, Stan Huff. CTMLS
- $509,9002 bd2 ba2k sqft159 Collared Dove Ct, Summerville, SC 29483For SaleMLS ID #26015681, Suzy Torres. CTMLS
- $418,0002 bd2 ba1.8k sqft5078 Song Sparrow Way, Summerville, SC 29483For SaleMLS ID #26016213, Deb Walters. CTMLS
- $399,9902 bd2 ba1.5k sqft5077 Song Sparrow Way, Summerville, SC 29483For SaleMLS ID #26018001, Joshua Litchfield. CTMLS
- $549,0004 bd3 ba2.3k sqft167 Lotz Dr, Summerville, SC 29483For SaleMLS ID #26005629, Ami Rutelonis. CTMLS
- $625,0003 bd2 ba2k sqft5004 Song Sparrow Way, Summerville, SC 29483For SaleMLS ID #26021758, Deb Walters. CTMLS
- $550,0005 bd4 ba2.9k sqft101 Ribbon Rd, Summerville, SC 29483For SaleMLS ID #26004660, Crystal Brodie. CTMLS
- $659,5003 bd3 ba2.5k sqft201 River Martin Ct, Summerville, SC 29483For SaleMLS ID #26016272, Deb Walters. CTMLS
- $440,0005 bd4 ba2.8k sqft169 Cherry Grove Dr, Summerville, SC 29483For SaleMLS ID #25031849, Deb Walters. CTMLS
- $390,0002 bd2 ba1.5k sqft2004 Redback Dr, Summerville, SC 29483For SaleMLS ID #26004802, Katie Mccabe. CTMLS
- $604,9003 bd3 ba2.4k sqft218 River Martin Ct, Summerville, SC 29483For SaleMLS ID #26006939, Chelsea Brown. CTMLS
- $510,0003 bd3 ba2.2k sqft203 Gnarly Oak Ln, Summerville, SC 29485For SaleMLS ID #26012170, Taylor Charpia. CTMLS
- $399,9003 bd3 ba2.1k sqft302 Hydrangea St, Summerville, SC 29483For SaleMLS ID #26017889, Crystal Brodie. CTMLS
- $412,5004 bd3 ba2.3k sqft103 Sago Palm Ct, Summerville, SC 29483For SaleMLS ID #26007718, Hillary Jones. CTMLS
