*NEW CONSTRUCTION* Professionally decorated Mulberry model home featuring 3 bedrooms, 4 baths, and a finished bonus room. This beautifully designed home offers a gourmet kitchen with quartz countertops, upgraded cabinetry, gas cooktop, wall oven, oversized waterfall island, customer backsplash, and abundant storage. The open-concept great room showcases custom built-ins, designer lighting, elegant trim, and wood flooring throughout the main living areas. The Primary Suite features a spa-inspired en suite with upgraded finishes and a frameless glass shower. Additional highlights include a screened porch, 4-foot garage extension, tankless gas water heater, whole-home surge protection, generator pre-wire, smart home features, build-in audio, and designer upgrades throughout.
Pending
Price cut: $65.3K (7/17)
$769,990
489 Hundred Oaks Pkwy, Summerville, SC 29483
3beds
2,821sqft
:
Get pre-qualified$4,612/mo
Single Family Residence
Built in 2019
0.31 Acres Lot
$601,100 Zestimate®
$273/sqft
$-- HOA
What's special
Designer upgrades throughoutFinished bonus roomOversized waterfall islandWall ovenScreened porchOpen-concept great roomSpa-inspired en suite
- 9 days |
- 176 |
- 9 |
Likely to sell faster than
Zillow last checked:
Listing updated:
Listed by:
Kolter Homes
Source: CTMLS,MLS#: 26022093
Facts & features
Interior
Bedrooms & bathrooms
- Bedrooms: 3
- Bathrooms: 4
- Full bathrooms: 4
Rooms
- Room types: Bonus Room, Great Room, Bonus, Foyer, Great, Pantry, Study
Heating
- Natural Gas
Cooling
- Central Air
Features
- Ceiling - Smooth, Tray Ceiling(s), High Ceilings, Kitchen Island, Walk-In Closet(s), Ceiling Fan(s), Entrance Foyer, Pantry
- Flooring: Carpet, Ceramic Tile, Wood
- Windows: Window Treatments
- Has fireplace: No
Interior area
- Total structure area: 2,821
- Total interior livable area: 2,821 sqft
Property
Parking
- Total spaces: 3
- Parking features: Garage, Attached, Garage Door Opener
- Attached garage spaces: 3
Features
- Levels: One and One Half
- Stories: 2
- Entry location: Ground Level
- Patio & porch: Front Porch, Screened
- Exterior features: Lawn Irrigation
Lot
- Size: 0.31 Acres
- Features: 0 - .5 Acre
Details
- Parcel number: 1510201010000
- Special conditions: 55+ Community
Construction
Type & style
- Home type: SingleFamily
- Property subtype: Single Family Residence
Materials
- Cement Siding
- Foundation: Slab
- Roof: Architectural
Condition
- New construction: Yes
- Year built: 2019
Utilities & green energy
- Sewer: Public Sewer
- Water: Public
- Utilities for property: Dominion Energy
Community & HOA
Community
- Features: Clubhouse, Dog Park, Fitness Center, Gated, Lawn Maint Incl, Pool, Tennis Court(s), Walk/Jog Trails
- Security: Security System
- Senior community: Yes
- Subdivision: The Ponds
Location
- Region: Summerville
Financial & listing details
- Price per square foot: $273/sqft
- Tax assessed value: $554,123
- Annual tax amount: $9,879
- Date on market: 8/3/2026
- Listing terms: Cash,Conventional,FHA,VA Loan
Estimated market value
$601,100
$559,000 - $649,000
$2,949/mo
Price history
| Date | Event | Price |
|---|---|---|
| 8/5/2026 | Pending sale | $769,990$273/sqft |
Source:  CTMLS #26022093 Report a problem CTMLS #26022093 Report a problem | ||
| 7/17/2026 | Price change | $769,990-7.8%$273/sqft |
Source:  Kolter Homes Report a problem Kolter Homes Report a problem | ||
| 7/9/2026 | Listed for sale | $835,252$296/sqft |
Source: Kolter Homes Report a problem | ||
Public tax history
| Year | Property taxes | Tax assessment |
|---|---|---|
| 2024 | $9,879 +11.7% | $33,247 +38.8% |
| 2023 | $8,845 +0.6% | $23,961 |
| 2022 | $8,792 | $23,961 |
| 2021 | $8,792 | $23,961 |
| 2020 | -- | $23,961 +280.3% |
| 2019 | $76 | $6,300 +75% |
| 2018 | $76 +3.3% | $3,600 |
| 2017 | $74 | $3,600 |
| 2016 | $74 | $3,600 |
| 2015 | -- | $3,600 |
Find assessor info on the county website
Monthly payment
Est. payment
Payment breakdown
Explore the cost of this home by adjusting the details. Changes won't be saved.Climate risks
Neighborhood: 29483
Nearby schools
GreatSchools rating
- 7/10Sand Hill ElementaryGrades: PK-5Distance: 1.7 mi
- 4/10Gregg Middle SchoolGrades: 6-8Distance: 3.2 mi
- 6/10Summerville High SchoolGrades: 9-12Distance: 3.2 mi
Schools provided by the listing agent
- Elementary: Sand Hill
- Middle: Gregg
- High: Summerville
Source: CTMLS. This data may not be complete. We recommend contacting the local school district to confirm school assignments for this home.
- $674,9903 bd4 ba2.8k sqft487 100th Oaks #1.1509, Summerville, SC 29483New Construction
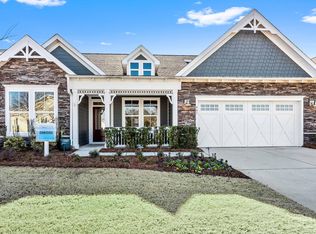
- $569,3004 bd3 ba2.8k sqft487 Hundred Oaks Pkwy, Summerville, SC 29483Off Market
- $624,4703 bd3 ba2.8k sqft485 Hundred Oaks Pkwy, Summerville, SC 29483Sold
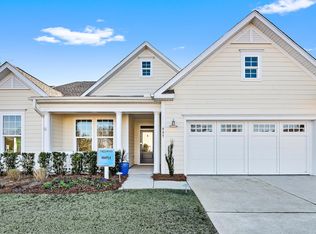
- from $544,9903 bd2 ba2.4k sqftOakside Plan, The Ponds, Summerville, SC 29483New Construction
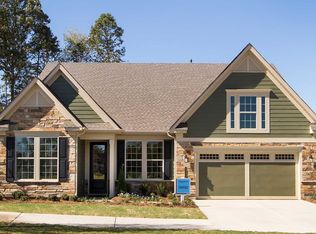
- from $564,9903 bd3 ba2.3k sqftMulberry Plan, The Ponds, Summerville, SC 29483New Construction
- from $442,9902 bd2 ba1.8k sqftDogwood Plan, The Ponds, Summerville, SC 29483New Construction
- from $439,9903 bd2 ba1.7k sqftCypress Plan, The Ponds, Summerville, SC 29483New Construction
- from $494,9902 bd2 ba2k sqftLaurel Plan, The Ponds, Summerville, SC 29483New Construction
A local agent can set up tours, give advice and negotiate with sellers.
A local lender can help you make sure your offer is ready when you are.
Similar homes
- $674,9903 bd4 ba2.8k sqft487 100th Oaks #1.1509, Summerville, SC 29483New Construction
 MLS ID #26022092, Tabitha Bowden. CTMLS
 - $499,9903 bd3 ba2.2k sqft477 Hundred Oaks Pkwy, Summerville, SC 29483New Construction
 CTMLS
CTMLS - $625,0003 bd2 ba2k sqft5004 Song Sparrow Way, Summerville, SC 29483For Sale
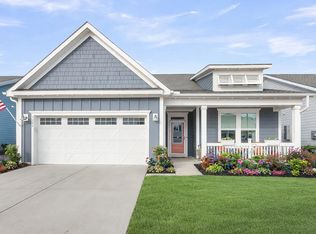 MLS ID #26021758, Deb Walters. CTMLS
 - $594,9004 bd4 ba3.4k sqft214 Warbler Way, Summerville, SC 29483For Sale
 MLS ID #26014663, Crystal Brodie. CTMLS
 - $751,2194 bd4 ba3k sqft127 Cherrywood Dr, Summerville, SC 29483New ConstructionMLS ID #26019009, Amanda Nichols. CTMLS
- $752,2634 bd5 ba3.7k sqft308 Cherry Orchard Dr, Summerville, SC 29483New ConstructionMLS ID #26019011, Amanda Nichols. CTMLS
- $769,0003 bd3 ba2.7k sqft300 Autumn Azalea Way, Summerville, SC 29486For SaleMLS ID #26017749, Lindsey Martin. CTMLS
- $609,0004 bd4 ba3.5k sqft118 Crosswick St, Summerville, SC 29483New ConstructionMLS ID #26017696, Michael Piazza. CTMLS
- from $459,9004 bd3 ba2.5k sqftNottely Plan, Pineland Preserve, Summerville, SC 29483New ConstructionMungo Homes, Inc
- $629,0003 bd3 ba2.8k sqft262 Great Lawn Dr, Summerville, SC 29486For SaleMLS ID #26021886, Ladd Shuford. CTMLS
- $875,0003 bd3 ba2.4k sqft116 Ivy Terrace Rd, Summerville, SC 29486For SaleMLS ID #26017606, Lindsey Martin. CTMLS
- $599,9004 bd4 ba2.6k sqft275 Fiddleback Dr, Summerville, SC 29486For SaleMLS ID #26022609, Janice Adler. CTMLS
- $624,0004 bd4 ba3.7k sqft224 Crosswick St, Summerville, SC 29483New ConstructionMungo Homes, Inc
- $614,9904 bd4 ba3k sqft3 Cherrywood Dr, Summerville, SC 29483For SaleMLS ID #25032643, Amanda Nichols. CTMLS
- from $434,9904 bd4 ba2.4k sqftWindermere Plan, Sweetgrass Station, Summerville, SC 29483New ConstructionDream Finders Homes
- from $433,9004 bd4 ba2.4k sqftLacey Plan, Pineland Preserve, Summerville, SC 29483New ConstructionMungo Homes, Inc
- $609,0004 bd4 ba3.7k sqft220 Crosswick St, Summerville, SC 29483New ConstructionMungo Homes, Inc
- $699,0003 bd2 ba2.2k sqft153 Hedera Ct, Summerville, SC 29486For SaleMLS ID #26012506, Lindsey Martin. CTMLS
- from $518,9004 bd4 ba3.5k sqftWebster II Plan, Pineland Preserve, Summerville, SC 29483New ConstructionMungo Homes, Inc
- $625,0003 bd3 ba2.4k sqft101 Garden Gate Way, Summerville, SC 29486For SaleMLS ID #26014694, Sheryl Greenberg. CTMLS
