Space to spread out and room for everyone, this 3-story, 6-bedroom, 4.5-bath home in Limehouse Village was built for family life. A double front porch welcomes you home, and inside, a private study with French doors and a formal dining room set the tone before the floor plan opens into an expansive great room overlooking the kitchen, the heart of the home for gatherings. The kitchen delivers with a walk-in pantry, a large bar with plenty of seating, a breakfast nook, stainless steel appliances, quartz countertops, white staggered cabinetry, and a subway tile backsplash. A first-floor bedroom with its own full bath and walk-in closet makes the perfect in-law suite or guest retreat.Upstairs, a loft and generously sized bedrooms including a primary suite with a garden tub/shower offer flexible living space and room to grow. A screened porch and patio open to the wooded, wetland-buffered backyard for easy indoor-outdoor living, and residents enjoy neighborhood walk/jog trails and a community park. This home is being sold as-is. All offers are subject to third-party (lender) short sale approval; timelines may vary accordingly.
Active
Price increase: $47K (10/1)
$507,000
94 Red Bluff St, Summerville, SC 29483
6beds
3,752sqft
Single Family Residence
Built in 2023
9,583 Square Feet Lot
$505,000 Zestimate®
$135/sqft
$-- HOA
What's special
- 54 days
- 299
- 39
Zillow last checked:
Listing updated:
Listed by:
EXP Realty LLC
Source: CTMLS,MLS#: 26023897
Facts & features
Interior
Bedrooms & bathrooms
- Bedrooms: 6
- Bathrooms: 5
- Full bathrooms: 4
- 1/2 bathrooms: 1
Rooms
- Room types: Family Room, Loft, Media Room, Office, Eat-In-Kitchen, Family, Foyer, Laundry, Media, Mother-In-Law Suite, Pantry, Study
Heating
- Forced Air, Natural Gas
Cooling
- Central Air
Appliances
- Laundry: Washer Hookup, Electric Dryer Hookup, Laundry Room
Features
- High Ceilings, Garden Tub/Shower, Kitchen Island, Walk-In Closet(s), Eat-in Kitchen, Entrance Foyer, In-Law Floorplan, Pantry
- Flooring: Ceramic Tile, Carpet, Luxury Vinyl
- Has fireplace: No
Interior area
- Total structure area: 3,752
- Total interior livable area: 3,752 sqft
Video & virtual tour
Property
Parking
- Total spaces: 2
- Parking features: Garage, Garage Door Opener
- Garage spaces: 2
Features
- Levels: Three Or More
- Stories: 3
- Patio & porch: Screened
Lot
- Size: 9,583 Square Feet
- Features: Wetlands, Wooded
Details
- Parcel number: 1520603314000
- Special conditions: Short Sale,Possible Short Sale
Construction
Type & style
- Home type: SingleFamily
- Architectural style: Traditional
- Property subtype: Single Family Residence
Materials
- Vinyl Siding
- Foundation: Slab
- Roof: Architectural
Condition
- New construction: No
- Year built: 2023
Utilities & green energy
- Sewer: Public Sewer
- Water: Public
Community & HOA
Community
- Features: Laundry, Pool, Park, Trash, Walk/Jog Trails
- Subdivision: Limehouse
Location
- Region: Summerville
Financial & listing details
- Price per square foot: $135/sqft
- Tax assessed value: $486,612
- Annual tax amount: $357
- Date on market: 8/22/2026
- Listing terms: Any
Estimated market value
$505,000
$480,000 - $530,000
$3,446/mo
Price history
| Date | Event | Price |
|---|---|---|
| 10/1/2026 | Price change | $507,000+10.2%$135/sqft |
Source:  CTMLS #26023897 Report a problem CTMLS #26023897 Report a problem | ||
| 9/10/2026 | Listed for sale | $460,000$123/sqft |
Source: eXp Realty #26023897 Report a problem | ||
| 9/1/2026 | Contingent | $460,000$123/sqft |
Source: eXp Realty #26023897 Report a problem | ||
| 8/25/2026 | Listed for sale | $460,000-6%$123/sqft |
Source: CTMLS #26023897 Report a problem | ||
| 11/15/2023 | Sold | $489,210$130/sqft |
Source: CTMLS #23015157 Report a problem | ||
| 7/17/2023 | Pending sale | $489,210$130/sqft |
Source: CTMLS #23015157 Report a problem | ||
| 7/9/2023 | Price change | $489,210-1%$130/sqft |
Source: CTMLS #23015157 Report a problem | ||
| 7/5/2023 | Listed for sale | $494,210$132/sqft |
Source: CTMLS #23015157 Report a problem | ||
Public tax history
| Year | Property taxes | Tax assessment |
|---|---|---|
| 2025 | $357 | $19,464 |
| 2024 | $357 | $19,464 |
| 2023 | -- | -- |
Find assessor info on the county website
Monthly payment
Est. payment
Payment breakdown
Explore the cost of this home by adjusting the details. Changes won't be saved.Climate risks
Neighborhood: 29483
Nearby schools
Schools provided by the listing agent
- Elementary: Newington
- Middle: Gregg
- High: Summerville
Source: CTMLS. This data may not be complete. We recommend contacting the local school district to confirm school assignments for this home.

Similar homes
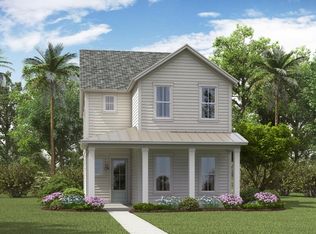
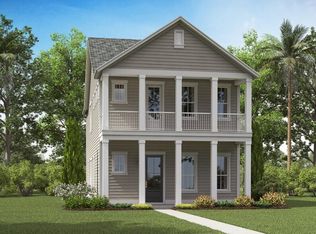
- $455,0005 bd4 ba2.4k sqft96 Red Bluff St, Summerville, SC 29483For Sale

 MLS ID #26018807, Timothy Mason. CTMLS
 - $419,9995 bd4 ba2.8k sqft128 Red Bluff St, Summerville, SC 29483For Sale
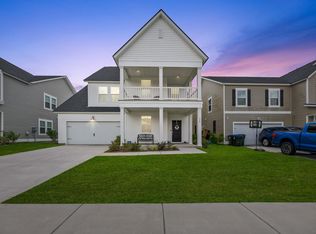 MLS ID #25019851, Javonna Alexander. CTMLS
 - $539,9005 bd4 ba3.3k sqft480 Oak View Way, Summerville, SC 29483For Sale
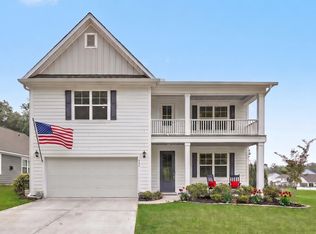 MLS ID #26011910, Michael Fox. CTMLS
 - $524,9005 bd4 ba3.3k sqft711 Kilarney Rd, Summerville, SC 29483For Sale
 MLS ID #26020095, Rebekah Shaaban. CTMLS
 - $495,0004 bd3 ba2.6k sqft109 Goose Rd, Summerville, SC 29483For SaleMLS ID #26020833, Chris Phillips. CTMLS
- $519,9004 bd3 ba2.9k sqft689 W Butternut Rd, Summerville, SC 29483For SaleMLS ID #26016167, Nevin Rosner. CTMLS
- $475,0005 bd4 ba3k sqft112 Dancer Rd, Summerville, SC 29485For SaleMLS ID #26027166, Courtney Davis. CTMLS
- $489,0008 bd7 ba2.9k sqft101 Lake Dr, Summerville, SC 29483For SaleMLS ID #26021251, Earl Fleetwood. CTMLS
- $420,0004 bd3 ba2.4k sqft105 Osprey Ridge Ln, Summerville, SC 29483For SaleMLS ID #26025433, Melanie Dehaven. CTMLS
- $442,5005 bd3 ba2.7k sqft2505 Hummingbird Ln, Summerville, SC 29483For SaleMLS ID #26023112, Trey Bessent. CTMLS
- $487,0004 bd3 ba2.7k sqft608 S Pointe Blvd, Summerville, SC 29483For SaleMLS ID #26021857, Carson Allen. CTMLS
- $434,8004 bd2 ba2.1k sqft114 Northpark Ave, Summerville, SC 29485For SaleMLS ID #26028242, Atlas Fathalla. CTMLS
- $449,9004 bd3 ba2.7k sqft140A Knight Ave, Summerville, SC 29483For SaleMLS ID #26022573, Gavin Abraham. CTMLS
- $475,0004 bd3 ba2.5k sqft108 Back Tee Cir, Summerville, SC 29485For SaleMLS ID #26012933, Louise Scalza. CTMLS
- $535,0005 bd4 ba3.3k sqft449 Spectrum Rd, Summerville, SC 29486For SaleMLS ID #26027640, Roni Haskell. CTMLS
- $475,0006 bd3 ba3k sqft155 Lucky Day Dr, Summerville, SC 29486For SaleMLS ID #26025301, Lucina Meyer. CTMLS
- $389,6404 bd3 ba2.6k sqft104 Roadster Row, Summerville, SC 29483For SaleMLS ID #26021624, Kellie England. CTMLS
- $559,0004 bd4 ba2.8k sqft648 Water Lily Trl, Summerville, SC 29485For SaleMLS ID #26016603, Kim Boerman. CTMLS
- $485,0005 bd3 ba3.2k sqft2030 Nola Run, Summerville, SC 29485For SaleMLS ID #26023913, Rob Bailey. CTMLS
- $454,0004 bd3 ba2.1k sqft121 Dixie Iris Way, Summerville, SC 29485For SaleMLS ID #26022193, Lisa Horan. CTMLS
