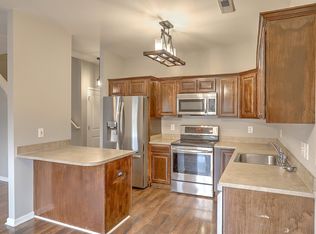
Welcome home to this move-in-ready 3-bed/, 2.5 bath residence offering maintenance-free living! This comfortable space has the bonus of two separate living areas. This is perfect for a dedicated media room, home office, or formal sitting space. The kitchen features granite countertops, warm oak cabinetry, a tile backsplash, and a full suite of appliances, opening easily to a bright dining area with vaulted ceilings and a sliding door leading out to the backyard. Vinyl plank and tile flooring flow throughout the main living spaces, while crown molding and ceiling fans add a polished, comfortable touch.The primary suite impresses with two closets for ample storage and a private en-suite bath featuring a garden soaking tub, separate walk-in shower, and a double-sink vanity. A generously sizguest bathroom also offers double vanities, and a convenient half bath rounds out the home's thoughtful layout. Additional storage is no problem here, thanks to a handy closet tucked under the stairs in the hallway. Step outside to a cozy, private backyard bordered by mature trees on a wooded lot offering a peaceful backdrop ideal for relaxing or entertaining. Residents also enjoy access to a beautifully maintained community pool, complete with lounge seating and a covered cabana area, perfect for unwinding on warm days. With its functional floor plan, abundant storage, and inviting outdoor spaces, this home is ready to welcome its next owner! Assumable loan and staging book available on site to offer ideas! HOA fee covers landscaping, termite bond, roof, gutters, and siding. Some photos have been edited with virtual staging.
Active
$220,000
209 Grand Oaks Dr, Ladson, SC 29456
3beds
1,685sqft
Townhouse
Built in 2006
871 Square Feet Lot
$216,900 Zestimate®
$131/sqft
$-- HOA
What's special
Full suite of appliancesTile backsplashConvenient half bathCrown moldingCeiling fansGranite countertopsWarm oak cabinetry
- 38 days
- 355
- 34
Zillow last checked:
Listing updated:
Listed by:
Jeff Cook Real Estate LPT Realty
Source: CTMLS,MLS#: 26025259
Facts & features
Interior
Bedrooms & bathrooms
- Bedrooms: 3
- Bathrooms: 3
- Full bathrooms: 2
- 1/2 bathrooms: 1
Heating
- Electric
Cooling
- Central Air
Appliances
- Laundry: Washer Hookup
Features
- Ceiling - Smooth, Walk-In Closet(s)
- Flooring: Carpet, Luxury Vinyl
- Doors: Storm Door(s)
- Windows: Window Treatments
- Has fireplace: No
Interior area
- Total structure area: 1,685
- Total interior livable area: 1,685 sqft
Property
Parking
- Total spaces: 1
- Parking features: Off Street, Garage, Garage Door Opener
- Garage spaces: 1
Features
- Levels: Two
- Stories: 2
- Patio & porch: Patio
- Exterior features: Rain Gutters
Lot
- Size: 871 Square Feet
- Features: Wooded, 0 - .5 Acre
Details
- Parcel number: 1541721002000
Construction
Type & style
- Home type: Townhouse
- Property subtype: Townhouse
- Attached to another structure: Yes
Materials
- Vinyl Siding
- Foundation: Slab
- Roof: Asphalt
Condition
- New construction: No
- Year built: 2006
Utilities & green energy
- Sewer: Public Sewer
- Water: Public
- Utilities for property: Dorchester Cnty Water Auth, Summerville CPW, Dominion Energy
Community & HOA
Community
- Features: Pool
- Subdivision: Grand Oaks Preserve
Location
- Region: Ladson
Financial & listing details
- Price per square foot: $131/sqft
- Tax assessed value: $242,566
- Annual tax amount: $1,213
- Date on market: 9/8/2026
- Listing terms: Any,Cash,Conventional,FHA,VA Loan
Estimated market value
$216,900
$206,000 - $228,000
$1,980/mo
Price history
| Date | Event | Price |
|---|---|---|
| 9/8/2026 | Listed for sale | $220,000-6.4%$131/sqft |
Source:  CTMLS #26025259 Report a problem CTMLS #26025259 Report a problem | ||
| 9/1/2026 | Listing removed | $235,000$139/sqft |
Source: CTMLS #25025904 Report a problem | ||
| 8/19/2026 | Listed for sale | $235,000-2.1%$139/sqft |
Source: CTMLS #25025904 Report a problem | ||
| 2/11/2026 | Price change | $240,000-4%$142/sqft |
Source: CTMLS #25025904 Report a problem | ||
| 9/23/2025 | Listed for sale | $250,000+8.7%$148/sqft |
Source: CTMLS #25025904 Report a problem | ||
| 4/21/2025 | Listing removed | $229,900$136/sqft |
Source: CTMLS #24025770 Report a problem | ||
| 4/1/2025 | Price change | $229,900-4.2%$136/sqft |
Source: CTMLS #24025770 Report a problem | ||
| 2/18/2025 | Price change | $239,900-0.4%$142/sqft |
Source: CTMLS #24025770 Report a problem | ||
| 1/14/2025 | Price change | $240,900-0.4%$143/sqft |
Source: CTMLS #24025770 Report a problem | ||
| 11/27/2024 | Listed for sale | $241,900$144/sqft |
Source: CTMLS #24025770 Report a problem | ||
| 11/19/2024 | Contingent | $241,900$144/sqft |
Source: CTMLS #24025770 Report a problem | ||
| 10/7/2024 | Listed for sale | $241,900+49.3%$144/sqft |
Source: CTMLS #24025770 Report a problem | ||
| 8/21/2020 | Sold | $162,000-1.8%$96/sqft |
Source: CTMLS #20017182 Report a problem | ||
| 7/12/2020 | Pending sale | $165,000$98/sqft |
Source: AgentOwned Preferred Group #20017182 Report a problem | ||
| 7/8/2020 | Listed for sale | $165,000$98/sqft |
Source: AgentOwned Preferred Group #20017182 Report a problem | ||
| 6/26/2020 | Pending sale | $165,000$98/sqft |
Source: AgentOwned Preferred Group #20017182 Report a problem | ||
| 6/24/2020 | Listed for sale | $165,000+28.9%$98/sqft |
Source: AgentOwned Preferred Group #20017182 Report a problem | ||
| 6/10/2009 | Sold | $127,960$76/sqft |
Source: Public Record Report a problem | ||
Public tax history
| Year | Property taxes | Tax assessment |
|---|---|---|
| 2025 | $1,213 | $9,702 |
| 2024 | $1,213 | $9,702 +73% |
| 2023 | -- | $5,609 -33.3% |
| 2022 | $3,180 +192.3% | $8,414 |
| 2021 | $1,088 | $8,414 +50% |
| 2020 | -- | $5,609 -25.4% |
| 2019 | $2,648 | $7,515 +17.2% |
| 2018 | $2,648 +17.9% | $6,410 |
| 2017 | $2,245 | $6,410 |
| 2016 | $2,245 | $6,410 |
| 2015 | -- | $6,410 -95.4% |
| 2014 | -- | $138,100 +1565.9% |
| 2013 | $2,785 | $8,290 |
| 2012 | -- | $8,290 |
Find assessor info on the county website
Monthly payment
Est. payment
Payment breakdown
Explore the cost of this home by adjusting the details. Changes won't be saved.Climate risks
Neighborhood: 29456
Nearby schools
Schools provided by the listing agent
- Elementary: Joseph Pye
- Middle: Oakbrook
- High: Ashley Ridge
Source: CTMLS. This data may not be complete. We recommend contacting the local school district to confirm school assignments for this home.

Similar homes
- $235,0003 bd4 ba1.6k sqft277 Grand Oaks Dr, Ladson, SC 29456For Sale

 MLS ID #26022122, Janay House. CTMLS
 - $285,0003 bd3 ba1.4k sqft9779 Transplanter Cir, Ladson, SC 29456For Sale
 MLS ID #26019155, Cat Record. CTMLS
 - $253,0003 bd2 ba1.2k sqft9512 Raven Dr, Ladson, SC 29456For Sale
 MLS ID #25024481, Tiffany Pressley. CTMLS
 - $245,0003 bd3 ba1.4k sqft100 Lynches River Dr, Summerville, SC 29485For Sale
 MLS ID #26025457, Joe Porter. CTMLS
 - $216,0003 bd3 ba1.3k sqft403 Tree Branch Cir, Summerville, SC 29483For SaleMLS ID #26011434, Savannah King. CTMLS
- $215,0002 bd3 ba1.2k sqft202 Twin Tree Dr, Summerville, SC 29485For SaleMLS ID #26025377, Larry Long. CTMLS
- $224,9002 bd3 ba1.4k sqft104 Bennett Ln #18, Summerville, SC 29483For SaleMLS ID #26024349, Paris Barr. CTMLS
- $243,0003 bd2 ba1.1k sqft804 Winthrop St #B, Ladson, SC 29456For SaleMLS ID #26021164, Lance Morrison. CTMLS
- $203,0002 bd3 ba1.4k sqft905 Hemingway Cir, Summerville, SC 29483For SaleMLS ID #26028126, Tori Cunningham. CTMLS
- $240,0002 bd3 ba1.2k sqft223 Congaree River Dr, Summerville, SC 29485For SaleMLS ID #26027307, Jordan Cummins. CTMLS
- $250,0003 bd3 ba1.5k sqft143 Hidden Palms Blvd, Summerville, SC 29483For SaleMLS ID #26027471, Parker Leclaire. CTMLS
- $324,9003 bd2 ba2.2k sqft100 Madison Ave, Ladson, SC 29456For SaleMLS ID #26019743, Lexton Hunt. CTMLS
- $197,5002 bd2 ba970 sqft705 Reserve Way, Summerville, SC 29485For SaleMLS ID #26023985, Sarah Cameron. CTMLS
- $234,9002 bd3 ba1.4k sqft903 Yellow Hawthorn Cir, Summerville, SC 29483For SaleMLS ID #26026091, Eric Mcfadden. CTMLS
- $240,0004 bd3 ba1.5k sqft1004 Yellow Hawthorn Cir, Summerville, SC 29483For SaleMLS ID #26008510, Roni Haskell. CTMLS
- $274,9993 bd2 ba1.1k sqft1242 Maryland Dr, Ladson, SC 29456For SaleMLS ID #26018435, Rachel Spence. CTMLS
- $269,9003 bd3 ba1.4k sqft1100 Pine Bluff Dr, Summerville, SC 29483For SaleMLS ID #26023196, Sean Dycus. CTMLS
- $262,5003 bd3 ba1.5k sqft142 Black River Dr, Summerville, SC 29485For SaleMLS ID #26016599, Susan Aviles. CTMLS
- $245,0003 bd3 ba1.2k sqft414 Truman Dr, Goose Creek, SC 29445For SaleMLS ID #26027771, Ryan Gunn. CTMLS
- $199,0002 bd3 ba1.2k sqft7941 Shadow Oak Dr, Charleston, SC 29406For SaleMLS ID #26023265, Seth Stisher. CTMLS
