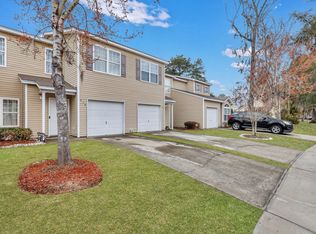
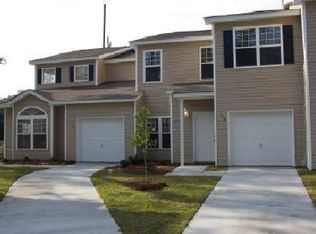
Welcome to 277 Grand Oaks Drive in Grand Oaks Preserve! This beautifully maintained 3-bedroom, 3.5-bath condominium townhome offers 1,696 sq. ft. of thoughtfully designed living space in the highly sought-after Dorchester District 2 School District. The flexible layout features a private first-floor bedroom with an en-suite bath and two spacious upstairs bedrooms, each with its own private en-suite bathroom. The kitchen includes all appliances, and the stackable washer and dryer convey. Enjoy a one-car garage, neighborhood pool, playground, professionally managed HOA, and convenient access to I-26, Joint Base Charleston, Boeing, Bosch, shopping, dining, and Historic Downtown Summerville.Important Financing Information: This property is legally a condominium (Horizontal Property Regime) and is designed in the style of a townhome. Buyers using conventional, VA, or FHA financing should consult with their lender early in the process to confirm condominium financing requirements. The HOA is professionally managed by Sentry Management, with dues of $313/month. Residents enjoy a community pool, playground, professionally maintained common areas, and a community that permits fencing with prior HOA approval. Exterior modifications require HOA approval, and community rules help preserve neighborhood appearance and property values. The unique floor plan offers exceptional flexibility with a private first-floor bedroom and full bath ideal for guests, multigenerational living, or a home office while both upstairs bedrooms feature their own en-suite bathrooms. Community pool rules allow up to three guests per unit and require HOA approval for private pool parties, reflecting an actively managed amenity.
Active contingent
$235,000
277 Grand Oaks Dr, Ladson, SC 29456
3beds
1,696sqft
Townhouse
Built in 2007
871 Square Feet Lot
$229,500 Zestimate®
$139/sqft
$-- HOA
What's special
Neighborhood poolOne-car garageProfessionally maintained common areasKitchen includes all appliances
- 74 days
- 358
- 48
Zillow last checked:
Listing updated:
Listed by:
EXP Realty LLC
Source: CTMLS,MLS#: 26022122
Facts & features
Interior
Bedrooms & bathrooms
- Bedrooms: 3
- Bathrooms: 4
- Full bathrooms: 3
- 1/2 bathrooms: 1
Rooms
- Room types: Family Room, Dining Room, Eat-In-Kitchen, Family, Foyer, Separate Dining, Breakfast Room
Heating
- Electric
Cooling
- Central Air
Appliances
- Laundry: Washer Hookup
Features
- Ceiling - Smooth, Walk-In Closet(s), Ceiling Fan(s), Eat-in Kitchen, Entrance Foyer
- Flooring: Laminate, Carpet, Luxury Vinyl
- Windows: Window Treatments
- Has fireplace: No
Interior area
- Total structure area: 1,696
- Total interior livable area: 1,696 sqft
Property
Parking
- Total spaces: 1
- Parking features: Attached, Detached, Off Street, Garage
- Attached garage spaces: 1
Features
- Levels: Multi/Split,Two
- Stories: 2
- Patio & porch: Front Porch, Patio
Lot
- Size: 871 Square Feet
- Features: 0 - .5 Acre
Details
- Parcel number: 1541729001000
Construction
Type & style
- Home type: Townhouse
- Property subtype: Townhouse
- Attached to another structure: Yes
Materials
- Vinyl Siding
- Foundation: Slab
- Roof: Asphalt
Condition
- New construction: No
- Year built: 2007
Utilities & green energy
- Sewer: Public Sewer
- Water: Public
- Utilities for property: Dorchester Cnty Water and Sewer Dept, Dominion Energy
Community & HOA
Community
- Features: Laundry, Pool, Park, Walk/Jog Trails
- Subdivision: Grand Oaks Preserve
Location
- Region: Ladson
Financial & listing details
- Price per square foot: $139/sqft
- Tax assessed value: $268,038
- Annual tax amount: $887
- Date on market: 8/3/2026
- Listing terms: Any,Buy Down,Cash,Conventional,FHA,VA Loan
Estimated market value
$229,500
$218,000 - $241,000
$2,008/mo
Price history
| Date | Event | Price |
|---|---|---|
| 9/26/2026 | Contingent | $235,000$139/sqft |
Source: eXp Realty #26022122 Report a problem | ||
| 8/3/2026 | Listed for sale | $235,000+66.5%$139/sqft |
Source:  CTMLS #26022122 Report a problem CTMLS #26022122 Report a problem | ||
| 11/15/2007 | Sold | $141,161$83/sqft |
Source: Public Record Report a problem | ||
Public tax history
| Year | Property taxes | Tax assessment |
|---|---|---|
| 2025 | $887 0% | $10,721 |
| 2024 | $887 +9.6% | $10,721 +116.1% |
| 2023 | $809 +1.1% | $4,961 |
| 2022 | $801 | $4,961 |
| 2021 | $801 | $4,961 |
| 2020 | -- | $4,961 0% |
| 2019 | $694 | $4,962 +46.4% |
| 2018 | $694 +13.4% | $3,390 |
| 2017 | $612 | $3,390 |
| 2016 | $612 | $3,390 |
| 2015 | -- | $3,390 -96% |
| 2014 | -- | $84,700 +1000% |
| 2013 | $589 | $7,700 |
| 2012 | -- | $7,700 -9.9% |
| 2008 | -- | $8,550 |
Find assessor info on the county website
Monthly payment
Est. payment
Payment breakdown
Explore the cost of this home by adjusting the details. Changes won't be saved.Climate risks
Neighborhood: 29456
Nearby schools
Schools provided by the listing agent
- Elementary: Oakbrook
- Middle: Oakbrook
- High: Ft. Dorchester
Source: CTMLS. This data may not be complete. We recommend contacting the local school district to confirm school assignments for this home.

Similar homes
- $220,0003 bd3 ba1.6k sqft209 Grand Oaks Dr, Ladson, SC 29456For Sale
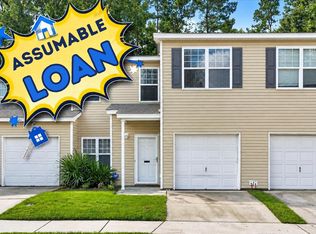
 MLS ID #26025259, Sarah Cameron. CTMLS
 - $285,0003 bd3 ba1.4k sqft9779 Transplanter Cir, Ladson, SC 29456For Sale
 MLS ID #26019155, Cat Record. CTMLS
 - $245,0003 bd3 ba1.4k sqft100 Lynches River Dr, Summerville, SC 29485For Sale
 MLS ID #26025457, Joe Porter. CTMLS
 - $243,0003 bd2 ba1.1k sqft804 Winthrop St #B, Ladson, SC 29456For Sale
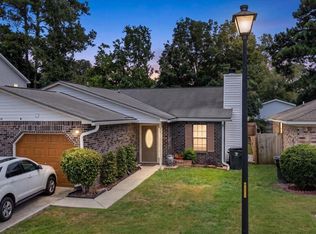 MLS ID #26021164, Lance Morrison. CTMLS
 - $333,3333 bd3 ba1.9k sqft9748 Transplanter Cir, Ladson, SC 29456For SaleMLS ID #26025677, Sharlice Aiken. CTMLS
- $262,5003 bd3 ba1.5k sqft142 Black River Dr, Summerville, SC 29485For SaleMLS ID #26016599, Susan Aviles. CTMLS
- $225,0002 bd2 ba1.1k sqft118 Lake Jogassee Dr, Summerville, SC 29485For SaleMLS ID #26025803, Michelle Driggers. CTMLS
- $243,5003 bd3 ba1.3k sqft400 Chinquapin Dr, Summerville, SC 29485For SaleMLS ID #26010151, Tangi Thomas. CTMLS
- $240,0004 bd3 ba1.5k sqft1004 Yellow Hawthorn Cir, Summerville, SC 29483For SaleMLS ID #26008510, Roni Haskell. CTMLS
- $224,9002 bd3 ba1.4k sqft104 Bennett Ln #18, Summerville, SC 29483For SaleMLS ID #26024349, Paris Barr. CTMLS
- $269,9003 bd3 ba1.4k sqft1100 Pine Bluff Dr, Summerville, SC 29483For SaleMLS ID #26023196, Sean Dycus. CTMLS
- $339,9004 bd3 ba1.9k sqft108 Alumni Ct, Ladson, SC 29456For SaleMLS ID #26024716, Brian Seitz. CTMLS
- $259,0003 bd3 ba1.4k sqft198 Spencer Cir, Summerville, SC 29485For SaleMLS ID #26007298, Lynnette Duby. CTMLS
- $237,5003 bd3 ba1.3k sqft131 Hornby Cir, Goose Creek, SC 29445For SaleMLS ID #26027215, Chaise Chandler. CTMLS
- $275,0003 bd3 ba1.6k sqft72 Branch Creek Trl, Summerville, SC 29483For SaleMLS ID #26025923, Roni Haskell. CTMLS
- $258,9993 bd1 ba1.1k sqft613 Brailsford Blvd, Summerville, SC 29485For SaleMLS ID #26025536, Alice Hardy. CTMLS
- $215,0002 bd3 ba1.2k sqft202 Twin Tree Dr, Summerville, SC 29485For SaleMLS ID #26025377, Larry Long. CTMLS
- $282,5003 bd3 ba1.7k sqft9126 Maple Grove Dr, Summerville, SC 29485For SaleMLS ID #26014522, Deb Walters. CTMLS
- $346,0003 bd3 ba1.8k sqft100 Towering Pine Dr, Ladson, SC 29456For SaleMLS ID #26025765, Victoria Seelinger. CTMLS
- $250,0002 bd3 ba1.2k sqft8673 Grassy Oak Trl, North Charleston, SC 29420For SaleMLS ID #26011958, Laura Munn. CTMLS
