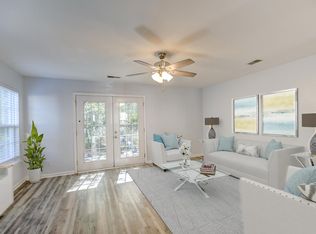
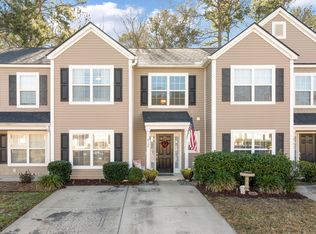
Highly sought-after end-unit townhome backing to peaceful wooded green space! This spacious 3 bedroom, 2.5 bath home offers the perfect combination of comfort, privacy, and convenience in an amenity-rich community. Upon entry, you're welcomed by soaring cathedral ceilings and a cozy fireplace that creates an open and inviting living space filled with natural light. The kitchen features newer stainless steel appliances, abundant cabinetry, and a desirable walk-in pantry for extra storage.The primary suite is conveniently located downstairs and offers a private ensuite bath along with a large walk-in closet. Upstairs, the huge loft area spanning over 300 square feet provides endless possibilities for a second living area, office, media room, or flex space while allowing even more naturallight to pour in. Two additional bedrooms upstairs share a full bath. Enjoy low-maintenance living with HOA-covered landscaping and exceptional neighborhood amenities including a community pool, fitness center, walking trails, playground, boat storage, and access to a public golf course. Ideally located near shopping, restaurants, Charleston International Airport, Boeing, Mercedes, Volvo, and Charleston area beaches. Situated within the highly desirable DD2 school district!
Active contingent
Price cut: $10K (9/1)
$282,500
9126 Maple Grove Dr, Summerville, SC 29485
3beds
1,752sqft
Townhouse
Built in 2006
3,484 Square Feet Lot
$277,300 Zestimate®
$161/sqft
$-- HOA
What's special
Cozy fireplacePrivate ensuite bathSoaring cathedral ceilingsAbundant cabinetryLarge walk-in closet
- 150 days
- 208
- 27
Zillow last checked:
Listing updated:
Listed by:
Carolina One Real Estate 843-779-8660
Source: CTMLS,MLS#: 26014522
Facts & features
Interior
Bedrooms & bathrooms
- Bedrooms: 3
- Bathrooms: 3
- Full bathrooms: 2
- 1/2 bathrooms: 1
Rooms
- Room types: Family Room, Living/Dining Combo, Loft, Family, Foyer, Laundry, Pantry
Heating
- Electric
Cooling
- Central Air
Appliances
- Laundry: Washer Hookup, Electric Dryer Hookup, Laundry Room
Features
- High Ceilings, Ceiling - Cathedral/Vaulted, Walk-In Closet(s), Ceiling Fan(s), Entrance Foyer, Pantry
- Flooring: Vinyl, Carpet, Luxury Vinyl
- Number of fireplaces: 1
- Fireplace features: Living Room, One
Interior area
- Total structure area: 1,752
- Total interior livable area: 1,752 sqft
Property
Parking
- Parking features: Off Street
Features
- Levels: Two
- Stories: 2
- Entry location: Ground Level
- Patio & porch: Patio
- Exterior features: Rain Gutters
Lot
- Size: 3,484 Square Feet
- Features: Wooded
Details
- Parcel number: 1631308029000
Construction
Type & style
- Home type: Townhouse
- Property subtype: Townhouse
- Attached to another structure: Yes
Materials
- Vinyl Siding
- Foundation: Slab
- Roof: Asphalt
Condition
- New construction: No
- Year built: 2006
Utilities & green energy
- Sewer: Public Sewer
- Water: Public
- Utilities for property: Dorchester Cnty Water and Sewer Dept, Dominion Energy
Community & HOA
Community
- Features: RV / Boat Storage, Clubhouse, Fitness Center, Golf, Lawn Maint Incl, Pool, Park, Trash, Walk/Jog Trails
- Subdivision: Wescott Plantation
Location
- Region: Summerville
Financial & listing details
- Price per square foot: $161/sqft
- Tax assessed value: $355,429
- Annual tax amount: $7,473
- Date on market: 5/19/2026
- Listing terms: Cash,Conventional,FHA,VA Loan
Estimated market value
$277,300
$263,000 - $291,000
$2,264/mo
Price history
| Date | Event | Price |
|---|---|---|
| 9/1/2026 | Price change | $282,500-3.4%$161/sqft |
Source:  CTMLS #26014522 Report a problem CTMLS #26014522 Report a problem | ||
| 5/19/2026 | Listed for sale | $292,500+0.2%$167/sqft |
Source: CTMLS #26014522 Report a problem | ||
| 5/8/2026 | Listing removed | $292,000$167/sqft |
Source: CTMLS #25026815 Report a problem | ||
| 2/16/2026 | Price change | $292,000-1.2%$167/sqft |
Source: CTMLS #25026815 Report a problem | ||
| 10/3/2025 | Listed for sale | $295,500+18.2%$169/sqft |
Source: CTMLS #25026815 Report a problem | ||
| 12/6/2024 | Listing removed | $2,150$1/sqft |
Source: Zillow Rentals Report a problem | ||
| 11/18/2024 | Price change | $2,150+2.4%$1/sqft |
Source: Zillow Rentals Report a problem | ||
| 6/12/2024 | Listed for rent | $2,100+13.5%$1/sqft |
Source: Zillow Rentals Report a problem | ||
| 11/17/2021 | Listing removed | -- |
Source: Zillow Rental Manager Report a problem | ||
| 10/26/2021 | Listed for rent | $1,850$1/sqft |
Source: Zillow Rental Manager Report a problem | ||
| 10/22/2021 | Sold | $250,000+4.2%$143/sqft |
Source: CTMLS #21026057 Report a problem | ||
| 9/24/2021 | Listed for sale | $240,000+53.2%$137/sqft |
Source: CTMLS #21026057 Report a problem | ||
| 3/28/2006 | Sold | $156,675$89/sqft |
Source: Public Record Report a problem | ||
Public tax history
| Year | Property taxes | Tax assessment |
|---|---|---|
| 2025 | $7,473 +0.9% | $21,325 |
| 2024 | $7,403 | $21,325 +44.6% |
| 2023 | -- | $14,752 |
| 2022 | -- | $14,752 |
| 2021 | -- | $14,752 +44.8% |
| 2020 | -- | $10,186 0% |
| 2019 | $3,330 | $10,187 +55.5% |
| 2018 | $3,330 +18.7% | $6,550 |
| 2017 | $2,805 | $6,550 |
| 2016 | $2,805 | $6,550 |
| 2015 | -- | $6,550 -95.8% |
| 2014 | -- | $154,200 +1567% |
| 2013 | $3,822 | $9,250 |
| 2012 | -- | $9,250 |
Find assessor info on the county website
Monthly payment
Est. payment
Payment breakdown
Explore the cost of this home by adjusting the details. Changes won't be saved.Climate risks
Neighborhood: 29485
Nearby schools
Schools provided by the listing agent
- Elementary: Joseph Pye
- Middle: River Oaks
- High: Ft. Dorchester
Source: CTMLS. This data may not be complete. We recommend contacting the local school district to confirm school assignments for this home.
Similar homes
- $310,0003 bd3 ba1.8k sqft4780 Horse Drawn Way, Summerville, SC 29485For Sale
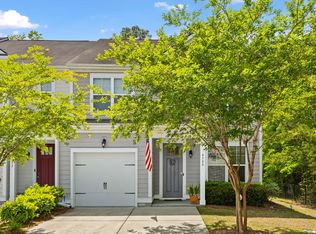
 MLS ID #26024411, Rachel Chilin. CTMLS
 - $279,0003 bd3 ba1.5k sqft5150 Trump St Unit 2003, North Charleston, SC 29420For Sale
 MLS ID #26013994, Jordan Fulcoly. CTMLS
 - $325,0003 bd2 ba1.3k sqft9013 Robins Nest Way, Summerville, SC 29485For Sale
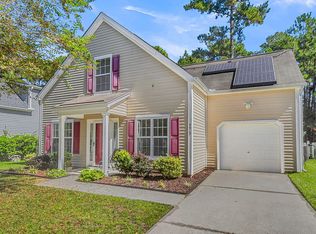 MLS ID #26027860, Maro Shuhaibar. CTMLS
 - $279,0003 bd3 ba1.6k sqft146 Spencer Cir, Summerville, SC 29485For Sale
 MLS ID #26017884, Jeff Zaita. CTMLS
 - $279,9003 bd3 ba1.6k sqft7873 Park Gate Dr, North Charleston, SC 29418For SaleMLS ID #26013646, Alex Johnson. CTMLS
- $325,0003 bd2 ba1.3k sqft4804 Hearthside Dr, Summerville, SC 29485For SaleMLS ID #26022840, Joseph E. Smith. CTMLS
- $245,0003 bd3 ba1.4k sqft100 Lynches River Dr, Summerville, SC 29485For SaleMLS ID #26025457, Joe Porter. CTMLS
- $259,0003 bd3 ba1.4k sqft198 Spencer Cir, Summerville, SC 29485For SaleMLS ID #26007298, Lynnette Duby. CTMLS
- $304,9952 bd3 ba1.4k sqft5529 Colonial Chatsworth Cir #4C, North Charleston, SC 29418For SaleMLS ID #26027846, Jeff Heavner. CTMLS
- $334,9003 bd3 ba1.6k sqft401 Beverly Dr, Summerville, SC 29485For SaleMLS ID #26027654, Kimberly Lease. CTMLS
- $295,0003 bd3 ba1.9k sqft5150 Trump St Unit 1401, North Charleston, SC 29420For SaleMLS ID #26009630, Sha Rhodes. CTMLS
- $265,0003 bd3 ba1.6k sqft9063 Parlor Dr, Ladson, SC 29456For SaleMLS ID #26021307, Tangi Thomas. CTMLS
- $275,0003 bd3 ba1.6k sqft406 Poplar Grove Pl, Summerville, SC 29483For SaleMLS ID #26016574, Kimberly Greco. CTMLS
- $243,5003 bd3 ba1.3k sqft400 Chinquapin Dr, Summerville, SC 29485For SaleMLS ID #26010151, Tangi Thomas. CTMLS
- $269,9004 bd4 ba1.7k sqft717 Hemingway Cir, Summerville, SC 29483For SaleMLS ID #26027754, Rex Coyne. CTMLS
- $320,0003 bd4 ba2.4k sqft9167 Parlor Dr, Ladson, SC 29456For SaleMLS ID #26013652, Reba Cole. CTMLS
- $325,0003 bd3 ba1.7k sqft7813 Montview Rd, North Charleston, SC 29418For SaleMLS ID #26024847, Anna Mccormick. CTMLS
- $333,3333 bd3 ba1.9k sqft9748 Transplanter Cir, Ladson, SC 29456For SaleMLS ID #26025677, Sharlice Aiken. CTMLS
- $295,0003 bd2 ba1.2k sqft210 Salkahatchie St, Summerville, SC 29485For SaleMLS ID #26021132, Mark Nobles. CTMLS
- $300,0003 bd2 ba1.2k sqft122 Tyger St, Summerville, SC 29485For SaleMLS ID #26019639, Nick Streets. CTMLS
