Move right into this beautifully maintained 3-bedroom, 2.5-bath townhouse in the highly desirable Arbor Oaks community, where mature trees, established landscaping, and timeless charm create a setting that newer neighborhoods simply can't match. What truly sets this home apart is the peace of mind it offers. Nearly all of the major mechanical systems have already been replaced, including a new roof, HVAC system, and water heater, allowing you to enjoy years of worry-free homeownership without the expense of major repairs. Combined with the low-maintenance lifestyle of townhouse living, this home is the perfect choice for buyers who want to spend more time enjoying life and less time tackling home projects.Inside, soaring ceilings and beautiful luxury vinyl plank flooring create a bright, welcoming atmosphere. The open floor plan seamlessly connects the spacious great room, dining area, and kitchen, making it ideal for both everyday living and entertaining. With 1,380 square feet of thoughtfully designed living space, this move-in-ready home offers comfort, convenience, and exceptional value in one of Summerville's most established and sought-after communities.
Active
Price cut: $5K (7/12)
$250,000
400 Chinquapin Dr, Summerville, SC 29485
3beds
1,380sqft
:
Get pre-qualified$1,514/mo
Townhouse
Built in 2004
1,742 Square Feet Lot
$249,700 Zestimate®
$181/sqft
$-- HOA
What's special
New roofMature treesSpacious great roomBright welcoming atmosphereDining areaOpen floor planEstablished landscaping
- 112 days |
- 524 |
- 56 |
Zillow last checked:
Listing updated:
Listed by:
Jacobsen Realty
Source: CTMLS,MLS#: 26010151
Facts & features
Interior
Bedrooms & bathrooms
- Bedrooms: 3
- Bathrooms: 3
- Full bathrooms: 2
- 1/2 bathrooms: 1
Rooms
- Room types: Great Room, Living/Dining Combo, Great, Pantry
Heating
- Central
Cooling
- Central Air
Appliances
- Laundry: Electric Dryer Hookup, Washer Hookup
Features
- Walk-In Closet(s), Ceiling Fan(s), Pantry
- Flooring: Ceramic Tile
- Has fireplace: No
Interior area
- Total structure area: 1,380
- Total interior livable area: 1,380 sqft
Property
Features
- Levels: Two
- Stories: 2
- Patio & porch: Deck, Screened
- Fencing: Wood
Lot
- Size: 1,742 Square Feet
- Features: 0 - .5 Acre
Details
- Parcel number: 1520805035000
- Special conditions: Flood Insurance
Construction
Type & style
- Home type: Townhouse
- Property subtype: Townhouse
- Attached to another structure: Yes
Materials
- Vinyl Siding
- Foundation: Slab
- Roof: Architectural
Condition
- New construction: No
- Year built: 2004
Utilities & green energy
- Sewer: Public Sewer
- Water: Public
- Utilities for property: Dominion Energy, Summerville CPW
Community & HOA
Community
- Features: Dog Park, Trash, Walk/Jog Trails
- Subdivision: Arbor Oaks
Location
- Region: Summerville
Financial & listing details
- Price per square foot: $181/sqft
- Tax assessed value: $236,113
- Annual tax amount: $1,965
- Date on market: 4/10/2026
- Listing terms: Any
Estimated market value
$249,700
$237,000 - $262,000
$1,905/mo
Price history
| Date | Event | Price |
|---|---|---|
| 7/12/2026 | Price change | $250,000-2%$181/sqft |
Source:  CTMLS #26010151 Report a problem CTMLS #26010151 Report a problem | ||
| 6/22/2026 | Price change | $255,000-1.3%$185/sqft |
Source: CTMLS #26010151 Report a problem | ||
| 6/15/2026 | Price change | $258,4000%$187/sqft |
Source: CTMLS #26010151 Report a problem | ||
| 5/25/2026 | Price change | $258,500-0.2%$187/sqft |
Source: CTMLS #26010151 Report a problem | ||
| 4/27/2026 | Price change | $259,000-0.4%$188/sqft |
Source: CTMLS #26010151 Report a problem | ||
| 4/10/2026 | Listed for sale | $260,000+54.3%$188/sqft |
Source: CTMLS #26010151 Report a problem | ||
| 3/23/2021 | Sold | $168,500-5.9%$122/sqft |
Source: CTMLS #21004537 Report a problem | ||
| 2/22/2021 | Contingent | $179,000$130/sqft |
Source: CTMLS #21004537 Report a problem | ||
| 2/21/2021 | Listed for sale | $179,000+38.8%$130/sqft |
Source: CTMLS #21004537 Report a problem | ||
| 4/6/2017 | Sold | $129,000+5.3%$93/sqft |
Source: Public Record Report a problem | ||
| 11/10/2004 | Sold | $122,507$89/sqft |
Source: Public Record Report a problem | ||
Public tax history
| Year | Property taxes | Tax assessment |
|---|---|---|
| 2024 | $1,965 +10% | $9,444 +42.3% |
| 2023 | $1,786 +2.6% | $6,639 |
| 2022 | $1,740 | $6,639 |
| 2021 | -- | $6,639 +48.5% |
| 2020 | -- | $4,471 0% |
| 2019 | $1,109 | $4,472 +37.6% |
| 2018 | $1,109 +33% | $3,250 |
| 2017 | $834 | $3,250 |
| 2016 | $834 | $3,250 |
| 2015 | -- | $3,250 -97.3% |
| 2014 | -- | $121,900 +2398% |
| 2013 | $1,115 | $4,880 |
| 2012 | -- | $4,880 |
Find assessor info on the county website
Monthly payment
Est. payment
Payment breakdown
Explore the cost of this home by adjusting the details. Changes won't be saved.Climate risks
Neighborhood: 29485
Nearby schools
GreatSchools rating
- 5/10Newington Elementary SchoolGrades: PK-5Distance: 0.8 mi
- 4/10Gregg Middle SchoolGrades: 6-8Distance: 1.2 mi
- 6/10Summerville High SchoolGrades: 9-12Distance: 1.5 mi
Schools provided by the listing agent
- Elementary: Newington
- Middle: Gregg
- High: Summerville
Source: CTMLS. This data may not be complete. We recommend contacting the local school district to confirm school assignments for this home.
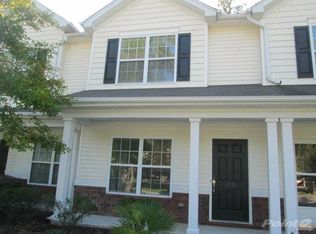
- $231,8002 bd3 ba1.1k sqft402 Chinquapin Dr, Summerville, SC 29485Off Market
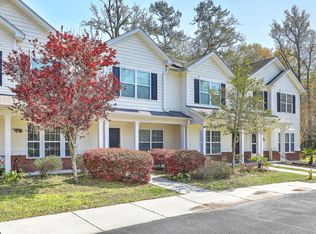
- $212,4002 bd3 ba1.1k sqft404 Chinquapin Dr, Summerville, SC 29485Off Market
- $240,0863 bd2 ba1.3k sqft406 Chinquapin Dr, Summerville, SC 29485Off Market

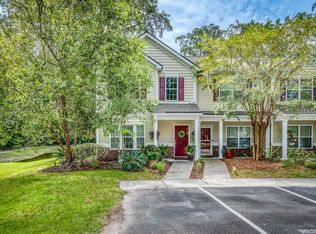
- $260,0003 bd3 ba1.2k sqft306 Chinquapin Dr, Summerville, SC 29485Sold
- $216,0002 bd3 ba1.1k sqft304 Chinquapin Dr, Summerville, SC 29485Sold
- $239,700-- bd-- ba-- sqftChinquapin Dr, Summerville, SC 29485Off Market
- $219,0002 bd2 ba1.3k sqft302 Chinquapin Dr, Summerville, SC 29485Off Market
- $259,3004 bd4 ba1.7k sqft300 Chinquapin Dr, Summerville, SC 29485Off Market
A local agent can set up tours, give advice and negotiate with sellers.
A local lender can help you make sure your offer is ready when you are.
Similar homes
- $275,0003 bd3 ba1.5k sqft122 Spencer Cir, Summerville, SC 29485For Sale

 MLS ID #26004856, Jason Husted. CTMLS
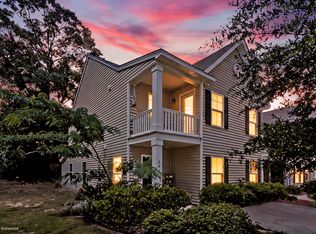
 - $285,0004 bd3 ba1.6k sqft284 Spencer Cir, Summerville, SC 29485For Sale
 MLS ID #26019420, Davis Diel. CTMLS
 - $299,0003 bd2 ba1.6k sqft135 Steeple Point Ct, Summerville, SC 29485For Sale
 MLS ID #26018441, Michelle Barnes. CTMLS
 - $289,9003 bd3 ba1.6k sqft146 Spencer Cir, Summerville, SC 29485For Sale
 MLS ID #26017884, Jeff Zaita. CTMLS
 - $270,0003 bd3 ba1.6k sqft9063 Parlor Dr, Ladson, SC 29456For SaleMLS ID #26021307, Tangi Thomas. CTMLS
- $234,0002 bd3 ba1.4k sqft905 Hemingway Cir, Summerville, SC 29483For SaleMLS ID #26016746, Chance Morrison. CTMLS
- $254,0003 bd2 ba1.3k sqft9232 Ayscough Rd, Summerville, SC 29485For SaleMLS ID #26014990, Bambi Elstrom. CTMLS
- $275,0003 bd3 ba1.4k sqft300 Yellow Hawthorn Cir, Summerville, SC 29483For SaleMLS ID #26016714, Kimberly Greco. CTMLS
- $244,9973 bd3 ba1.3k sqft3406 Poplar Grove Pl, Summerville, SC 29483For SaleMLS ID #26007375, Julio Galvez. CTMLS
- $239,0003 bd3 ba1.6k sqft165 Grand Oaks Dr, Ladson, SC 29456For SaleMLS ID #26015128, Bambi Elstrom. CTMLS
- $260,0003 bd3 ba1.5k sqft9127 Parlor Dr, Ladson, SC 29456For SaleMLS ID #26016654, Jim Brantley. CTMLS
- $230,0002 bd3 ba1.3k sqft1204 Pine Bluff Dr, Summerville, SC 29483For SaleMLS ID #26017294, Ann Foust. CTMLS
- $225,0002 bd3 ba1.3k sqft300 Pond Pine Trl, Summerville, SC 29483For SaleMLS ID #26021277, Tameika Gadson. CTMLS
- $235,9003 bd3 ba1.3k sqft3000 Poplar Grove Pl, Summerville, SC 29483For SaleMLS ID #26015192, Anjela Perry. CTMLS
- $279,5003 bd3 ba1.5k sqft402 Poplar Grove Pl, Summerville, SC 29483For SaleMLS ID #26018281, Tara Heyward. CTMLS
- $245,0002 bd3 ba1.4k sqft604 Poplar Grove Pl, Summerville, SC 29483For SaleMLS ID #26010197, Larry Mazalatis. CTMLS
- $279,0003 bd3 ba1.6k sqft406 Poplar Grove Pl, Summerville, SC 29483For SaleMLS ID #26016574, Kimberly Greco. CTMLS
- $219,0003 bd3 ba1.3k sqft403 Tree Branch Cir, Summerville, SC 29483For SaleMLS ID #26011434, Savannah King. CTMLS
- $275,0003 bd3 ba1.5k sqft127 Cozy Nest Way, Summerville, SC 29483For SaleMLS ID #26019673, Earl Fleetwood. CTMLS
- $315,0003 bd2 ba1.5k sqft110 Ruston Pl, Summerville, SC 29485For SaleMLS ID #26018537, Jim Hamilton. CTMLS
