PRIMARY BEDROOM DOWNSTAIRS + END UNIT TOWNHOUSE featuring a highly desirable stylish and modern updates throughout. As you enter you will immediately take notice to the high ceilings, gorgeous floors that flow through the entire home, including stair treads (There is no carpet in this home) - You will immediately feel at home! This well-maintained home showcases a remodeled kitchen with updated cabinetry, modern lighting, and upgraded fixtures, along with refreshed bathroom cabinets, mirrors, and lighting that add a clean, contemporary feel. The newly remodeled kitchen offers exceptional space and functionality, featuring abundant cabinetry and expansive countertop space, plus two pantries for added storage. Beautiful subway tile backsplash and a farmhouse sink fromItaly. This space is both functional and gorgeous. Step outside to a charming screened-in Porch and pergola overlooking a peaceful fountain & pond, all within a fenced backyard - The pergola provides additional shade and privacy - this space is a beautiful setting for entertaining or unwinding. As an end unit, the home offers additional natural light and enhanced privacy. A wonderful combination of style, comfort, and scenic outdoor living-- Residents get to enjoy 2 community pools + Never worry about maintenance since the HOA covers all of your lawn work (inside any fence is the owner's responsibility - This HOME back yard is fenced, but not much grass to maintain), external hazardous insurance (owner only needs to hold an H06 policy), two neighborhood pools, termite bond, pressure washing and fresh pine straw once a year for all of the homes. The HOA will be replacing the roof within a few years, the first phase of the community has already been completed. Assigned 2 parking spots out front, tankless water heater, filtered water option at kitchen sink faucet, freshly painted throughout a lot of the home and more! All you have to do is enjoy life in this beautiful established neighborhood with less than a 10 minute commute to Historic Downtown Summerville where the Town of Summerville hosts plenty of events with easy access and short distance to plenty of shopping, restaurants, walking & bike trails, I-26, Nexton, and the NEW Roper St. Francis Sawmill facility + a short commute to the Walmart warehouse, Volvo plant, and still easy access to Boeing, Airport, Bosch, Hospitals and less than a 25 minute commute to Historic Downtown Charleston. Use Seller's Preferred Lender to buy this home and receive an incentive towards your closing costs or rate buy-down. Don't miss the opportunity to make this house your place to call home! If schools and square footage are important, please verify.
Active
Price cut: $7K (7/20)
$275,000
300 Yellow Hawthorn Cir, Summerville, SC 29483
3beds
1,426sqft
:
Get pre-qualified$1,684/mo
Townhouse
Built in 2004
2,178 Square Feet Lot
$271,300 Zestimate®
$193/sqft
$-- HOA
What's special
Peaceful fountain and pondModern lightingRemodeled kitchenTankless water heaterCharming screened-in porchHigh ceilingsPrimary bedroom downstairs
- 53 days |
- 212 |
- 21 |
Zillow last checked:
Listing updated:
Listed by:
Carolina One Real Estate 843-779-8660
Source: CTMLS,MLS#: 26016714
Facts & features
Interior
Bedrooms & bathrooms
- Bedrooms: 3
- Bathrooms: 3
- Full bathrooms: 2
- 1/2 bathrooms: 1
Rooms
- Room types: Eat-In-Kitchen, Formal Living, Other (Use Remarks), Pantry
Heating
- Natural Gas
Cooling
- Central Air
Appliances
- Laundry: Electric Dryer Hookup, Washer Hookup
Features
- Ceiling - Blown, Ceiling - Cathedral/Vaulted, High Ceilings, Kitchen Island, Walk-In Closet(s), Ceiling Fan(s), Eat-in Kitchen, Formal Living, Other, Pantry
- Flooring: Luxury Vinyl
- Has fireplace: No
Interior area
- Total structure area: 1,426
- Total interior livable area: 1,426 sqft
Property
Parking
- Parking features: Off Street, Other
Features
- Levels: Two
- Stories: 2
- Entry location: Ground Level
- Patio & porch: Covered, Screened
- Fencing: Vinyl
- Waterfront features: Pond
Lot
- Size: 2,178 Square Feet
- Features: 0 - .5 Acre, High, Level
Details
- Additional structures: Storage
- Parcel number: 2321501077
Construction
Type & style
- Home type: Townhouse
- Property subtype: Townhouse
- Attached to another structure: Yes
Materials
- Brick Veneer, Vinyl Siding
- Foundation: Slab
- Roof: Architectural
Condition
- New construction: No
- Year built: 2004
Utilities & green energy
- Sewer: Public Sewer
- Water: Public
- Utilities for property: BCW & SA, Dominion Energy
Community & HOA
Community
- Features: Lawn Maint Incl, Pool, Trash
- Subdivision: Summer Wood
Location
- Region: Summerville
Financial & listing details
- Price per square foot: $193/sqft
- Tax assessed value: $237,400
- Annual tax amount: $583
- Date on market: 6/9/2026
- Listing terms: Cash,Conventional,FHA,VA Loan
Estimated market value
$271,300
$258,000 - $285,000
$1,958/mo
Price history
| Date | Event | Price |
|---|---|---|
| 7/20/2026 | Price change | $275,000-2.5%$193/sqft |
Source:  CTMLS #26016714 Report a problem CTMLS #26016714 Report a problem | ||
| 6/9/2026 | Listed for sale | $282,000$198/sqft |
Source: CTMLS #26016714 Report a problem | ||
| 6/8/2026 | Listing removed | $282,000$198/sqft |
Source: CTMLS #26007271 Report a problem | ||
| 5/11/2026 | Price change | $282,000-0.7%$198/sqft |
Source: CTMLS #26007271 Report a problem | ||
| 4/15/2026 | Price change | $284,000-2%$199/sqft |
Source: CTMLS #26007271 Report a problem | ||
| 3/15/2026 | Listed for sale | $289,900+111.6%$203/sqft |
Source: CTMLS #26007271 Report a problem | ||
| 11/28/2017 | Sold | $137,000$96/sqft |
Source: CTMLS #17025916 Report a problem | ||
| 9/24/2017 | Pending sale | $137,000$96/sqft |
Source: Jeff Cook Real Estate, LLC #17025916 Report a problem | ||
| 9/21/2017 | Listed for sale | $137,000+11.8%$96/sqft |
Source: Jeff Cook Real Estate, LLC #17025916 Report a problem | ||
| 10/29/2004 | Sold | $122,522$86/sqft |
Source: Public Record Report a problem | ||
Public tax history
| Year | Property taxes | Tax assessment |
|---|---|---|
| 2024 | $583 +13.2% | $6,290 +15% |
| 2023 | $515 -7.3% | $5,470 |
| 2022 | $555 -62.9% | $5,470 |
| 2021 | $1,497 +161.8% | $5,470 |
| 2020 | $572 -26.8% | $5,470 +3.2% |
| 2018 | $781 | $5,300 +43.9% |
| 2017 | $781 +42.9% | $3,684 -0.2% |
| 2016 | $547 | $3,690 |
| 2015 | $547 | $3,690 |
| 2014 | $547 | $3,690 -22.3% |
| 2012 | -- | $4,750 -2.9% |
| 2010 | -- | $4,890 +17% |
| 2007 | $460 -35.6% | $4,180 |
| 2006 | $714 -3.2% | $4,180 |
| 2005 | $737 | $4,180 |
Find assessor info on the county website
Monthly payment
Est. payment
Payment breakdown
Explore the cost of this home by adjusting the details. Changes won't be saved.Climate risks
Neighborhood: 29483
Getting around
8 / 100
Car-DependentNearby schools
GreatSchools rating
- NASangaree Elementary SchoolGrades: PK-2Distance: 2.4 mi
- 3/10Sangaree Middle SchoolGrades: 6-8Distance: 2.3 mi
- 5/10Stratford High SchoolGrades: 9-12Distance: 3.7 mi
Schools provided by the listing agent
- Elementary: Sangaree
- Middle: Sangaree
- High: Stratford
Source: CTMLS. This data may not be complete. We recommend contacting the local school district to confirm school assignments for this home.
- $236,2002 bd3 ba1.3k sqft301 Yellow Hawthorn Cir, Summerville, SC 29483Off Market
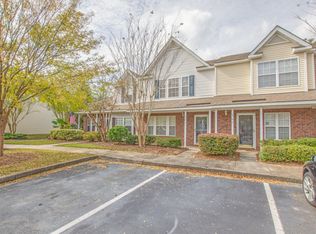
- $215,6002 bd3 ba1.2k sqft302 Yellow Hawthorn Cir, Summerville, SC 29483Off Market
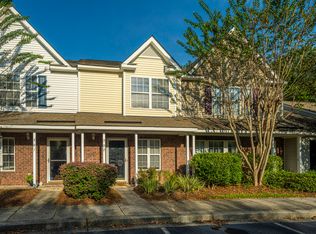
- $243,2003 bd3 ba1.3k sqft105 Yellow Hawthorn Cir, Summerville, SC 29483Off Market
- $266,4002 bd3 ba1.3k sqft303 Yellow Hawthorn Cir, Summerville, SC 29483Off Market
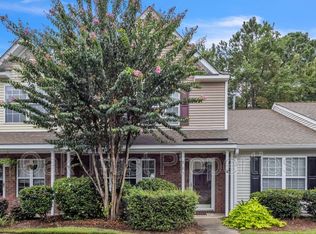
- $240,2002 bd3 ba1.3k sqft104 Yellow Hawthorn Cir, Summerville, SC 29483Off Market
- $221,9002 bd2 ba1k sqft304 Yellow Hawthorn Cir, Summerville, SC 29483Off Market
- $250,000-- bd-- ba660 sqft103 Yellow Hawthorn Cir, Summerville, SC 29483Off Market
- $258,8003 bd3 ba1.3k sqft102 Yellow Hawthorn Cir, Summerville, SC 29483Off Market
A local agent can set up tours, give advice and negotiate with sellers.
A local lender can help you make sure your offer is ready when you are.
Similar homes
- $279,0003 bd3 ba1.6k sqft406 Poplar Grove Pl, Summerville, SC 29483For Sale

 MLS ID #26016574, Kimberly Greco. CTMLS
 - $279,5003 bd3 ba1.5k sqft402 Poplar Grove Pl, Summerville, SC 29483For Sale
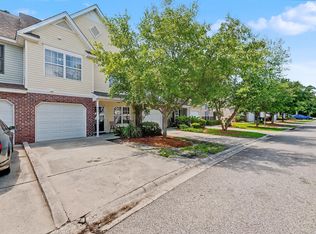 MLS ID #26018281, Tara Heyward. CTMLS
 - $225,0002 bd3 ba1.3k sqft300 Pond Pine Trl, Summerville, SC 29483For Sale
 MLS ID #26021277, Tameika Gadson. CTMLS
 - $244,9973 bd3 ba1.3k sqft3406 Poplar Grove Pl, Summerville, SC 29483For Sale
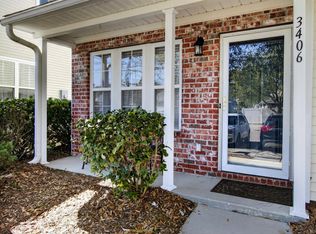 MLS ID #26007375, Julio Galvez. CTMLS
 - $240,0002 bd3 ba1.3k sqft3102 Poplar Grove Pl, Summerville, SC 29483For SaleMLS ID #25029841, Shelley Priester. CTMLS
- $310,0003 bd4 ba1.7k sqft213 Hemingway Cir, Summerville, SC 29483For SaleMLS ID #26016742, Mary Riley. CTMLS
- $270,0003 bd3 ba1.6k sqft9063 Parlor Dr, Ladson, SC 29456For SaleMLS ID #26021307, Tangi Thomas. CTMLS
- $205,0002 bd2 ba1k sqft602 Pond Pine Trl, Summerville, SC 29483For SaleMLS ID #25027786, Dixie O'toole. CTMLS
- $297,9994 bd2 ba1.3k sqft411 Corey Blvd, Summerville, SC 29483For SaleMLS ID #26017580, Jane French. CTMLS
- $285,0004 bd3 ba1.6k sqft284 Spencer Cir, Summerville, SC 29485For SaleMLS ID #26019420, Davis Diel. CTMLS
- $285,0003 bd2 ba1.5k sqft221 Froman Dr, Summerville, SC 29483For SaleMLS ID #26008000, Nick Lomma. CTMLS
- $310,0003 bd3 ba1.6k sqft251 Trickle Dr, Summerville, SC 29483For SaleMLS ID #26015018, Debbie Cromer. CTMLS
- $289,9003 bd3 ba1.6k sqft146 Spencer Cir, Summerville, SC 29485For SaleMLS ID #26017884, Jeff Zaita. CTMLS
- $318,5003 bd2 ba1.2k sqft210 Salkahatchie St, Summerville, SC 29485For SaleMLS ID #26021132, Mark Nobles. CTMLS
- $250,0003 bd3 ba1.3k sqft400 Chinquapin Dr, Summerville, SC 29485For SaleMLS ID #26010151, Tangi Thomas. CTMLS
- $299,0003 bd2 ba1.6k sqft135 Steeple Point Ct, Summerville, SC 29485For SaleMLS ID #26018441, Michelle Barnes. CTMLS
- $292,5003 bd3 ba1.7k sqft9126 Maple Grove Dr, Summerville, SC 29485For SaleMLS ID #26014522, Deb Walters. CTMLS
- $324,0003 bd2 ba1.5k sqft403 Forest Cir, Summerville, SC 29483For SaleMLS ID #26013126, Jacob Turner. CTMLS
- $235,0003 bd2 ba1.2k sqft254 Grapevine Rd, Summerville, SC 29483For SaleMLS ID #26010353, Pam Gaillard. CTMLS
- $300,0003 bd2 ba1.5k sqft117 Hopper Dr, Summerville, SC 29486For SaleMLS ID #26019124, Chris Facello. CTMLS
