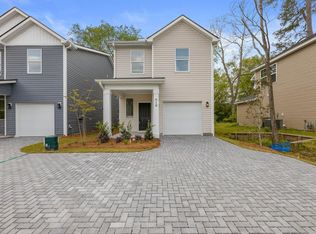
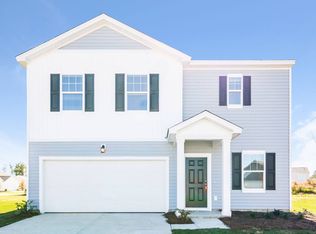
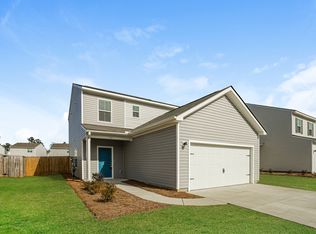
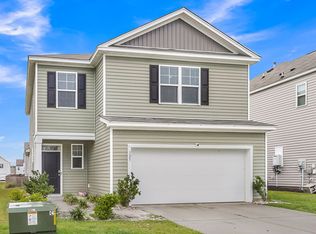
Picture coming home to a peaceful neighborhood where you can enjoy comfortable living while keeping shopping, dining, schools, and everyday essentials close at hand. 117 Hopper Drive is nestled in the established Tramway community of Summerville, just minutes from Nexton Plaza and Nexton, offering convenience without giving up the feel of a quiet residential setting.
Inside, the home offers a comfortable and functional layout with three bedrooms and two full bathrooms, giving you plenty of space to relax, work from home, or host guests. An attached two-car garage provides secure parking and additional storage, while the thoughtfully designed living spaces make everyday routines easy.
When it's time to head out, I-26 and other major roadways are nearby for convenient commuting toward Charleston and throughout the Lowcountry. Enjoy easy access to Nexton's shopping, restaurants, entertainment, and everyday conveniences, while nearby schools include Carolyn Lewis School, College Park Middle School, and Cane Bay High School.
With a peaceful community setting, spacious layout, two-car garage, and convenient access to everything you need, 117 Hopper Drive offers the comfort and location renters are looking for.
Schedule your booking now!
House for rent
Single family residence
Available now
Cats, small dogs OK
In unit laundry
What's special
Thoughtfully designed living spacesSpacious layoutComfortable and functional layoutThree bedroomsAttached two-car garage
- 17 days |
- -- |
- -- |
Zillow last checked:
Listing updated:
Travel times

Let’s turn your rent into credit progress
Build credit history with every on-time payment and get credit for the payment you’re already making.
Facts & features
Interior
Bedrooms & bathrooms
- Bedrooms: 3
- Bathrooms: 2
- Full bathrooms: 2
Appliances
- Included: Dishwasher, Dryer, Garbage Disposal, Microwave Oven, Oven, Refrigerator, Stove, Washer
- Laundry: In Unit
Interior area
- Total interior livable area: 1,564 sqft
Video & virtual tour
Property
Parking
- Details: Contact manager
Details
- Parcel number: 2210801003
Construction
Type & style
- Home type: SingleFamily
- Property subtype: Single Family Residence
Community & HOA
Location
- Region: Summerville
Financial & listing details
- Lease term: Contact For Details
Nearby apartments for rent

Price history
| Date | Event | Price |
|---|---|---|
| 9/30/2026 | Listed for rent | $2,350$2/sqft |
Source: Zillow Rentals Report a problem | ||
| 8/7/2026 | Sold | $300,000$192/sqft |
Source:  CTMLS #26019124 Report a problem CTMLS #26019124 Report a problem | ||
| 7/3/2026 | Listed for sale | $300,000+92%$192/sqft |
Source: CTMLS #26019124 Report a problem | ||
| 5/28/2008 | Listing removed | $156,250$100/sqft |
Source: Postlets #2814196 Report a problem | ||
| 5/15/2008 | Listed for sale | $156,250+42%$100/sqft |
Source: Postlets #2814196 Report a problem | ||
| 4/16/2002 | Sold | $110,000+10%$70/sqft |
Source: Public Record Report a problem | ||
| 1/19/2001 | Sold | $100,000$64/sqft |
Source: Public Record Report a problem | ||