Welcome to 127 Cozy Nest Way, located in the desirable Mallard Crossing community in Summerville. You're just 8 minutes from Nexton Square, 12 minutes from historic downtown Summerville, and minutes from top-rated Dorchester District 2 schools, with easy access to I-26 for shopping, dining, entertainment, and a short trip to the beach or downtown Charleston.Step inside to an inviting open-concept floor plan built for comfortable living and effortless entertaining. The spacious living room flows seamlessly into a well-appointed kitchen featuring a large center island with bar seating, abundant shaker-style cabinetry, generous counter space, stainless steel appliances, a gas range, and a pantry. The adjoining dining area is filled with natural light from large windows overlooking the private backyard and peaceful pond and wooded views beyond. The spacious primary suite is a true retreat, complete with a walk-in closet and an ensuite bathroom featuring a custom walk-in shower. Two additional generously sized bedrooms share a full bathroom, offering plenty of space for family, guests, or a home office. An updated powder room adds style and convenience for visitors. Step outside to your private backyard oasis, featuring a custom patio with a fire pit, the perfect spot to relax or entertain, with the occasional visit from friendly neighborhood ducks. A one-car garage plus a spacious driveway provide ample parking, while the garage itself offers additional storage space. This home is essentially new construction and still carries the remaining balance of its original structural warranty. Move-in ready, with no detail overlooked.
Active
$275,000
127 Cozy Nest Way, Summerville, SC 29483
3beds
1,552sqft
:
Get pre-qualified$1,684/mo
Townhouse
Built in 2020
1,742 Square Feet Lot
$273,200 Zestimate®
$177/sqft
$-- HOA
What's special
Generous counter spaceStainless steel appliancesWell-appointed kitchenAbundant shaker-style cabinetryInviting open-concept floor planGas rangePrivate backyard oasis
- 21 days |
- 137 |
- 8 |
Zillow last checked:
Listing updated:
Listed by:
Dean Property Company
Source: CTMLS,MLS#: 26019673
Facts & features
Interior
Bedrooms & bathrooms
- Bedrooms: 3
- Bathrooms: 3
- Full bathrooms: 2
- 1/2 bathrooms: 1
Rooms
- Room types: Living/Dining Combo, Laundry, Pantry
Heating
- Natural Gas
Cooling
- Central Air
Appliances
- Laundry: Washer Hookup, Laundry Room
Features
- Ceiling - Smooth, Kitchen Island, Walk-In Closet(s), Pantry
- Flooring: Carpet, Vinyl
- Windows: ENERGY STAR Qualified Windows
- Has fireplace: No
Interior area
- Total structure area: 1,552
- Total interior livable area: 1,552 sqft
Video & virtual tour
Property
Parking
- Total spaces: 1
- Parking features: Garage, Attached
- Attached garage spaces: 1
Features
- Levels: Two
- Stories: 2
Lot
- Size: 1,742 Square Feet
- Features: 0 - .5 Acre, Cul-De-Sac
Details
- Parcel number: 1280703007000
Construction
Type & style
- Home type: Townhouse
- Property subtype: Townhouse
- Attached to another structure: Yes
Materials
- Vinyl Siding
- Foundation: Slab
- Roof: Fiberglass
Condition
- New construction: No
- Year built: 2020
Utilities & green energy
- Sewer: Public Sewer
- Water: Public
- Utilities for property: Dominion Energy, Dorchester Cnty Water and Sewer Dept, Summerville CPW
Green energy
- Green verification: HERS Index Score
Community & HOA
Community
- Subdivision: Mallard Crossing
Location
- Region: Summerville
Financial & listing details
- Price per square foot: $177/sqft
- Tax assessed value: $266,883
- Annual tax amount: $1,914
- Date on market: 7/9/2026
- Listing terms: Cash,Conventional,FHA
Estimated market value
$273,200
$260,000 - $287,000
$2,006/mo
Price history
| Date | Event | Price |
|---|---|---|
| 7/9/2026 | Listed for sale | $275,000+2.8%$177/sqft |
Source:  CTMLS #26019673 Report a problem CTMLS #26019673 Report a problem | ||
| 4/10/2023 | Sold | $267,500+1.1%$172/sqft |
Source: CTMLS #22028636 Report a problem | ||
| 2/23/2023 | Contingent | $264,500$170/sqft |
Source: CTMLS #22028636 Report a problem | ||
| 2/9/2023 | Price change | $264,500-5.7%$170/sqft |
Source: CTMLS #22028636 Report a problem | ||
| 1/12/2023 | Price change | $280,500-1.4%$181/sqft |
Source: CTMLS #22028636 Report a problem | ||
| 11/11/2022 | Listed for sale | $284,500+40.2%$183/sqft |
Source: CTMLS #22028636 Report a problem | ||
| 4/7/2020 | Sold | $202,900$131/sqft |
Source: CTMLS #20003372 Report a problem | ||
Public tax history
| Year | Property taxes | Tax assessment |
|---|---|---|
| 2024 | $1,914 +26.5% | $10,675 +33% |
| 2023 | $1,513 +1.2% | $8,026 |
| 2022 | $1,495 +6% | $8,026 |
| 2021 | $1,410 | $8,026 +345.9% |
| 2020 | -- | $1,800 -33.3% |
| 2019 | $935 | $2,700 |
| 2018 | $935 | -- |
Find assessor info on the county website
Monthly payment
Est. payment
Payment breakdown
Explore the cost of this home by adjusting the details. Changes won't be saved.Climate risks
Neighborhood: 29483
Nearby schools
GreatSchools rating
- 8/10William M. Reeves Elementary SchoolGrades: PK-5Distance: 0.6 mi
- 7/10Charles B. Dubose Middle SchoolGrades: 6-8Distance: 0.8 mi
- 6/10Summerville High SchoolGrades: 9-12Distance: 3.5 mi
Schools provided by the listing agent
- Elementary: William Reeves Jr
- Middle: Dubose
- High: Summerville
Source: CTMLS. This data may not be complete. We recommend contacting the local school district to confirm school assignments for this home.
- $268,4003 bd3 ba1.4k sqft125 Cozy Nest Way, Summerville, SC 29483Off Market
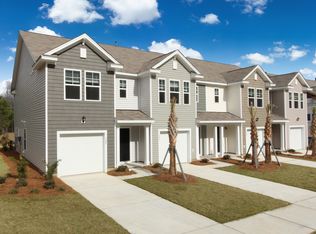
- $277,9003 bd2 ba1.5k sqft129 Cozy Nest Way, Summerville, SC 29483Off Market
- $277,0003 bd3 ba1.5k sqft121 Cozy Nest Way, Summerville, SC 29483Sold

- $267,0003 bd3 ba1.4k sqft117 Cozy Nest Way, Summerville, SC 29483Sold
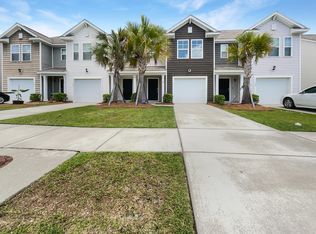
- $60,0003.74 Acres846 E Butternut Rd, Summerville, SC 29483Off Market
- $295,0003 bd3 ba1.5k sqft105 Cozy Nest Way, Summerville, SC 29483Sold
- $295,0003 bd3 ba1.5k sqft136 Cozy Nest Way, Summerville, SC 29483Sold
- $292,4003 bd3 ba1.4k sqft123 Cozy Nest Way, Summerville, SC 29483Off Market
A local agent can set up tours, give advice and negotiate with sellers.
A local lender can help you make sure your offer is ready when you are.
Similar homes
- $267,0003 bd3 ba1.5k sqft130 Gaura Ln, Summerville, SC 29483For Sale
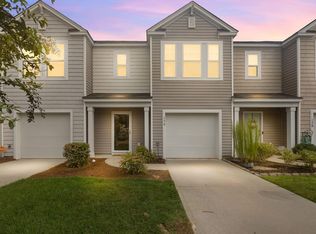
 MLS ID #26020983, Jeremiah Oswald. CTMLS
 - $269,0003 bd3 ba1.5k sqft113 Cozy Nest Way, Summerville, SC 29483For Sale
 MLS ID #26014743, Makala Pfefferkorn. CTMLS
 - $279,0003 bd3 ba1.6k sqft406 Poplar Grove Pl, Summerville, SC 29483For Sale
 MLS ID #26016574, Kimberly Greco. CTMLS
 - $310,0003 bd4 ba1.7k sqft213 Hemingway Cir, Summerville, SC 29483For Sale
 MLS ID #26016742, Mary Riley. CTMLS
 - $310,0003 bd3 ba1.6k sqft251 Trickle Dr, Summerville, SC 29483For SaleMLS ID #26015018, Debbie Cromer. CTMLS
- $299,0003 bd3 ba1.3k sqft1686 Eider Down Dr, Summerville, SC 29483For SaleMLS ID #26009504, Richard Lee. CTMLS
- $285,0004 bd3 ba1.6k sqft284 Spencer Cir, Summerville, SC 29485For SaleMLS ID #26019420, Davis Diel. CTMLS
- $275,0003 bd3 ba1.5k sqft122 Spencer Cir, Summerville, SC 29485For SaleMLS ID #26004856, Jason Husted. CTMLS
- $299,0003 bd3 ba1.5k sqft378 Green Fern Dr, Summerville, SC 29483For SaleMLS ID #26013941, Hailey Kislinger. CTMLS
- $244,9973 bd3 ba1.3k sqft3406 Poplar Grove Pl, Summerville, SC 29483For SaleMLS ID #26007375, Julio Galvez. CTMLS
- $289,9003 bd3 ba1.6k sqft146 Spencer Cir, Summerville, SC 29485For SaleMLS ID #26017884, Jeff Zaita. CTMLS
- $259,0003 bd3 ba1.4k sqft198 Spencer Cir, Summerville, SC 29485For SaleMLS ID #26007298, Lynnette Duby. CTMLS
- $350,0004 bd3 ba2.2k sqft107 Longford Dr, Summerville, SC 29483For SaleMLS ID #26008155, Christian Haynie. CTMLS
- $299,0003 bd2 ba1.6k sqft135 Steeple Point Ct, Summerville, SC 29485For SaleMLS ID #26018441, Michelle Barnes. CTMLS
- $370,0004 bd3 ba2.1k sqft141 Lagoona Dr, Summerville, SC 29483For SaleMLS ID #26000346, Bryan Wilson. CTMLS
- $250,0003 bd3 ba1.3k sqft400 Chinquapin Dr, Summerville, SC 29485For SaleMLS ID #26010151, Tangi Thomas. CTMLS
- $335,0003 bd3 ba1.8k sqft1400 Wild Goose Trl, Summerville, SC 29483For SaleMLS ID #26003556, Ashley Wright. CTMLS
- $269,0003 bd3 ba1.4k sqft9101 Parlor Dr, Ladson, SC 29456For SaleMLS ID #26018813, Chris Facello. CTMLS
- $260,0003 bd3 ba1.5k sqft9127 Parlor Dr, Ladson, SC 29456For SaleMLS ID #26016654, Jim Brantley. CTMLS
- $279,0003 bd3 ba1.4k sqft4853 Rocking Porch Ln, Summerville, SC 29485For SaleMLS ID #26014120, Ryan Depoppe. CTMLS
