Welcome Home. Located in DD2 school district. The home backs up to a pond, and sits next to green space for added privacy. Open Floor plan. Sit on the patio for your morning coffee looking out with a pond view. Granite counter tops with plenty of cabinets in the kitchen. There is a half bathroom downstairs. All four bedrooms upstairs with an extra sitting area. Large primary bedroom with walk in closet. Primary bath has a soaking tub and walk in shower. The other three bedrooms are nice sized. Roof replaced in 2025, and HVAC replaced 2019. Windows have 3M Hurricane tint. 2 car garage with plenty of storage shelves built in. Short walk to the pool and playground. 1yr home warranty with acceptable offer.
Active contingent
Price cut: $8K (7/1)
$350,000
107 Longford Dr, Summerville, SC 29483
4beds
2,275sqft
:
Get pre-qualified$2,121/mo
Single Family Residence
Built in 2012
3,920 Square Feet Lot
$349,600 Zestimate®
$154/sqft
$-- HOA
What's special
Open floor planHalf bathroom downstairsAll four bedrooms upstairsGranite countertops
- 141 days |
- 772 |
- 65 |
Zillow last checked:
Listing updated:
Listed by:
Realty One Group Coastal
Source: CTMLS,MLS#: 26008155
Facts & features
Interior
Bedrooms & bathrooms
- Bedrooms: 4
- Bathrooms: 3
- Full bathrooms: 2
- 1/2 bathrooms: 1
Rooms
- Room types: Laundry
Heating
- Electric
Cooling
- Central Air
Appliances
- Laundry: Electric Dryer Hookup, Washer Hookup, Laundry Room
Features
- Ceiling - Smooth, High Ceilings, Walk-In Closet(s), Ceiling Fan(s)
- Flooring: Carpet, Vinyl
- Has fireplace: No
Interior area
- Total structure area: 2,275
- Total interior livable area: 2,275 sqft
Video & virtual tour
Property
Parking
- Total spaces: 2
- Parking features: Garage, Attached, Off Street, Garage Door Opener
- Attached garage spaces: 2
Features
- Levels: Two
- Stories: 2
- Exterior features: Rain Gutters
- Fencing: Wood
- Waterfront features: Pond
Lot
- Size: 3,920 Square Feet
- Features: 0 - .5 Acre
Details
- Parcel number: 1280804021000
Construction
Type & style
- Home type: SingleFamily
- Architectural style: Traditional
- Property subtype: Single Family Residence
Materials
- Stone Veneer, Vinyl Siding
- Foundation: Slab
- Roof: Architectural
Condition
- New construction: No
- Year built: 2012
Utilities & green energy
- Sewer: Public Sewer
- Water: Public
- Utilities for property: Berkeley Elect Co-Op, Dorchester Cnty Water and Sewer Dept, Dorchester Cnty Water Auth
Community & HOA
Community
- Features: Pool
- Subdivision: Wentworth Hall
Location
- Region: Summerville
Financial & listing details
- Price per square foot: $154/sqft
- Tax assessed value: $376,262
- Annual tax amount: $1,889
- Date on market: 3/24/2026
- Listing terms: Any,Cash,FHA,VA Loan
Estimated market value
$349,600
$332,000 - $367,000
$2,549/mo
Price history
| Date | Event | Price |
|---|---|---|
| 7/1/2026 | Price change | $350,000-2.2%$154/sqft |
Source:  CTMLS #26008155 Report a problem CTMLS #26008155 Report a problem | ||
| 6/24/2026 | Price change | $358,000-0.3%$157/sqft |
Source: CTMLS #26008155 Report a problem | ||
| 6/11/2026 | Price change | $359,000-4%$158/sqft |
Source: CTMLS #26008155 Report a problem | ||
| 6/4/2026 | Price change | $373,900-0.3%$164/sqft |
Source: CTMLS #26008155 Report a problem | ||
| 4/21/2026 | Price change | $374,900-1.3%$165/sqft |
Source: CTMLS #26008155 Report a problem | ||
| 3/24/2026 | Listed for sale | $379,900+65.2%$167/sqft |
Source: CTMLS #26008155 Report a problem | ||
| 2/23/2018 | Sold | $230,000-1.3%$101/sqft |
Source: CTMLS #17026988 Report a problem | ||
| 12/28/2017 | Pending sale | $233,000$102/sqft |
Source: Jeff Cook Real Estate, LLC #17026988 Report a problem | ||
| 11/27/2017 | Price change | $233,000-2.5%$102/sqft |
Source: Jeff Cook Real Estate, LLC #17026988 Report a problem | ||
| 10/3/2017 | Listed for sale | $239,000+32.8%$105/sqft |
Source: Jeff Cook Real Estate, LLC #17026988 Report a problem | ||
| 4/4/2012 | Sold | $179,990$79/sqft |
Source: Public Record Report a problem | ||
Public tax history
| Year | Property taxes | Tax assessment |
|---|---|---|
| 2024 | $1,889 +10.8% | $15,050 +64.3% |
| 2023 | $1,705 +1.2% | $9,160 |
| 2022 | $1,685 | $9,160 |
| 2021 | $1,685 | $9,160 |
| 2020 | -- | $9,160 |
| 2019 | $1,526 | $9,160 +16.7% |
| 2018 | $1,526 +15.9% | $7,850 |
| 2017 | $1,316 | $7,850 |
| 2016 | $1,316 | $7,850 |
| 2015 | -- | $7,850 -95.6% |
| 2014 | -- | $179,400 +2398.6% |
| 2013 | $1,164 | $7,180 |
Find assessor info on the county website
Monthly payment
Est. payment
Payment breakdown
Explore the cost of this home by adjusting the details. Changes won't be saved.Climate risks
Neighborhood: 29483
Nearby schools
GreatSchools rating
- 8/10William M. Reeves Elementary SchoolGrades: PK-5Distance: 0.4 mi
- 7/10Charles B. Dubose Middle SchoolGrades: 6-8Distance: 0.4 mi
- 6/10Summerville High SchoolGrades: 9-12Distance: 3.3 mi
Schools provided by the listing agent
- Elementary: William Reeves Jr
- Middle: Dubose
- High: Summerville
Source: CTMLS. This data may not be complete. We recommend contacting the local school district to confirm school assignments for this home.
- $368,5004 bd2 ba2.1k sqft109 Longford Dr, Summerville, SC 29483Off Market
- $327,5003 bd3 ba1.5k sqft111 Longford Dr, Summerville, SC 29483Off Market
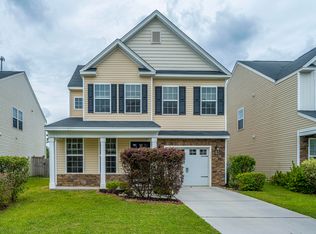
- $395,0004 bd3 ba2.1k sqft200 Longford, Summerville, SC 29483Off Market
- $327,7003 bd3 ba1.7k sqft113 Longford Dr, Summerville, SC 29483Off Market
- $371,5004 bd2 ba2.5k sqft254 Longford Dr, Summerville, SC 29483Off Market
- $357,4003 bd2 ba2.2k sqft256 Longford Dr, Summerville, SC 29483Off Market
- $335,0003 bd3 ba1.8k sqft115 Longford Dr, Summerville, SC 29483Sold
- $352,0004 bd3 ba2k sqft108 Longford Dr, Summerville, SC 29483Off Market
A local agent can set up tours, give advice and negotiate with sellers.
A local lender can help you make sure your offer is ready when you are.
Similar homes
- $355,0004 bd3 ba2.2k sqft252 Longford Dr, Summerville, SC 29483For Sale
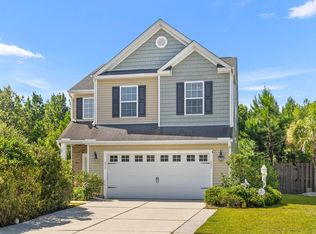
 MLS ID #26021225, Megan Alexander. CTMLS
 - $360,0003 bd3 ba2.2k sqft9004 Hema Ln, Summerville, SC 29483For Sale
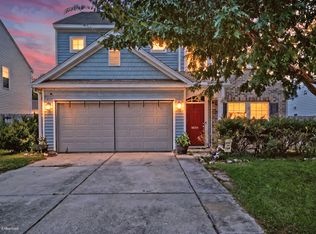 MLS ID #26019524, Lee Mathis. CTMLS
 - $350,0003 bd3 ba1.7k sqft215 Trillium Ave, Summerville, SC 29483For Sale
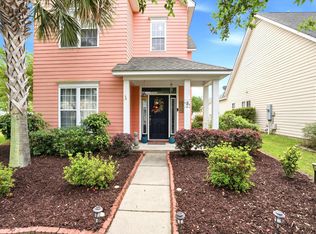 MLS ID #26010017, Derek Phillips. CTMLS
 - $374,9004 bd3 ba2.7k sqft1522 Migration Point, Summerville, SC 29483For Sale
 MLS ID #26015155, Hailey Kislinger. CTMLS
 - $349,0004 bd2 ba1.8k sqft332 Southport Dr, Summerville, SC 29483For SaleMLS ID #26012742, Lee Allen. CTMLS
- $335,0003 bd3 ba1.8k sqft1400 Wild Goose Trl, Summerville, SC 29483For SaleMLS ID #26003556, Ashley Wright. CTMLS
- $506,5004 bd4 ba2.2k sqft209 Glen Eagles Dr, Summerville, SC 29483SoldMLS ID #26019241, Taylor Charpia. CTMLS
- $389,9004 bd3 ba2.1k sqft182 Highwoods Plantation Ave, Summerville, SC 29485For SaleMLS ID #26019771, Susan Oltmann. CTMLS
- $375,0003 bd2 ba1.8k sqft126 Cannonsmill Ln, Summerville, SC 29485For SaleMLS ID #26013081, Suzanne Clark. CTMLS
- $425,0005 bd3 ba2.3k sqft164 Balsam Cir, Summerville, SC 29485For SaleMLS ID #26022637, Sherry Swift. CTMLS
- $299,0003 bd3 ba1.3k sqft1686 Eider Down Dr, Summerville, SC 29483For SaleMLS ID #26009504, Richard Lee. CTMLS
- $384,9003 bd3 ba2.5k sqft6001 Liddington Ct, Summerville, SC 29485For SaleMLS ID #26019102, Ali Immoor. CTMLS
- $375,0004 bd2 ba1.9k sqft105 Clydesdale Cir, Summerville, SC 29486For SaleMLS ID #26019715, Shawn Cleary. CTMLS
- $340,0003 bd3 ba1.6k sqft9271 Ayscough Rd, Summerville, SC 29485For SaleMLS ID #26022523, Trey Bessent. CTMLS
- $310,0003 bd4 ba1.7k sqft213 Hemingway Cir, Summerville, SC 29483For SaleMLS ID #26016742, Mary Riley. CTMLS
- $320,0003 bd2 ba1.4k sqft171 Highwoods Plantation Ave, Summerville, SC 29485For SaleMLS ID #26019293, Lauren Walden. CTMLS
- $339,0003 bd3 ba1.5k sqft314 Salkahatchie St, Summerville, SC 29485For SaleMLS ID #26016630, Suzy Torres. CTMLS
- $370,0004 bd3 ba2.3k sqft215 Breckingridge Dr, Ladson, SC 29456For SaleMLS ID #24011043, Darryl Robinson. CTMLS
- $369,0004 bd3 ba2k sqft144 Brookhaven Rd, Summerville, SC 29486For SaleMLS ID #26006771, Kyle Elliot. CTMLS
- $345,0004 bd2 ba1.8k sqft3032 Adventure Way, Ladson, SC 29456For SaleMLS ID #26001852, Mallory Sinclair. CTMLS
