***PRICE REDUCTION!*** Bring us an offer!What do you get when you have a cul-de-sac, a backyard that backs up to woods and an adorable home with plenty of upgrades?? **See attachmentThe trifecta for the perfect home! It is a special thing when you find a home that evokes a feeling of warmth and invites you to come in, take a seat and leave the stresses of the day behind. Even better, is a home that embodies all of those things and has been upgraded and modernized in the most tasteful manner, to provide a feeling of security for the next owner. When you walk in the front door, you instantly feel the flow of the entry way, leading to an open gathering room, withAgents: See notes* .bright natural light and a chef's kitchen that is equipped with top- shelf appliances, simply designed, that even a novice can enjoy entertaining with ease! The family room has a modern hearth and fireplace with windows that overlook the beautiful backyard, complete with outdoor lighting and firepit, followed by 3 bedrooms, and a flex space which can meet the needs for an office or additional room. 126 Cannonsmill Lane is the home you should not miss!
Active
Price cut: $2.9K (7/4)
$375,000
126 Cannonsmill Ln, Summerville, SC 29485
3beds
1,867sqft
:
Get pre-qualified$2,272/mo
Single Family Residence
Built in 2006
0.31 Acres Lot
$371,500 Zestimate®
$201/sqft
$-- HOA
What's special
Feeling of warmthOpen gathering roomOutdoor lightingBright natural light
- 77 days |
- 367 |
- 23 |
Likely to sell faster than
Zillow last checked:
Listing updated:
Listed by:
RE/MAX Southern Shores
Source: CTMLS,MLS#: 26013081
Facts & features
Interior
Bedrooms & bathrooms
- Bedrooms: 3
- Bathrooms: 2
- Full bathrooms: 2
Rooms
- Room types: Bonus Room, Family Room, Living/Dining Combo, Office, Utility Room, Bonus, Eat-In-Kitchen, Family, Formal Living, Laundry, Pantry, Utility
Heating
- Central, Heat Pump
Cooling
- Central Air
Appliances
- Laundry: Electric Dryer Hookup, Washer Hookup, Laundry Room
Features
- Ceiling - Cathedral/Vaulted, Ceiling - Smooth, High Ceilings, Walk-In Closet(s), Ceiling Fan(s), Eat-in Kitchen, Formal Living, Pantry
- Flooring: Ceramic Tile, Luxury Vinyl
- Windows: Window Treatments
- Number of fireplaces: 1
- Fireplace features: Family Room, Great Room, One, Wood Burning
Interior area
- Total structure area: 1,867
- Total interior livable area: 1,867 sqft
Property
Parking
- Total spaces: 2
- Parking features: Garage, Garage Door Opener
- Garage spaces: 2
Features
- Levels: One
- Stories: 1
- Entry location: Ground Level
- Patio & porch: Patio, Front Porch
- Exterior features: Rain Gutters, Lighting
- Fencing: Privacy,Wood
Lot
- Size: 0.31 Acres
- Features: 0 - .5 Acre, Cul-De-Sac, Wooded
Details
- Parcel number: 1520502041000
Construction
Type & style
- Home type: SingleFamily
- Architectural style: Ranch
- Property subtype: Single Family Residence
Materials
- Vinyl Siding
- Foundation: Slab
- Roof: Asphalt,See Remarks
Condition
- New construction: No
- Year built: 2006
Utilities & green energy
- Sewer: Public Sewer
- Water: Public
- Utilities for property: Dominion Energy, Dorchester Cnty Water and Sewer Dept, Dorchester Cnty Water Auth
Community & HOA
Community
- Features: Laundry, Trash
- Security: Security System
- Subdivision: Highwoods Plantation
Location
- Region: Summerville
Financial & listing details
- Price per square foot: $201/sqft
- Tax assessed value: $339,910
- Annual tax amount: $2,397
- Date on market: 5/6/2026
- Listing terms: Any
Estimated market value
$371,500
$353,000 - $390,000
$2,402/mo
Price history
| Date | Event | Price |
|---|---|---|
| 7/4/2026 | Price change | $375,000-0.8%$201/sqft |
Source:  CTMLS #26013081 Report a problem CTMLS #26013081 Report a problem | ||
| 6/9/2026 | Price change | $377,900-0.6%$202/sqft |
Source: CTMLS #26013081 Report a problem | ||
| 5/6/2026 | Listed for sale | $380,000+11.8%$204/sqft |
Source: CTMLS #26013081 Report a problem | ||
| 1/17/2023 | Sold | $340,000-2.3%$182/sqft |
Source: CTMLS #22026446 Report a problem | ||
| 12/15/2022 | Contingent | $348,000$186/sqft |
Source: CTMLS #22026446 Report a problem | ||
| 11/6/2022 | Price change | $348,000-2.5%$186/sqft |
Source: CTMLS #22026446 Report a problem | ||
| 10/24/2022 | Price change | $356,900-0.9%$191/sqft |
Source: CTMLS #22026446 Report a problem | ||
| 10/14/2022 | Listed for sale | $360,000+10.8%$193/sqft |
Source: CTMLS #22026446 Report a problem | ||
| 7/29/2021 | Sold | $325,000+68%$174/sqft |
Source: CTMLS #21016982 Report a problem | ||
| 11/6/2006 | Sold | $193,478$104/sqft |
Source: Public Record Report a problem | ||
Public tax history
| Year | Property taxes | Tax assessment |
|---|---|---|
| 2024 | $2,397 +3.9% | $13,596 +7.1% |
| 2023 | $2,306 -67.1% | $12,690 |
| 2022 | $7,017 | $12,690 -33.3% |
| 2021 | -- | $19,036 +111.4% |
| 2020 | -- | $9,003 0% |
| 2019 | $1,328 | $9,004 +31.6% |
| 2018 | $1,328 +14.3% | $6,840 |
| 2017 | $1,162 | $6,840 |
| 2016 | $1,162 | $6,840 |
| 2015 | -- | $6,840 -96.5% |
| 2014 | -- | $194,000 +2400% |
| 2013 | $1,249 | $7,760 |
| 2012 | -- | $7,760 +0.8% |
| 2008 | -- | $7,700 |
Find assessor info on the county website
Monthly payment
Est. payment
Payment breakdown
Explore the cost of this home by adjusting the details. Changes won't be saved.Climate risks
Neighborhood: 29485
Nearby schools
GreatSchools rating
- 5/10Newington Elementary SchoolGrades: PK-5Distance: 1.7 mi
- 4/10Gregg Middle SchoolGrades: 6-8Distance: 1.2 mi
- 6/10Summerville High SchoolGrades: 9-12Distance: 1.4 mi
Schools provided by the listing agent
- Elementary: Beech Hill
- Middle: Gregg
- High: Summerville
Source: CTMLS. This data may not be complete. We recommend contacting the local school district to confirm school assignments for this home.
- $337,7003 bd2 ba1.6k sqft124 Cannonsmill Ln, Summerville, SC 29485Off Market

- $442,6005 bd3 ba2.8k sqft125 Cannonsmill Ln, Summerville, SC 29485Off Market
- $326,0003 bd2 ba1.3k sqft122 Cannonsmill Ln, Summerville, SC 29485Sold
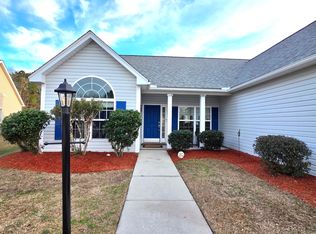
- $372,7003 bd2 ba1.8k sqft123 Cannonsmill Ln, Summerville, SC 29485Off Market
- $437,8004 bd2 ba2.7k sqft181 Highwoods Plantation Ave, Summerville, SC 29485Off Market
- $342,0003 bd2 ba1.8k sqft120 Cannonsmill Ln, Summerville, SC 29485Off Market
- $409,7005 bd2 ba2.8k sqft121 Cannonsmill Ln, Summerville, SC 29485Off Market
- $362,9004 bd2 ba1.7k sqft179 Highwoods Plantation Ave, Summerville, SC 29485Off Market
A local agent can set up tours, give advice and negotiate with sellers.
A local lender can help you make sure your offer is ready when you are.
Similar homes
- $395,0004 bd3 ba2.1k sqft182 Highwoods Plantation Ave, Summerville, SC 29485For Sale

 MLS ID #26019771, Susan Oltmann. CTMLS
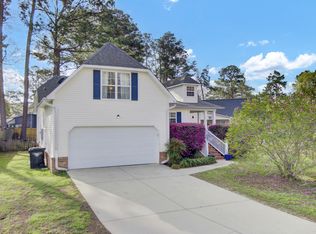
 - $349,0003 bd2 ba1.6k sqft212 Thames Ave, Summerville, SC 29485For Sale
 MLS ID #26007280, Ashley Kerr. CTMLS

 - $369,9004 bd3 ba2.1k sqft9622 Stockport Cir, Summerville, SC 29485For Sale
 MLS ID #25020836, Ashley Kerr. CTMLS
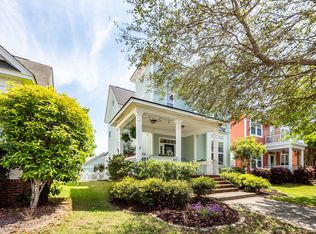
 - $379,9003 bd3 ba1.7k sqft209 Barberry St, Summerville, SC 29483For Sale
 MLS ID #26010122, John Rudloff. CTMLS
 - $390,0004 bd3 ba1.9k sqft9404 Divot Ln, Summerville, SC 29485For SaleMLS ID #26014691, Jeremiah Oswald. CTMLS
- $374,9004 bd3 ba2.3k sqft12 Creek Bend Dr, Summerville, SC 29485For SaleMLS ID #25031767, Stan Huff. CTMLS
- $399,0003 bd3 ba2.5k sqft67 Regency Oaks Dr, Summerville, SC 29485For SaleMLS ID #26009896, Clayton Hall. CTMLS
- $348,0003 bd3 ba1.5k sqft314 Salkahatchie St, Summerville, SC 29485For SaleMLS ID #26016630, Suzy Torres. CTMLS
- $345,0003 bd3 ba1.6k sqft9271 Ayscough Rd, Summerville, SC 29485For SaleMLS ID #26018831, Trey Bessent. CTMLS
- $325,0003 bd2 ba1.3k sqft121 Mill Pond Ct, Summerville, SC 29485For SaleMLS ID #26010008, Jennifer Pratt. CTMLS
- $329,0003 bd2 ba1.3k sqft322 Eagle Ridge Rd, Summerville, SC 29485For SaleMLS ID #26016071, Sean Harrington. CTMLS
- $390,0002 bd2 ba1.5k sqft2004 Redback Dr, Summerville, SC 29483For SaleMLS ID #26004802, Katie Mccabe. CTMLS
- $375,0004 bd3 ba1.9k sqft4473 Ocean Farm Dr, Summerville, SC 29485For SaleMLS ID #26015814, Jessica Wilson. CTMLS
- $354,9004 bd3 ba2.2k sqft126 Sarmiento Ln, Summerville, SC 29483For SaleMLS ID #26004128, Laurie Loparo. CTMLS
- $389,0003 bd2 ba1.8k sqft101 Santee Ct, Summerville, SC 29486For SaleMLS ID #26018896, Susan Chamlee. CTMLS
- $370,0004 bd3 ba2.1k sqft141 Lagoona Dr, Summerville, SC 29483For SaleMLS ID #26000346, Bryan Wilson. CTMLS
- $412,5004 bd3 ba2.3k sqft103 Sago Palm Ct, Summerville, SC 29483For SaleMLS ID #26007718, Hillary Jones. CTMLS
- $369,5004 bd3 ba2.1k sqft191 Avonshire Dr, Summerville, SC 29483For SaleMLS ID #26017261, Jeff Koenig. CTMLS
- $350,0004 bd3 ba2.2k sqft107 Longford Dr, Summerville, SC 29483For SaleMLS ID #26008155, Christian Haynie. CTMLS
- $324,9903 bd2 ba1.3k sqft9307 Ayscough Rd, Summerville, SC 29485For SaleMLS ID #26015353, Gina Slusher. CTMLS
