Nestled on a quiet cul-de-sac in the highly sought-after Wentworth Hall community, this one-owner home has been lovingly maintained and thoughtfully updated since the day it was built. Backing to a peaceful pond, the premium homesite offers a level of privacy that's hard to find while creating the perfect backdrop for everyday living.Inside, you'll find an inviting open-concept floor plan with 9-foot ceilings, 42'' kitchen cabinets, a spacious loft, and four generously sized bedrooms, each featuring a walk-in closet. The sellers have invested in meaningful improvements throughout the years, including replacing all upstairs flooring (no carpet!), installing a new HVAC system (2021), water heater (2025), whole-house surge protector, widened driveway, new dishwasher (2026), (more)new microwave (2026), and more. Step outside to one of the home's standout features - an extended screened porch with porcelain tiles overlooking a beautifully landscaped backyard complete with a custom paver patio, built-in fire pit, and pond views. Whether you're hosting friends or enjoying a quiet evening at home, this outdoor space was designed to be enjoyed year-round. Beyond the home itself, Wentworth Hall offers outstanding amenities including a neighborhood pool, community gazebo, fishing ponds, sidewalks, and a play park. Conveniently located just minutes from Historic Downtown Summerville, Pine Forest Country Club, Pinewood Preparatory School (a private school for grades PK2 to 12), shopping, and restaurants, you'll enjoy the perfect balance of peaceful living and everyday convenience. Lovingly maintained by its original owners and never smoked in, this is the kind of home you can feel has been cared for the moment you walk through the front door.
Active
$355,000
252 Longford Dr, Summerville, SC 29483
4beds
2,231sqft
:
Get pre-qualified$2,150/mo
Single Family Residence
Built in 2012
6,969 Square Feet Lot
$351,100 Zestimate®
$159/sqft
$-- HOA
What's special
- 6 days |
- 567 |
- 51 |
Likely to sell faster than
Zillow last checked:
Listing updated:
Listed by:
The Charleston Property Company
Source: CTMLS,MLS#: 26021225
Facts & features
Interior
Bedrooms & bathrooms
- Bedrooms: 4
- Bathrooms: 3
- Full bathrooms: 2
- 1/2 bathrooms: 1
Rooms
- Room types: Living/Dining Combo, Loft, Eat-In-Kitchen, Foyer, Laundry
Heating
- Electric
Cooling
- Central Air
Appliances
- Laundry: Electric Dryer Hookup, Washer Hookup, Laundry Room
Features
- Ceiling - Smooth, High Ceilings, Kitchen Island, Walk-In Closet(s), Ceiling Fan(s), Eat-in Kitchen, Entrance Foyer
- Flooring: Ceramic Tile, Wood
- Doors: Storm Door(s)
- Number of fireplaces: 1
- Fireplace features: Family Room, One, Wood Burning
Interior area
- Total structure area: 2,231
- Total interior livable area: 2,231 sqft
Property
Parking
- Total spaces: 2
- Parking features: Garage, Attached, Off Street
- Attached garage spaces: 2
Features
- Levels: Two
- Stories: 2
- Entry location: Ground Level
- Patio & porch: Patio, Covered, Screened
- Fencing: Partial,Wood
- Waterfront features: Pond
Lot
- Size: 6,969 Square Feet
- Features: 0 - .5 Acre, Cul-De-Sac
Details
- Parcel number: 1280804034000
Construction
Type & style
- Home type: SingleFamily
- Architectural style: Traditional
- Property subtype: Single Family Residence
Materials
- Vinyl Siding
- Foundation: Slab
- Roof: Architectural
Condition
- New construction: No
- Year built: 2012
Utilities & green energy
- Sewer: Public Sewer
- Water: Public
- Utilities for property: Berkeley Elect Co-Op
Community & HOA
Community
- Features: Pool
- Subdivision: Wentworth Hall
Location
- Region: Summerville
Financial & listing details
- Price per square foot: $159/sqft
- Tax assessed value: $356,452
- Date on market: 7/24/2026
- Listing terms: Any,Conventional,FHA,VA Loan
Estimated market value
$351,100
$334,000 - $369,000
$2,533/mo
Price history
| Date | Event | Price |
|---|---|---|
| 7/24/2026 | Listed for sale | $355,000+99.8%$159/sqft |
Source:  CTMLS #26021225 Report a problem CTMLS #26021225 Report a problem | ||
| 6/20/2014 | Sold | $177,690-8.6%$80/sqft |
Source: Agent Provided Report a problem | ||
| 3/2/2012 | Sold | $194,490$87/sqft |
Source: Public Record Report a problem | ||
Public tax history
| Year | Property taxes | Tax assessment |
|---|---|---|
| 2024 | -- | $14,258 +55.2% |
| 2023 | -- | $9,185 |
| 2022 | -- | $9,185 |
| 2021 | -- | $9,185 |
| 2020 | -- | $9,185 0% |
| 2019 | $1,220 | $9,186 +17% |
| 2018 | $1,220 -8.5% | $7,850 |
| 2017 | $1,334 | $7,850 |
| 2016 | $1,334 | $7,850 |
| 2015 | -- | $7,850 -95.9% |
| 2014 | -- | $193,500 +2400% |
| 2013 | $1,246 | $7,740 |
Find assessor info on the county website
Monthly payment
Est. payment
Payment breakdown
Explore the cost of this home by adjusting the details. Changes won't be saved.Climate risks
Neighborhood: 29483
Nearby schools
GreatSchools rating
- 8/10William M. Reeves Elementary SchoolGrades: PK-5Distance: 0.4 mi
- 7/10Charles B. Dubose Middle SchoolGrades: 6-8Distance: 0.4 mi
- 6/10Summerville High SchoolGrades: 9-12Distance: 3.4 mi
Schools provided by the listing agent
- Elementary: William Reeves Jr
- Middle: Dubose
- High: Summerville
Source: CTMLS. This data may not be complete. We recommend contacting the local school district to confirm school assignments for this home.
- $325,0004 bd3 ba2.2k sqft250 Longford Dr, Summerville, SC 29483Sold

- $371,0004 bd2 ba2.5k sqft254 Longford Dr, Summerville, SC 29483Off Market
- $368,7004 bd3 ba2.1k sqft248 Longford Dr, Summerville, SC 29483Off Market
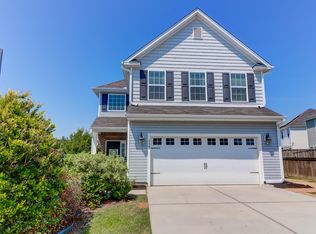
- $357,4003 bd2 ba2.2k sqft256 Longford Dr, Summerville, SC 29483Off Market
- $345,0003 bd3 ba2.1k sqft258 Longford Dr, Summerville, SC 29483Sold
- $338,9003 bd2 ba2.3k sqft246 Longford Dr, Summerville, SC 29483Off Market
- $326,9004 bd2 ba2.1k sqft260 Longford Dr, Summerville, SC 29483Off Market
- $338,6004 bd2 ba1.9k sqft244 Longford Dr, Summerville, SC 29483Off Market
A local agent can set up tours, give advice and negotiate with sellers.
A local lender can help you make sure your offer is ready when you are.
Similar homes
- $350,0004 bd3 ba2.2k sqft107 Longford Dr, Summerville, SC 29483For Sale

 MLS ID #26008155, Christian Haynie. CTMLS
 - $380,0004 bd3 ba2.7k sqft1522 Migration Point, Summerville, SC 29483For Sale
 MLS ID #26015155, Hailey Kislinger. CTMLS
 - $344,0004 bd3 ba1.9k sqft1052 Whitlow Blvd, Summerville, SC 29483For Sale
 MLS ID #26003097, Andrea Ulmer. CTMLS
 - $360,0003 bd3 ba1.7k sqft215 Trillium Ave, Summerville, SC 29483For Sale
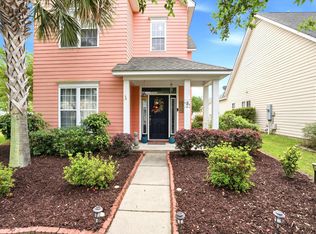 MLS ID #26010017, Derek Phillips. CTMLS
 - $442,5005 bd3 ba2.7k sqft2505 Hummingbird Ln, Summerville, SC 29483For SaleMLS ID #26019724, Trey Bessent. CTMLS
- $412,5004 bd3 ba2.3k sqft103 Sago Palm Ct, Summerville, SC 29483For SaleMLS ID #26007718, Hillary Jones. CTMLS
- $389,9004 bd3 ba2.1k sqft182 Highwoods Plantation Ave, Summerville, SC 29485For SaleMLS ID #26019771, Susan Oltmann. CTMLS
- $379,9003 bd3 ba1.7k sqft209 Barberry St, Summerville, SC 29483For SaleMLS ID #26010122, John Rudloff. CTMLS
- $335,0003 bd3 ba1.8k sqft1400 Wild Goose Trl, Summerville, SC 29483For SaleMLS ID #26003556, Ashley Wright. CTMLS
- $459,9004 bd2 ba2.1k sqft104 Long Cove Bnd, Summerville, SC 29483For SaleMLS ID #26012092, Marc Horne. CTMLS
- $330,0003 bd3 ba1.8k sqft2600 Poplar Grove Pl, Summerville, SC 29483For SaleMLS ID #26017104, Trey Bessent. CTMLS
- $419,9005 bd3 ba3.1k sqft160 Pavilion St, Summerville, SC 29483For SaleMLS ID #26012543, Jimmy Revan. CTMLS
- $375,0003 bd2 ba1.8k sqft126 Cannonsmill Ln, Summerville, SC 29485For SaleMLS ID #26013081, Suzanne Clark. CTMLS
- $360,0003 bd2 ba1.7k sqft561 Pointe Of Oaks Rd, Summerville, SC 29485For SaleMLS ID #26018337, Tradd Bastian. CTMLS
- $320,0003 bd2 ba1.4k sqft171 Highwoods Plantation Ave, Summerville, SC 29485For SaleMLS ID #26019293, Lauren Walden. CTMLS
- $460,0003 bd3 ba2.1k sqft1020 Cider Ct, Summerville, SC 29483For SaleMLS ID #26012211, Toby Morrish. CTMLS
- $450,0003 bd2 ba1.7k sqft3053 Cross Vine Ln, Summerville, SC 29483For SaleMLS ID #26021011, Crystal Brodie. CTMLS
- $529,9005 bd4 ba3k sqft103 Lahina Cv, Summerville, SC 29483For SaleMLS ID #26013740, Philip Dunford. CTMLS
- $299,0003 bd3 ba1.3k sqft1686 Eider Down Dr, Summerville, SC 29483For SaleMLS ID #26009504, Richard Lee. CTMLS
- $389,0003 bd2 ba1.8k sqft101 Santee Ct, Summerville, SC 29486For SaleMLS ID #26018896, Susan Chamlee. CTMLS
